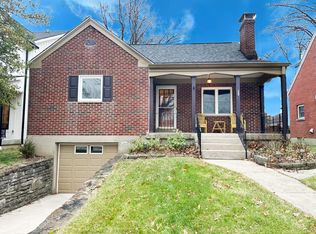
Beechwood Schools! Move right into this updated 3 bed 2 bath Cape Cod. Loads of charm. Kitchen has S/S appliances with a gas Viking range, Quartz counters and cherry wood-mode cabinets. Hardwood floors throughout, crown molding, newer Anderson and Pella wood windows. LR has a 2 sided FP with the FR, and built in bookcases. First floor primary with WIC and first floor study. Loads of natural daylight. New first floor bath with beautiful finishes and large shower. Two large beds on the 2nd floor with large closets. Oversized front porch and large rear deck are great for entertaining. Unfinished basement is a blank slate for you to finish. Level back yard. Great curb appeal!
Sold for $416,000
Tax assessed value
$416,000
26 Thompson Ave, Fort Mitchell, KY 41017
3beds
2,160sqft
Single Family Residence, Residential
Built in 1945
7,840 Square Feet Lot
$466,700 Zestimate®
$193/sqft
$2,349 Estimated rent
Home value
$466,700
$439,000 - $499,000
$2,349/mo
Zestimate® history
Owner options
List your home for rent
$2,349/mo
Rent Zestimate®
Find your next renter with Zillow Rental Manager. Plus, with online applications, you can quickly screen prospective tenants – for free.
$2,349/mo
Rent Zestimate®
Refinance and save
$2,095/mo
Est. payment
Refinancing to a lower rate could help reduce your monthly payments and save thousands over the life of the loan.
$2,095/mo
Est. payment
Explore your selling options
Work with a Zillow partner agent
Leverage their expertise and Zillow's premium Showcase listings to get your home seen by more buyers.
Get startedList with your own agent
Get your home in front of millions of buyers by listing it on Zillow.
Learn how to do itSell it yourself
Take full control of how buyers see your home on Zillow by listing For Sale by Owner (FSBO).
List your homeWhat's special
Crown moldingQuartz countersLarge rear deckNewer andersonLarge showerHardwood floors throughoutLarge closets
Zillow last checked:
Listing updated:
Listed by:
Michael McKeown 859-653-2884,
Huff Realty - Florence
Bought with:
Michael McKeown, 186189
Huff Realty - Florence
Source: NKMLS,MLS#: 620540
Facts & features
Interior
Bedrooms & bathrooms
- Bedrooms: 3
- Bathrooms: 2
- Full bathrooms: 2
Primary bedroom
- Features: See Remarks
- Level: First
- Area: 216
- Dimensions: 18 x 12
Bedroom 2
- Features: See Remarks
- Level: Second
- Area: 216
- Dimensions: 18 x 12
Bedroom 3
- Features: See Remarks
- Level: Second
- Area: 234
- Dimensions: 13 x 18
Bathroom 2
- Features: See Remarks
- Level: Second
- Area: 48
- Dimensions: 6 x 8
Other
- Features: See Remarks
- Level: First
- Area: 126
- Dimensions: 14 x 9
Dining room
- Features: See Remarks
- Level: First
- Area: 132
- Dimensions: 11 x 12
Entry
- Features: See Remarks
- Level: First
- Area: 15
- Dimensions: 5 x 3
Family room
- Features: See Remarks
- Level: First
- Area: 210
- Dimensions: 21 x 10
Kitchen
- Features: See Remarks
- Level: First
- Area: 162
- Dimensions: 18 x 9
Living room
- Features: See Remarks
- Level: First
- Area: 252
- Dimensions: 18 x 14
Primary bath
- Features: See Remarks
- Level: First
- Area: 64
- Dimensions: 8 x 8
Heating
- Forced Air
Cooling
- Central Air
Appliances
- Included: Gas Range, Gas Oven, Dishwasher, Disposal
- Laundry: Electric Dryer Hookup, In Basement, Lower Level
Features
- Granite Counters, Entrance Foyer, Eat-in Kitchen, Crown Molding, Chandelier, Bookcases, Natural Woodwork, Recess Ceiling(s)
- Doors: Pocket Door(s)
- Windows: Bay Window(s), Casement, Double Hung
- Attic: Storage
- Number of fireplaces: 1
- Fireplace features: Double Sided
Interior area
- Total structure area: 2,160
- Total interior livable area: 2,160 sqft
Property
Parking
- Total spaces: 1
- Parking features: Attached, Garage
- Attached garage spaces: 1
Features
- Levels: Multi/Split
- Stories: 1
- Patio & porch: Deck, Porch
- Exterior features: Private Yard
- Fencing: Wood
Lot
- Size: 7,840 Square Feet
- Dimensions: 50 x 155
- Features: Level
Details
- Parcel number: 0284008029.00
Construction
Type & style
- Home type: SingleFamily
- Architectural style: Traditional
- Property subtype: Single Family Residence, Residential
Materials
- Brick Veneer
- Foundation: Concrete Perimeter
- Roof: Composition
Condition
- Existing Structure
- New construction: No
- Year built: 1945
Utilities & green energy
- Sewer: Public Sewer
- Water: Public
- Utilities for property: Cable Available, Natural Gas Available
Community & HOA
HOA
- Has HOA: No
Location
- Region: Fort Mitchell
Financial & listing details
- Price per square foot: $193/sqft
- Tax assessed value: $416,000
- Annual tax amount: $1,556
- Date on market: 10/18/2025
- Cumulative days on market: 3 days
- Road surface type: Paved
Price history
| Date | Event | Price |
|---|---|---|
| 3/15/2024 | Sold | $416,000-3%$193/sqft |
Source:  NKMLS #620540 Report a problem NKMLS #620540 Report a problem | ||
| 2/23/2024 | Pending sale | $429,000$199/sqft |
Source: NKMLS #620540 Report a problem | ||
| 2/19/2024 | Listed for sale | $429,000$199/sqft |
Source: NKMLS #620540 Report a problem | ||
Public tax history
| Year | Property taxes | Tax assessment |
|---|---|---|
| 2025 | $1,556 +33.4% | $416,000 +20.4% |
| 2024 | $1,166 -4.2% | $345,400 |
| 2023 | $1,217 +50% | $345,400 +49.5% |
| 2022 | $812 -4.2% | $231,000 |
| 2021 | $847 -75.2% | $231,000 |
| 2020 | $3,414 | $231,000 |
| 2019 | $3,414 -2.4% | $231,000 +10% |
| 2018 | $3,498 | $210,000 |
| 2017 | $3,498 +3.9% | $210,000 |
| 2015 | $3,367 | $210,000 |
| 2014 | $3,367 +241.2% | $210,000 |
| 2013 | $987 | $210,000 +16.7% |
| 2012 | -- | $180,000 |
| 2011 | -- | $180,000 |
| 2010 | -- | $180,000 |
| 2009 | -- | $180,000 |
| 2008 | -- | $180,000 |
| 2007 | -- | $180,000 |
| 2006 | -- | $180,000 |
| 2005 | -- | $180,000 |
| 2004 | -- | $180,000 |
| 2003 | -- | $180,000 |
| 2002 | -- | $180,000 +38.5% |
| 2001 | -- | $130,000 |
| 2000 | -- | $130,000 |
Find assessor info on the county website
Neighborhood: 41017
Nearby homes
- $290,5003 bd1 ba1.2k sqft24 Thompson Ave, Fort Mitchell, KY 41017Off Market
- $291,5003 bd1 ba1.5k sqft28 Thompson Ave, Fort Mitchell, KY 41017Sold
- $385,0004 bd3 ba1.7k sqft22 Thompson Ave, Fort Mitchell, KY 41017Sold
- $564,9003 bd2 ba1.4k sqft30 Thompson Ave, Fort Mitchell, KY 41017Off Market

- $367,6003 bd2 ba-- sqft32 Thompson Ave, Fort Mitchell, KY 41017Off Market
- $329,9003 bd2 ba-- sqft20 Thompson Ave, Fort Mitchell, KY 41017For Sale
- $365,0003 bd2 ba1.3k sqft23 Greenbriar Ave, Fort Mitchell, KY 41017Sold
- $432,9003 bd3 ba1.6k sqft25 Greenbriar Ave, Fort Mitchell, KY 41017Off Market
Nearby schools
GreatSchools rating
- 8/10Beechwood Elementary SchoolGrades: PK-6Distance: 0.6 mi
- 9/10Beechwood High SchoolGrades: 7-12Distance: 0.6 mi
Schools provided by the listing agent
- Elementary: Beechwood Elementary
- Middle: Beechwood High School
- High: Beechwood High
Source: NKMLS. This data may not be complete. We recommend contacting the local school district to confirm school assignments for this home.
Get a cash offer in 3 minutes
Find out how much your home could sell for in as little as 3 minutes with a no-obligation cash offer.
Estimated market value
$466,700
Get a cash offer in 3 minutes
Find out how much your home could sell for in as little as 3 minutes with a no-obligation cash offer.
Estimated market value
$466,700
- Kentucky
- Kenton County
- Fort Mitchell
- 41017
- 26 Thompson Ave
