Welcome to this charming brick ranch in the heart of Villa Hills! Offering 3 bedrooms, 2 full baths, and a half bath, this home has the space and layout you've been looking for. Enjoy a flat backyard that's perfect for entertaining or simply relaxing outdoors. Located in one of Northern Kentucky's most desirable communities, you'll love the quiet neighborhood feel and quick access to the interstate, downtown Cincinnati, shopping, and dining. Whether you're looking for your first home, your forever home, or the ease of ranch living, this one is ready to welcome you home.
For sale
Price cut: $10K (7/31)
$325,000
811 Kenridge Dr, Villa Hills, KY 41017
3beds
--sqft
Single Family Residence, Residential
Built in 1959
0.3 Acres Lot
$-- Zestimate®
$--/sqft
$-- HOA
What's special
Charming brick ranch
- 42 days |
- 1,243 |
- 87 |
Likely to sell faster than
Zillow last checked:
Listing updated:
Listed by:
Ariel Sizemore 513-255-7519,
Keller Williams Realty Service
Source: NKMLS,MLS#: 644628
Facts & features
Interior
Bedrooms & bathrooms
- Bedrooms: 3
- Bathrooms: 3
- Full bathrooms: 2
- 1/2 bathrooms: 1
Primary bedroom
- Features: Bath Adjoins, Wood Flooring, Walk-In Closet(s)
- Level: First
- Area: 156
- Dimensions: 13 x 12
Bedroom 2
- Features: Hardwood Floors
- Level: First
- Area: 130
- Dimensions: 13 x 10
Bedroom 3
- Features: Bath Adjoins, Laminate Flooring
- Level: Lower
- Area: 132
- Dimensions: 12 x 11
Dining room
- Features: Wood Flooring
- Level: First
- Area: 80
- Dimensions: 8 x 10
Family room
- Features: Laminate Flooring, Walk-Out Access
- Level: Lower
- Area: 682
- Dimensions: 31 x 22
Kitchen
- Features: Ceramic Tile Flooring, Eat-in Kitchen
- Level: First
- Area: 208
- Dimensions: 16 x 13
Living room
- Features: Ceiling Fan(s), Hardwood Floors
- Level: First
- Area: 144
- Dimensions: 16 x 9
Heating
- Forced Air, Electric
Cooling
- Central Air
Appliances
- Included: Stainless Steel Appliance(s), Electric Range, Dishwasher, Dryer, Microwave, Refrigerator, Washer
- Laundry: Electric Dryer Hookup
Features
- Stone Counters, Dry Bar, Built-in Features, Ceiling Fan(s), Recessed Lighting
- Windows: Wood Frames
- Basement: Full
- Number of fireplaces: 1
- Fireplace features: Wood Burning
Property
Parking
- Total spaces: 1
- Parking features: Attached, Driveway, Garage, Off Street
- Attached garage spaces: 1
- Has uncovered spaces: Yes
Features
- Levels: One
- Stories: 1
- Patio & porch: Deck, Patio
- Exterior features: Private Yard
Lot
- Size: 0.3 Acres
- Dimensions: 190 x 70
Details
- Parcel number: 0132008034.00
Construction
Type & style
- Home type: SingleFamily
- Architectural style: Ranch
- Property subtype: Single Family Residence, Residential
Materials
- Brick
- Foundation: Concrete Perimeter, Poured Concrete
- Roof: Shingle
Condition
- New construction: No
- Year built: 1959
Utilities & green energy
- Sewer: Public Sewer
- Water: Public
Community & HOA
HOA
- Has HOA: No
Location
- Region: Villa Hills
Financial & listing details
- Tax assessed value: $205,000
- Annual tax amount: $2,032
- Date on market: 7/14/2026
- Cumulative days on market: 43 days
Estimated market value
Not available
Estimated sales range
Not available
Not available
Price history
| Date | Event | Price |
|---|---|---|
| 7/31/2026 | Price change | $325,000-3% |
Source:  NKMLS #644628 Report a problem NKMLS #644628 Report a problem | ||
| 7/14/2026 | Listed for sale | $335,000+79.7% |
Source: NKMLS #644628 Report a problem | ||
| 10/14/2016 | Sold | $186,400+1.9% |
Source: Public Record Report a problem | ||
| 8/18/2016 | Pending sale | $182,900 |
Source: RE/MAX Affiliates #458731 Report a problem | ||
| 8/15/2016 | Listed for sale | $182,900+30.6% |
Source: RE/MAX Affiliates #458731 Report a problem | ||
| 12/13/2012 | Sold | $140,000 |
Source: Public Record Report a problem | ||
Public tax history
| Year | Property taxes | Tax assessment |
|---|---|---|
| 2025 | $2,032 -3.3% | $205,000 |
| 2024 | $2,101 -3.8% | $205,000 |
| 2023 | $2,185 -2.4% | $205,000 |
| 2022 | $2,239 -2.1% | $205,000 |
| 2021 | $2,287 +5.1% | $205,000 +10% |
| 2020 | $2,177 | $186,400 |
| 2019 | $2,177 +1.4% | $186,400 |
| 2018 | $2,147 | $186,400 |
| 2017 | $2,147 +40.3% | $186,400 +33.1% |
| 2015 | $1,530 | $140,000 |
| 2014 | $1,530 +1.7% | $140,000 |
| 2013 | $1,505 | $140,000 -3.4% |
| 2012 | -- | $145,000 |
| 2011 | -- | $145,000 |
| 2010 | -- | $145,000 |
| 2009 | -- | $145,000 |
| 2008 | -- | $145,000 +16% |
| 2007 | -- | $125,000 |
| 2006 | -- | $125,000 |
| 2005 | -- | $125,000 |
| 2004 | -- | $125,000 +13.6% |
| 2003 | -- | $110,000 +1.9% |
| 2002 | -- | $108,000 |
| 2001 | -- | $108,000 |
| 2000 | -- | $108,000 |
Find assessor info on the county website
Monthly payment
Est. payment
Payment breakdown
Explore the cost of this home by adjusting the details. Changes won't be saved.Climate risks
Neighborhood: 41017
Nearby schools
GreatSchools rating
- 5/10River Ridge Elementary SchoolGrades: PK-5Distance: 0.8 mi
- 6/10Turkey Foot Middle SchoolGrades: 6-8Distance: 3.1 mi
- 9/10Dixie Heights High SchoolGrades: 9-12Distance: 2.4 mi
Schools provided by the listing agent
- Elementary: River Ridge Elementary
- Middle: Turkey Foot Middle School
- High: Dixie Heights High
Source: NKMLS. This data may not be complete. We recommend contacting the local school district to confirm school assignments for this home.
- $390,0004 bd3 ba13k sqft813 Kenridge Dr, Villa Hills, KY 41017Sold

- $275,8003 bd1 ba1.3k sqft809 Kenridge Dr, Villa Hills, KY 41017Off Market
- $332,4003 bd2 ba1.4k sqft807 Kenridge Dr, Villa Hills, KY 41017Off Market

- $306,0003 bd2 ba1.4k sqft815 Kenridge Dr, Villa Hills, KY 41017Off Market
- $323,3003 bd2 ba1.5k sqft810 Kenridge Dr, Villa Hills, KY 41017Off Market
- $145,0003 bd3 ba1.2k sqft810 Sunglow St, Villa Hills, KY 41017Off Market
- $328,2003 bd3 ba1.3k sqft814 Kenridge Dr, Villa Hills, KY 41017Off Market
- $350,7004 bd3 ba1.9k sqft817 Kenridge Dr, Villa Hills, KY 41017Off Market
A local agent can set up tours, give advice and negotiate with sellers.
A local lender can help you make sure your offer is ready when you are.
Similar homes
- $--3 bd2 ba1.2k sqft712 Jefferson St, Crescent Springs, KY 41017Auction
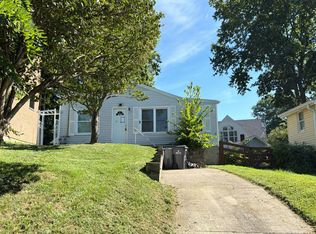 Auction.com 2
 - $385,0003 bd2 ba-- sqft640 Rogers Rd, Villa Hills, KY 41017For Sale
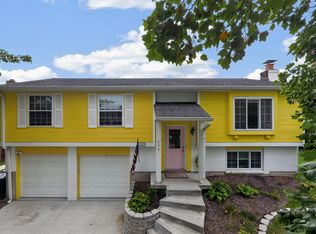 MLS ID #645706, Cara Chitwood, Keller Williams Realty Service. NKMLS
 - $409,0004 bd3 ba2.3k sqft18 Steven Ct, Villa Hills, KY 41017For Sale
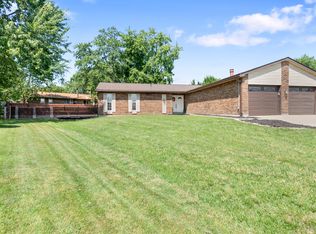 MLS ID #644737, Gabrielle Hodge, Ken Perry Realty. NKMLS
 - $319,0004 bd2 ba1.4k sqft131 Edgewood Rd, Edgewood, KY 41017For Sale
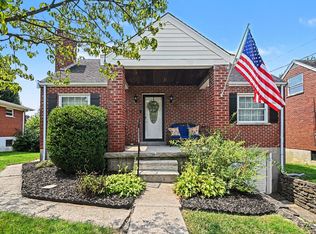 MLS ID #645787, Martha Works Larsen, Century 21 Premiere Properties. NKMLS
 - $250,0003 bd2 ba1.3k sqft2537 Enid Ave, Crescent Springs, KY 41017For SaleMLS ID #645876, Kathryn Arington, Pivot Realty Group. NKMLS
- $399,0003 bd2 ba-- sqft90 Arcadia Ave, Lakeside Park, KY 41017For SaleMLS ID #646036, Linda Glover, Huff Realty - Ft. Mitchell. NKMLS
- $260,0003 bd2 ba1.3k sqft2537&2539 Enid Ave, Fort Mitchell, KY 41017For SaleMLS ID #645385, Kathryn Arington, Pivot Realty Group. NKMLS
- $415,0004 bd3 ba-- sqft822 Deena Dr, Villa Hills, KY 41017For SaleMLS ID #645867, Kayla Young, Huff Realty - Ft. Mitchell. NKMLS
- $245,0003 bd1 ba1.8k sqft728 Rogers Rd, Villa Hills, KY 41017For SaleMLS ID #640823, Kenton Stoppelwerth, Hand in Hand Realty. NKMLS
- $259,9003 bd2 ba1.1k sqft3303 Elizabeth St, Erlanger, KY 41018For SaleMLS ID #646018, Dave Gutzeit, Home Quest Realty. NKMLS
- $280,0003 bd2 ba1.1k sqft41 E Lakeside Ave, Lakeside Park, KY 41017For Sale By Owner
- $299,9003 bd2 ba1k sqft1590 Marcella Dr, Fort Wright, KY 41011For SaleMLS ID #644971, Jason Asch, eXp Realty LLC. NKMLS
- $389,9003 bd2 ba1.6k sqft102 Pleasant Ridge Ave, Fort Mitchell, KY 41017For SaleMLS ID #645643, Jeanne Berger, Huff Realty - Florence. NKMLS
- $--3 bd2 ba1k sqft482 Leath Ave, Cincinnati, OH 45238AuctionAuction.com 2
- $235,0002 bd2 ba1.5k sqft550 Park St, Crescent Springs, KY 41017For SaleMLS ID #645604, Adam Craun, Real Broker, LLC. NKMLS
- $299,0002 bd1 ba1.2k sqft2309 Dixie Hwy, Fort Mitchell, KY 41017For SaleMLS ID #643831, Sarah Brooks, KW Seven Hills Realty. NKMLS
- $289,9004 bd2 ba1.4k sqft3302 Crescent Ave, Erlanger, KY 41018For SaleMLS ID #645871, Mike Parker, Huff Realty - Florence. NKMLS
- $349,0003 bd2 ba1.6k sqft107 Morris Rd, Fort Wright, KY 41011For SaleMLS ID #645466, Brittney Lovdal, Keller Williams Advisors. NKMLS
- $288,0002 bd2 ba-- sqft2552 Crosshill Dr, Crescent Springs, KY 41017For SaleMLS ID #646014, Kim Whalen, Sibcy Cline, REALTORS-Florence. NKMLS
- $345,0004 bd3 ba1.9k sqft4214 Parkmont Dr, Cincinnati, OH 45238For Sale
 MLS ID #1889765, James E Pitzer III, Coldwell Banker Realty. Cincy MLS
