Welcome to Enid Ave! Presenting a unique setup in Crescent Springs, this 3-bedroom, 2-full-bath home sits on two separate parcels being sold together.
Keep the second lot for an expansive yard, ample extra parking, and outdoor living, or explore building/development possibilities in the future!
Inside, discover a character-filled interior featuring vaulted ceilings with a unique loft area and warm wood accents.
Step outside to your private backyard oasis, complete with a sprawling multi-level deck, covered entertaining area, built-in bar, and hot tub space designed for ultimate relaxation. Plus, enjoy added peace of mind with a one-year home warranty included by the seller!
Whether you're looking for extra space to park toys, room to expand, or a one-of-a-kind home in a convenient Northern Kentucky location, this home delivers!
For sale
$260,000
2537&2539 Enid Ave, Fort Mitchell, KY 41017
3beds
1,317sqft
:
Get pre-qualified$1,727/mo
Single Family Residence, Residential
Built in ----
9,583 Square Feet Lot
$-- Zestimate®
$197/sqft
$-- HOA
What's special
Ample extra parkingBuilt-in barUnique loft areaSprawling multi-level deckVaulted ceilingsCovered entertaining areaWarm wood accents
- 9 hours |
- 174 |
- 9 |
Zillow last checked:
Listing updated:
Listed by:
Kathryn Arington 859-816-1774,
Pivot Realty Group
Source: NKMLS,MLS#: 645385
Facts & features
Interior
Bedrooms & bathrooms
- Bedrooms: 3
- Bathrooms: 2
- Full bathrooms: 2
Primary bedroom
- Features: See Remarks
- Level: First
- Area: 149.43
- Dimensions: 10.75 x 13.9
Bedroom 2
- Features: See Remarks
- Level: First
- Area: 146.2
- Dimensions: 10.75 x 13.6
Bedroom 3
- Features: See Remarks
- Level: Second
- Area: 152.32
- Dimensions: 13.6 x 11.2
Kitchen
- Features: See Remarks
- Level: First
- Area: 139.4
- Dimensions: 13.6 x 10.25
Living room
- Features: See Remarks
- Level: First
- Area: 326.4
- Dimensions: 13.6 x 24
Loft
- Features: See Remarks
- Level: Second
- Area: 206.01
- Dimensions: 10.9 x 18.9
Heating
- Forced Air
Cooling
- Central Air
Appliances
- Included: Gas Cooktop, Gas Oven, Dishwasher, Microwave, Refrigerator
- Laundry: In Basement
Features
- High Ceilings
- Windows: Aluminum Clad Window(s), Vinyl Clad Window(s)
- Has basement: Yes
Interior area
- Total structure area: 1,513
- Total interior livable area: 1,317 sqft
Property
Parking
- Parking features: Driveway, Off Street
- Has uncovered spaces: Yes
Features
- Levels: Multi/Split
- Stories: 1
- Patio & porch: Covered, Deck, Porch
Lot
- Size: 9,583 Square Feet
Details
- Additional parcels included: 0143005013.01
- Parcel number: 0143005013.00
- Zoning description: Residential
Construction
Type & style
- Home type: SingleFamily
- Architectural style: Chalet
- Property subtype: Single Family Residence, Residential
Materials
- Vinyl Siding
- Foundation: Block, Poured Concrete
- Roof: Shingle
Condition
- Existing Structure
- New construction: No
Details
- Warranty included: Yes
Utilities & green energy
- Sewer: Public Sewer
- Water: Public
Community & HOA
HOA
- Has HOA: No
Location
- Region: Fort Mitchell
Financial & listing details
- Price per square foot: $197/sqft
- Date on market: 8/5/2026
- Road surface type: Paved
Estimated market value
Not available
Estimated sales range
Not available
Not available
Price history
| Date | Event | Price |
|---|---|---|
| 8/5/2026 | Listed for sale | $260,000$197/sqft |
Source:  NKMLS #645385 Report a problem NKMLS #645385 Report a problem | ||
Public tax history
Tax history is unavailable.
Monthly payment
Est. payment
Payment breakdown
Explore the cost of this home by adjusting the details. Changes won't be saved.Climate risks
Neighborhood: 41017
Nearby schools
GreatSchools rating
- 5/10River Ridge Elementary SchoolGrades: PK-5Distance: 1.5 mi
- 6/10Turkey Foot Middle SchoolGrades: 6-8Distance: 2.6 mi
- 9/10Dixie Heights High SchoolGrades: 9-12Distance: 1.9 mi
Schools provided by the listing agent
- Elementary: River Ridge Elementary
- Middle: Turkey Foot Middle School
- High: Dixie Heights High
Source: NKMLS. This data may not be complete. We recommend contacting the local school district to confirm school assignments for this home.
- $149,1002 bd1 ba1.1k sqft2535 Enid Ave, Crescent Springs, KY 41017Off Market
- $56,0002 bd1 ba1.1k sqft2535 Enid St, Crescent Springs, KY 41017Off Market

- $229,4003 bd2 ba1.3k sqft2537 Enid Ave, Crescent Springs, KY 41017Off Market

- $20,0005,009 sqft2539 Enid Ave, Crescent Springs, KY 41017Off Market
- $208,5002 bd1 ba1.1k sqft2540 Watkins St, Crescent Springs, KY 41017Sold
- $240,8003 bd2 ba888 sqft2533 Enid Ave, Crescent Springs, KY 41017Off Market
- $245,0003 bd2 ba1.5k sqft2543 Enid Ave, Crescent Springs, KY 41017Sold
- $177,1002 bd1 ba625 sqft2536 Watkins St, Crescent Springs, KY 41017Off Market
A local agent can set up tours, give advice and negotiate with sellers.
A local lender can help you make sure your offer is ready when you are.
Similar homes
- $365,0003 bd3 ba1.5k sqft2598 Lake Ct, Villa Hills, KY 41017For Sale
 MLS ID #645266, Thomas Gamel, Coldwell Banker Realty FM. NKMLS
 - $320,0003 bd3 ba1.1k sqft4373 Kidwell Ln, Fort Wright, KY 41017For Sale
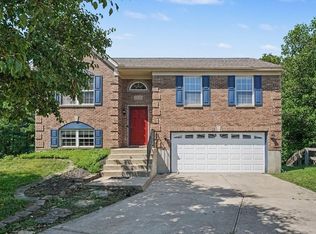 MLS ID #645383, Kathy Wolfe, Keller Williams Realty Service. NKMLS
 - $225,0003 bd1 ba1.2k sqft402 Elken Pl, Elsmere, KY 41018For Sale
 MLS ID #645371, Missy Bricking, Keller Williams Realty Service. NKMLS
 - $287,5003 bd2 ba1.1k sqft107 Timberlake Ave, Erlanger, KY 41018For Sale
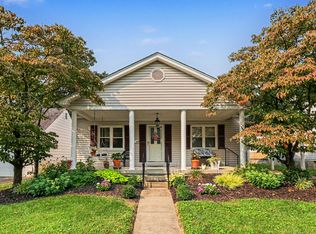 MLS ID #645135, Krista Wainscott, Pivot Realty Group. NKMLS
 - $255,0003 bd1 ba1.3k sqft1308 Dayton Ave, Dayton, KY 41074For SaleMLS ID #645386, The Pilcher Team, Real Broker, LLC. NKMLS
- $249,9003 bd2 ba905 sqft247 Lake St, Ludlow, KY 41016For SaleMLS ID #645171, Cindy Shetterly, Keller Williams Realty Service. NKMLS
- $215,0003 bd2 ba1k sqft48 Primrose Dr, Taylor Mill, KY 41015For SaleMLS ID #645347, Mike Parker, Huff Realty - Florence. NKMLS
- $265,0003 bd2 ba1.8k sqft4615 Mayhew Ave, Delhi, OH 45238For Sale
 MLS ID #1876234, Anthony Vanjohnson, eXp Realty. Cincy MLS
 - $270,0003 bd1 ba1.1k sqft3389 Alta Vista Ave, Cincinnati, OH 45211For SaleMLS ID #1888413, Denise M Taylor, eXp Realty. Cincy MLS
- $259,0003 bd2 ba1.4k sqft3130 Pershing Ct, Cincinnati, OH 45211For SaleMLS ID #1888186, Lauren M. Wessel, Keller Williams Advisors. Cincy MLS
- $285,0003 bd2 ba1.4k sqft4851 River Rd, Hebron, KY 41048For SaleMLS ID #644529, Holly Nally, Huff Realty - Florence. NKMLS
- $299,9003 bd2 ba1k sqft1590 Marcella Dr, Fort Wright, KY 41011For SaleMLS ID #644971, Jason Asch, eXp Realty LLC. NKMLS
- $275,0003 bd1 ba1.3k sqft1122 Mount Allen Rd, Park Hills, KY 41011For SaleMLS ID #643844, Brian Smith, Keller Williams Realty Service. NKMLS
- $255,0003 bd2 ba1.2k sqft107 Parkside Ave, Lawrenceburg, IN 47025For SaleMLS ID #208036, Tamera Allen. MLS of Southeastern Indiana
- $309,0002 bd1 ba1.2k sqft2309 Dixie Hwy, Fort Mitchell, KY 41017For SaleMLS ID #643831, Sarah Brooks, KW Seven Hills Realty. NKMLS
- $256,0003 bd2 ba1.3k sqft5842 Ripple Creek Rd, Cold Spring, KY 41076For SaleMLS ID #644967, John Coffman, Coffman's Realty. NKMLS
- $275,0003 bd2 ba1.5k sqft103 River Rd, Ludlow, KY 41016For SaleMLS ID #643377, Eric Sztanyo, Keller Williams Advisors. NKMLS
- $270,0003 bd2 ba1.4k sqft5745 Westgrove Dr, Cincinnati, OH 45248For SaleMLS ID #1876408, Tyler Dietz, Keller Williams Seven Hills Re. Cincy MLS
- $215,0003 bd2 ba1.2k sqft3302 Rogers St, Covington, KY 41015For SaleMLS ID #645157, The Meece Home Team, Berkshire Hathaway HomeService. NKMLS
- $245,0003 bd1 ba1.1k sqft3120 Banning Rd, Cincinnati, OH 45239For SaleMLS ID #1888929, Michelle C Brubacher, Howard Hanna Real Estate Serv. Cincy MLS
