Skip main navigation
Sold for $405,000
  • $405,000

    17 Greenbriar Ave, Fort Mitchell, KY 41017

    3beds
    --sqft
    Single Family Residence, Residential
    Built in 1929
    8,712 Square Feet Lot
    $427,900 Zestimate®
    $--/sqft
    $2,252 Estimated rent

    Home value

    $427,900

    $389,000 - $471,000

    $2,252/mo

    Zestimate® history
    Loading
    Loading...

    Owner options

    List your home for rent

    $2,252/mo

    Rent Zestimate®

    Find your next renter with Zillow Rental Manager. Plus, with online applications, you can quickly screen prospective tenants – for free.

    Learn more

    $2,252/mo

    Rent Zestimate®

    Refinance and save

    $2,530/mo

    Est. payment

    Refinancing to a lower rate could help reduce your monthly payments and save thousands over the life of the loan.

    See today's rates

    $2,530/mo

    Est. payment

    Explore your selling options

    Work with a Zillow partner agent

    Leverage their expertise and Zillow's premium Showcase listings to get your home seen by more buyers.

    Get started

    List with your own agent

    Get your home in front of millions of buyers by listing it on Zillow.

    Learn how to do it

    Sell it yourself

    Take full control of how buyers see your home on Zillow by listing For Sale by Owner (FSBO).

    List your home

    What's special

    Generous bedroom sizesTudor-style homeFreshly painted interiorUpdated kitchenScreened in porchNewly refinished hardwood floorsLevel backyard
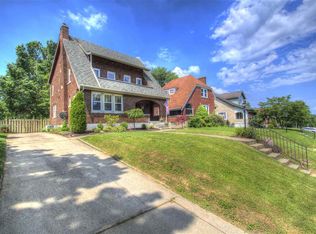
    Welcome home! This 3 bedroom (with a flexible 4th bedroom option), 1.5 bathroom home sits in the heart of Fort Mitchell on the beautiful street of Greenbriar Avenue. A lovely tudor-style home- it boasts newly refinished hardwood floors, freshly painted interior, updated kitchen and bathrooms, generous bedroom sizes, and a level backyard. Enjoy your morning coffee on the screened in porch just off the living room or curl up next to the fireplace in the large living room. Check out the floorplan in the listing photos to see the flexible 4th bedroom option on the 2nd floor. Start dreaming about where you're going to put your furniture and schedule your private showing today!

    Zillow last checked:

    Listing updated:

    Listed by:

    Linda Glover 859-341-7400,

    Huff Realty - Ft. Mitchell

    Bought with:

    Jennifer Oney Hill, 190950

    RE/MAX Victory + Affiliates

    Source: NKMLS,MLS#: 633390MLS Logo

    Facts & features

    Interior

    Bedrooms & bathrooms
    • Bedrooms: 3
    • Bathrooms: 2
    • Full bathrooms: 1
    • 1/2 bathrooms: 1
    Primary bedroom
    • Features: Wood Flooring
    • Level: Second
    • Area: 211.4
    • Dimensions: 15.1 x 14
    Bedroom 2
    • Features: Wood Flooring
    • Level: Second
    • Area: 159.6
    • Dimensions: 13.3 x 12
    Bedroom 3
    • Features: Wood Flooring
    • Level: Second
    • Area: 108.9
    • Dimensions: 11 x 9.9
    Bathroom 2
    • Features: Wood Flooring
    • Level: First
    • Area: 35
    • Dimensions: 7 x 5
    Bonus room
    • Features: See Remarks
    • Level: Second
    • Area: 74.62
    • Dimensions: 9.1 x 8.2
    Dining room
    • Features: Wood Flooring
    • Level: First
    • Area: 140.17
    • Dimensions: 13.1 x 10.7
    Kitchen
    • Features: Walk-Out Access, Wood Flooring, Eat-in Kitchen
    • Level: First
    • Area: 106.5
    • Dimensions: 15 x 7.1
    Living room
    • Features: Fireplace(s), Wood Flooring, Built-in Features, Bookcases
    • Level: First
    • Area: 287
    • Dimensions: 20.5 x 14
    Primary bath
    • Features: Tub With Shower
    • Level: Second
    • Area: 45.5
    • Dimensions: 9.1 x 5
    Heating
    • Has Heating (Unspecified Type)
    Cooling
    • Central Air
    Appliances
    • Included: Electric Oven, Dishwasher, Microwave, Refrigerator
    • Laundry: In Basement
    Features
    • Storage, Entrance Foyer, Bookcases, Built-in Features
    • Windows: Vinyl Frames
    • Number of fireplaces: 1
    • Fireplace features: Gas

    Property

    Parking
    • Total spaces: 1
    • Parking features: Driveway, Garage, Garage Faces Rear, Off Street
    • Garage spaces: 1
    • Has uncovered spaces: Yes
    Features
    • Levels: Two
    • Stories: 2
    • Patio & porch: Enclosed, Porch
    • Has view: Yes
    • View description: Neighborhood
    Lot
    • Size: 8,712 sqft
    • Features: Level
    Details
    • Parcel number: 0284008011.00
    • Zoning description: Residential

    Construction

    Type & style
    • Home type: SingleFamily
    • Architectural style: Tudor
    • Property subtype: Single Family Residence, Residential
    Materials
    • Brick, Shingle Siding
    • Foundation: Block
    • Roof: Shingle
    Condition
    • Existing Structure
    • New construction: No
    • Year built: 1929

    Utilities & green energy

    • Sewer: Public Sewer
    • Water: Public

    Community & neighborhood

    Location
    • Region: Fort Mitchell

    Other

    Other facts
    • Road surface type: Paved

    Price history

    DateEventPrice
    7/14/2025Sold$405,000+5.2%
    Source: NKMLS #633390 Report a problem
    6/14/2025Pending sale$385,000
    Source: NKMLS #633390 Report a problem
    6/12/2025Listed for sale$385,000+140.6%
    Source: NKMLS #633390 Report a problem
    3/24/2021Listing removed--
    Source: Owner Report a problem
    2/23/2020Listing removed$1,950
    Source: Owner Report a problem
    1/25/2020Price change$1,950-4.9%
    Source: Owner Report a problem
    1/11/2020Listed for rent$2,050
    Source: Owner Report a problem
    10/7/2019Sold$160,000
    Source: Public Record Report a problem

    Public tax history

    YearProperty taxesTax assessment
    2024$1,422 -4.2%$364,500
    2023$1,484 +66.6%$364,500 +74.4%
    2022$890 -4.2%$209,000
    2021$929 -74.9%$209,000
    2020$3,697 $209,000
    2019$3,697 +41.4%$209,000 +10%
    2018$2,615 $190,000
    2017$2,615 +3.8%$190,000
    2015$2,519 $190,000
    2014$2,519 +240.6%$190,000
    2013$740 $190,000 +11.8%
    2012-- $170,000
    2011-- $170,000
    2010-- $170,000
    2009-- $170,000
    2008-- $170,000
    2007-- $170,000
    2006-- $170,000 +3%
    2005-- $165,000
    2004-- $165,000
    2003-- $165,000
    2002-- $165,000 +37.5%
    2001-- $120,000
    2000-- $120,000

    Find assessor info on the county website

    Neighborhood: 41017

    Nearby schools

    GreatSchools rating
    Schools provided by the listing agent
    • Elementary: Beechwood Elementary
    • Middle: Beechwood High School
    • High: Beechwood High

    Source: NKMLS. This data may not be complete. We recommend contacting the local school district to confirm school assignments for this home.

    Get a cash offer in 3 minutes
    Find out how much your home could sell for in as little as 3 minutes with a no-obligation cash offer.
    Estimated market value
    $427,900
    Get a cash offer in 3 minutes
    Find out how much your home could sell for in as little as 3 minutes with a no-obligation cash offer.
    Estimated market value
    $427,900