Amazing location on a quiet dead end street in Bellevue KY! Seasonal views of Downtown Cincinnati and within minutes of everything the city has to offer! This 2 bedroom 1 bathroom home features all the amenities... Off street parking, finished basement, great yard, and great views!
Enter into your large living room with functional gas fireplace. attached to the formal dining room and then into the walkout kitchen. The kitchen features plenty of cabinet space, granite counters,back splash, and a double oven. The walkout takes you to a great back deck for outdoor entertaining.
Upstairs you will find two spacious bedrooms, with plenty of natural light, and the views of Downtown Cincinnati from the large front windows in the primary. Full bathroom located in the hallway along with more closets for storage.
Downstairs you will find a finished basement with half bath, bar area, & another walkout to the backyard. A space to watch the big game with friends! Storage room and separate utility room with laundry hookups and mechanicals.
Outside you will find the great yard with a large lot for the area. Newer poured driveway with plenty of parking the rear of the home including a carport and more storage in the shed. Located on a quiet street that dead ends with minimal traffic.
This home has many great features such as original hardwood floors throughout, tiled bathroom, ring cameras, & brand new roof!
All of this within minutes everything Bellevue has to offer including the restaurants, shops, and nightlife of Fairfield Avenue. Still just less than 2 miles from Downtown Cincinnati! Check it out today!
Homeowners are purchasing a HOME WARRANTY for the buyer's through America's Preferred Home Warranty.
Sold for $248,000
$248,000
5 S Sherry Ln, Bellevue, KY 41073
2beds
1,540sqft
Single Family Residence, Residential
Built in 1952
7,405 Square Feet Lot
$293,900 Zestimate®
$161/sqft
$1,775 Estimated rent
Home value
$293,900
$267,000 - $320,000
$1,775/mo
Zestimate® history
Owner options
List your home for rent
$1,775/mo
Rent Zestimate®
Find your next renter with Zillow Rental Manager. Plus, with online applications, you can quickly screen prospective tenants – for free.
$1,775/mo
Rent Zestimate®
Refinance and save
$1,632/mo
Est. payment
Refinancing to a lower rate could help reduce your monthly payments and save thousands over the life of the loan.
$1,632/mo
Est. payment
Explore your selling options
Work with a Zillow partner agent
Leverage their expertise and Zillow's premium Showcase listings to get your home seen by more buyers.
Get startedList with your own agent
Get your home in front of millions of buyers by listing it on Zillow.
Learn how to do itSell it yourself
Take full control of how buyers see your home on Zillow by listing For Sale by Owner (FSBO).
List your homeWhat's special
Finished basementBar areaFunctional gas fireplaceStorage roomPlenty of cabinet spaceBrand new roofGreat views
Zillow last checked:
Listing updated:
Listed by:
Joseph Tucker 859-816-4128,
Paragon Realty Partners
Bought with:
Olivia Hines, 289810
Keller Williams Advisors
Source: NKMLS,MLS#: 638007
Facts & features
Interior
Bedrooms & bathrooms
- Bedrooms: 2
- Bathrooms: 2
- Full bathrooms: 1
- 1/2 bathrooms: 1
Primary bedroom
- Features: See Remarks
- Level: Second
- Area: 192
- Dimensions: 16 x 12
Bedroom 2
- Features: See Remarks
- Level: Second
- Area: 168
- Dimensions: 14 x 12
Bathroom 2
- Description: Half Bath
- Features: See Remarks
- Level: Basement
- Area: 12
- Dimensions: 3 x 4
Dining room
- Features: See Remarks
- Level: First
- Area: 144
- Dimensions: 12 x 12
Family room
- Description: L Shaped Finished Basement 400 Sq Ft
- Features: See Remarks
- Level: Basement
- Area: 288
- Dimensions: 24 x 12
Kitchen
- Features: See Remarks
- Level: First
- Area: 144
- Dimensions: 12 x 12
Living room
- Features: See Remarks
- Level: First
- Area: 240
- Dimensions: 20 x 12
Other
- Description: Storage Room
- Features: See Remarks
- Level: Basement
- Area: 100
- Dimensions: 10 x 10
Primary bath
- Features: See Remarks
- Level: Second
- Area: 64
- Dimensions: 8 x 8
Utility room
- Features: See Remarks
- Level: Basement
- Area: 144
- Dimensions: 12 x 12
Heating
- Forced Air
Cooling
- Central Air
Appliances
- Included: Gas Oven, Double Oven, Refrigerator
- Laundry: Electric Dryer Hookup, In Basement, Laundry Room, Washer Hookup
Features
- Storage, Granite Counters, Dry Bar
- Doors: Multi Panel Doors
- Windows: Double Hung, Picture Window(s)
- Basement: Full
- Number of fireplaces: 1
- Fireplace features: Gas
Interior area
- Total structure area: 1,540
- Total interior livable area: 1,540 sqft
Property
Parking
- Parking features: Driveway, Off Street
- Has uncovered spaces: Yes
Features
- Levels: Two
- Stories: 2
- Patio & porch: Covered, Deck, Porch
- Fencing: Chain Link
- Has view: Yes
- View description: City, Neighborhood, Skyline
Lot
- Size: 7,405 Square Feet
- Dimensions: 100 x 300
Details
- Additional structures: Shed(s)
- Parcel number: 9999907862.00
- Zoning description: Residential
Construction
Type & style
- Home type: SingleFamily
- Architectural style: Traditional
- Property subtype: Single Family Residence, Residential
Materials
- Brick, Vinyl Siding
- Foundation: Poured Concrete
- Roof: Shingle
Condition
- Existing Structure
- New construction: No
- Year built: 1952
Utilities & green energy
- Sewer: Public Sewer
- Water: Public
- Utilities for property: Cable Available
Community & HOA
HOA
- Has HOA: No
Location
- Region: Bellevue
Financial & listing details
- Price per square foot: $161/sqft
- Tax assessed value: $173,500
- Annual tax amount: $1,508
- Date on market: 1/22/2026
- Cumulative days on market: 7 days
- Road surface type: Paved
Price history
| Date | Event | Price |
|---|---|---|
| 12/29/2025 | Sold | $248,000-11.4%$161/sqft |
Source:  NKMLS #638007 Report a problem NKMLS #638007 Report a problem | ||
| 11/22/2025 | Pending sale | $280,000$182/sqft |
Source: NKMLS #638007 Report a problem | ||
| 11/14/2025 | Listed for sale | $280,000$182/sqft |
Source: NKMLS #638007 Report a problem | ||
Public tax history
| Year | Property taxes | Tax assessment |
|---|---|---|
| 2025 | $1,508 -1.6% | $173,500 |
| 2024 | $1,532 +62.6% | $173,500 +52.7% |
| 2023 | $942 -4.8% | $113,600 |
| 2022 | $990 -0.3% | $113,600 |
| 2021 | $993 -1.2% | $113,600 |
| 2018 | $1,005 -6.5% | $113,600 |
| 2017 | $1,075 +7.4% | $113,600 |
| 2016 | $1,001 | $113,600 |
| 2015 | $1,001 +1.5% | $113,600 |
| 2014 | $986 | $113,600 |
| 2013 | -- | $113,600 |
| 2012 | -- | $113,600 |
| 2011 | -- | $113,600 |
| 2010 | -- | $113,600 |
| 2009 | -- | $113,600 |
| 2008 | -- | $113,600 +17.7% |
| 2007 | -- | $96,500 |
| 2006 | -- | $96,500 |
| 2005 | -- | $96,500 |
| 2004 | -- | $96,500 +19.1% |
| 2003 | -- | $81,000 |
| 2002 | $570 | $81,000 |
| 2001 | -- | $81,000 |
| 2000 | -- | $81,000 |
Find assessor info on the county website
Neighborhood: 41073
Nearby homes
- $315,0003 bd2 ba1.3k sqft3 S Sherry Ln, Bellevue, KY 41073For Sale

- $226,6003 bd1 ba1.1k sqft7 S Sherry Ln, Bellevue, KY 41073Off Market
- $209,2002 bd1 ba1.1k sqft1 S Sherry Ln, Bellevue, KY 41073Off Market
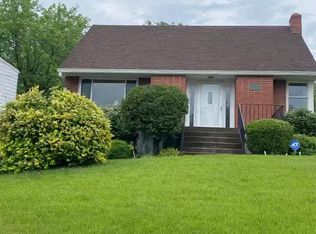
- $223,300-- bd-- ba1k sqft9 S Sherry Ln, Bellevue, KY 41073Off Market
- $225,0002 bd2 ba1.1k sqft1 N Sherry Ln, Bellevue, KY 41073For Sale
- $207,7002 bd1 ba1.3k sqft11 S Sherry Ln, Bellevue, KY 41073Off Market
- $245,6002 bd2 ba1.2k sqft2 S Sherry Ln, Bellevue, KY 41073Off Market
- $216,000-- bd1 ba1k sqft3 N Sherry Ln, Bellevue, KY 41073Off Market
Nearby schools
GreatSchools rating
- 4/10Grandview Elementary SchoolGrades: PK-5Distance: 0.4 mi
- 5/10Bellevue High SchoolGrades: 6-12Distance: 0.7 mi
Schools provided by the listing agent
- Elementary: Grandview Elementary
- Middle: Bellevue High
- High: Bellevue High
Source: NKMLS. This data may not be complete. We recommend contacting the local school district to confirm school assignments for this home.
Get a cash offer in 3 minutes
Find out how much your home could sell for in as little as 3 minutes with a no-obligation cash offer.
Estimated market value
$293,900
Get a cash offer in 3 minutes
Find out how much your home could sell for in as little as 3 minutes with a no-obligation cash offer.
Estimated market value
$293,900
- Kentucky
- Campbell County
- Bellevue
- 41073
- 5 S Sherry Ln
