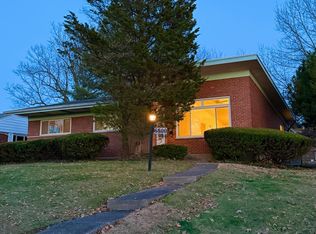
This lovely and spacious brick mid century ranch has been renovated with the character of the home in mind while adding modern conveniences. The original hardwoods have been refinished throughout. New roof 2025, New electrical panel and updated service 2025. Renovated kitchen features new LVT floors, soft close solid birch cabinets in a custom color, slide in range and wall oven as well! All new stainless steel appliances. Bathrooms have updated plumbing under the sinks with new vanities and faucets, floors, mirror, light and showerheads. Basement is freshly finished with a large family room and full bathroom. New decks front and back! Fully fenced back yard and 2 car built in garage. The front exterior has new cedar siding and freshly painted trim along with new front door, mid century mailbox and house numbers. Move right in!
For sale
Price cut: $20K (9/25)
$529,000
6770 Elbrook Ave, Cincinnati, OH 45237
4beds
1,573sqft
Single Family Residence
Built in 1954
0.27 Acres Lot
$-- Zestimate®
$336/sqft
$-- HOA
What's special
Brick mid century ranchRenovated kitchenNew lvt floors
- 57 days
- 502
- 22
Zillow last checked:
Listing updated:
Listed by:
Charissa A. Napoles 434-841-9574,
Real of Ohio 330-807-1303
Source: Cincy MLS,MLS#: 1891967 Originating MLS: Cincinnati Area Multiple Listing Service
Originating MLS: Cincinnati Area Multiple Listing Service
Facts & features
Interior
Bedrooms & bathrooms
- Bedrooms: 4
- Bathrooms: 3
- Full bathrooms: 3
Primary bedroom
- Features: Bath Adjoins, Wood Floor
- Level: First
- Area: 192
- Dimensions: 12 x 16
Bedroom 2
- Level: First
- Area: 110
- Dimensions: 10 x 11
Bedroom 3
- Level: First
- Area: 120
- Dimensions: 10 x 12
Bedroom 4
- Level: Basement
- Area: 110
- Dimensions: 10 x 11
Bedroom 5
- Area: 0
- Dimensions: 0 x 0
Primary bathroom
- Features: Tub w/Shower, Marb/Gran/Slate
Bathroom 1
- Features: Full
- Level: First
Bathroom 2
- Features: Full
- Level: First
Bathroom 3
- Features: Full
- Level: Basement
Dining room
- Features: Walkout, Wood Floor
- Level: First
- Area: 180
- Dimensions: 15 x 12
Family room
- Features: Laminate Floor
- Area: 300
- Dimensions: 25 x 12
Kitchen
- Features: Pantry, Eat-in Kitchen, Walkout, Wood Cabinets, Laminate Floor, Marble/Granite/Slate
- Area: 180
- Dimensions: 15 x 12
Living room
- Features: Wood Floor
- Area: 299
- Dimensions: 23 x 13
Office
- Area: 0
- Dimensions: 0 x 0
Heating
- Forced Air
Cooling
- Central Air
Appliances
- Included: Convection Oven, Dishwasher, Dryer, Disposal, Microwave, Oven/Range, Refrigerator, Washer, Gas Water Heater
Features
- Windows: Vinyl
- Basement: Full,Concrete,Finished
Interior area
- Total structure area: 1,573
- Total interior livable area: 1,573 sqft
Property
Parking
- Total spaces: 2
- Parking features: Concrete, Driveway
- Garage spaces: 2
- Has uncovered spaces: Yes
Features
- Levels: One
- Stories: 1
Lot
- Size: 0.27 Acres
- Dimensions: 74 x 160
Details
- Parcel number: 5260030013300
Construction
Type & style
- Home type: SingleFamily
- Architectural style: Ranch
- Property subtype: Single Family Residence
Materials
- Brick
- Foundation: Concrete Perimeter
- Roof: Shingle
Condition
- New construction: No
- Year built: 1954
Utilities & green energy
- Gas: At Street
- Sewer: Public Sewer
- Water: Public
Community & HOA
HOA
- Has HOA: No
Location
- Region: Cincinnati
Financial & listing details
- Price per square foot: $336/sqft
- Tax assessed value: $82,590
- Annual tax amount: $5,132
- Date on market: 8/29/2026
- Listing terms: No Special Financing
Estimated market value
Not available
Estimated sales range
Not available
Not available
Price history
| Date | Event | Price |
|---|---|---|
| 9/25/2026 | Price change | $529,000-3.6%$336/sqft |
Source:  Cincy MLS #1891967 Report a problem Cincy MLS #1891967 Report a problem | ||
| 8/29/2026 | Listed for sale | $549,000+1.7%$349/sqft |
Source: Cincy MLS #1891967 Report a problem | ||
| 3/19/2026 | Listing removed | $539,900$343/sqft |
Source: Cincy MLS #1855866 Report a problem | ||
| 9/20/2025 | Listed for sale | $539,900+46.3%$343/sqft |
Source: Cincy MLS #1855866 Report a problem | ||
| 5/27/2025 | Sold | $369,000+6%$235/sqft |
Source: Cincy MLS #1836363 Report a problem | ||
| 5/7/2025 | Pending sale | $348,000$221/sqft |
Source: Cincy MLS #1836363 Report a problem | ||
| 5/6/2025 | Listed for sale | $348,000$221/sqft |
Source: Cincy MLS #1836363 Report a problem | ||
| 4/16/2025 | Pending sale | $348,000$221/sqft |
Source: Cincy MLS #1836363 Report a problem | ||
| 4/8/2025 | Listed for sale | $348,000+104.7%$221/sqft |
Source: Cincy MLS #1836363 Report a problem | ||
| 1/24/2002 | Sold | $170,000+21.4%$108/sqft |
Source: Public Record Report a problem | ||
| 5/18/1998 | Sold | $140,000$89/sqft |
Source: Public Record Report a problem | ||
Public tax history
| Year | Property taxes | Tax assessment |
|---|---|---|
| 2025 | $5,133 +6.2% | $82,593 |
| 2024 | $4,832 +10.2% | $82,593 |
| 2023 | $4,384 +19.4% | $82,593 +33.1% |
| 2022 | $3,671 +1% | $62,045 |
| 2021 | $3,635 | $62,045 +0% |
| 2020 | $3,635 +4.6% | $62,044 +13% |
| 2019 | $3,474 +5% | $54,904 0% |
| 2018 | $3,309 | $54,905 |
| 2017 | $3,309 -23.2% | $54,905 -23.8% |
| 2016 | $4,308 | $72,100 |
| 2015 | $4,308 -0.7% | $72,100 |
| 2014 | $4,338 -1.5% | $72,100 |
| 2013 | $4,404 -0.1% | $72,100 |
| 2012 | $4,409 +17.5% | $72,100 |
| 2011 | $3,754 +12.1% | $72,100 +21.2% |
| 2010 | $3,348 +3.5% | $59,500 |
| 2009 | $3,234 +2% | $59,500 |
| 2008 | $3,170 +15.3% | $59,500 |
| 2007 | $2,750 +1.3% | $59,500 |
| 2006 | $2,716 -0.5% | $59,500 |
| 2005 | $2,729 -5.6% | $59,500 +3.1% |
| 2003 | $2,892 +7.6% | $57,715 |
| 2002 | $2,687 +15.7% | $57,715 +23.4% |
| 2001 | $2,323 +3.6% | $46,760 |
| 2000 | $2,243 | $46,760 |
Find assessor info on the county website
Monthly payment
Est. payment
Payment breakdown
Explore the cost of this home by adjusting the details. Changes won't be saved.Climate risks
Neighborhood: 45237

Similar homes
- $499,9004 bd3 ba2.2k sqft8617 Livingston Rd, Cincinnati, OH 45251For Sale

 MLS ID #1897638, Rachel L Nieman, Century 21 Thacker & Assoc.. Cincy MLS
 - $299,9994 bd3 ba2k sqft2529 Bremont Ave, Cincinnati, OH 45237For Sale
 MLS ID #1895330, Andrea E Szames, Comey & Shepherd. Cincy MLS
 - $495,0004 bd2 ba2.1k sqft7306 Redondo Ct, Cincinnati, OH 45243For Sale
 MLS ID #1894313, Diane Tafuri, Sibcy Cline, Inc.. Cincy MLS
 - $525,0003 bd3 ba1.7k sqft7817 Mapleleaf Dr, Cincinnati, OH 45243For Sale
 MLS ID #1894355, Betsy Repaske, Real of Ohio. Cincy MLS
 - $365,0004 bd2 ba1.9k sqft6307 Tyne Ave, Cincinnati, OH 45213For SaleMLS ID #1897818, Desirae Phillips, ERA REAL Solutions Realty. LLC. Cincy MLS
- $270,0003 bd2 ba2k sqft1403 Corvallis Ave, Cincinnati, OH 45237For SaleMLS ID #1896543, Kelly Holtel, Sibcy Cline, Inc.. Cincy MLS
- $469,0004 bd3 ba1.8k sqft6993 E Galbraith Rd, Cincinnati, OH 45243For SaleMLS ID #1890353, Danielle Sears, Sibcy Cline, Inc.. Cincy MLS
- $575,0003 bd3 ba1.6k sqft1023 Paxton Ave, Cincinnati, OH 45208For SaleMLS ID #1891649, Rollin Gosney, TG Real Estate. Cincy MLS
- $295,0004 bd2 ba2k sqft8650 Zenith Ct, Cincinnati, OH 45231For SaleMLS ID #1897259, Denise M Taylor, eXp Realty. Cincy MLS
- $469,0004 bd2 ba1.7k sqft4314 Ivanhoe Ave, Cincinnati, OH 45212For SaleMLS ID #1892069, Ashton E Ratliff, Coldwell Banker Realty. Cincy MLS
- $649,9003 bd2 ba1.6k sqft3110 Griest Ave, Cincinnati, OH 45208For SaleMLS ID #1895709, Eric Surkamp, Comey & Shepherd. Cincy MLS
- $499,9003 bd2 ba1.7k sqft9169 Wintergreen Dr, West Chester, OH 45069For SaleMLS ID #1897329, Kristin A Castillo, Comey & Shepherd. Cincy MLS
- $499,9005 bd4 ba2.2k sqft3931 Leyman Dr, Cincinnati, OH 45229For SaleMLS ID #1878791, Nikki M Hayden, Private Real Estate Collection. Cincy MLS
- $475,0003 bd3 ba1.5k sqft3629 Erie Ave, Cincinnati, OH 45208For SaleMLS ID #1891579, Amy Hackett Roe, Coldwell Banker Realty. Cincy MLS
- $580,0003 bd3 ba2.1k sqft3112 Linview Ave, Cincinnati, OH 45208For SaleMLS ID #1889769, Cindy A Bowen, Coldwell Banker Realty. Cincy MLS
- $347,5004 bd2 ba1.2k sqft2640 Knight Ave, Cincinnati, OH 45212For SaleMLS ID #1895631, Alexander Schafers, RE/MAX United Associates. Cincy MLS
- $300,0004 bd2 ba2k sqft4851 Paddock Rd, Cincinnati, OH 45237For SaleMLS ID #1896143, Denise M Taylor, eXp Realty. Cincy MLS
- $295,0003 bd2 ba1.7k sqft1626 Rose Pl, Cincinnati, OH 45237For SaleMLS ID #1890875, Michele R Mamo, eXp Realty. Cincy MLS
- $279,0004 bd2 ba1.5k sqft3805 Saint Johns Ter, Cincinnati, OH 45236For SaleMLS ID #1897177, Kara L. Whitesell, Keller Williams Advisors. Cincy MLS
- $429,9003 bd3 ba2k sqft8881 Paw Paw Ln, Cincinnati, OH 45236For SaleMLS ID #1884388, Eric Gross, eXp Realty. Cincy MLS
