Updated home in an idealic sidewalk lined Madeira neighborhood. 3 bedrooms plus a study & over 2000 sq ft with a 600 sq ft oversized garage. 1st-floor primary suite with spacious ensuite bathroom, including an oversized walk-in rain shower, marble double vanity & dressing area! The large lower-level family room, study, and full bath nearly double the living space of the home.Plenty of storage place with double closets in each of the upstairs bedrooms. Ample front porch and relaxing back deck are perfect spaces to enjoy the yard and meet your new neighbors. The whole home including plumbing and electrical were updated in 2025.
For sale
Price cut: $25K (10/1)
$525,000
7817 Mapleleaf Dr, Cincinnati, OH 45243
3beds
1,768sqft
Single Family Residence
Built in 1953
6,011 Square Feet Lot
$-- Zestimate®
$297/sqft
$-- HOA
What's special
Relaxing back deckLarge lower-level family roomAmple front porchMarble double vanitySpacious ensuite bathroomDressing areaOversized walk-in rain shower
- 44 days
- 1,581
- 93
Likely to sell faster than
Zillow last checked:
Listing updated:
Listed by:
Betsy Repaske 970-977-9277,
Real of Ohio 330-807-1303
Source: Cincy MLS,MLS#: 1894355 Originating MLS: Cincinnati Area Multiple Listing Service
Facts & features
Interior
Bedrooms & bathrooms
- Bedrooms: 3
- Bathrooms: 3
- Full bathrooms: 3
Primary bedroom
- Features: Bath Adjoins
- Level: First
- Area: 168
- Dimensions: 14 x 12
Bedroom 2
- Level: Second
- Area: 210
- Dimensions: 15 x 14
Bedroom 3
- Level: Second
- Area: 196
- Dimensions: 14 x 14
Bedroom 4
- Area: 0
- Dimensions: 0 x 0
Bedroom 5
- Area: 0
- Dimensions: 0 x 0
Primary bathroom
- Features: Shower, Double Shower, Double Vanity, Window Treatment
Bathroom 1
- Features: Full
- Level: First
Bathroom 2
- Features: Full
- Level: First
Bathroom 3
- Features: Full
- Level: Basement
Dining room
- Area: 0
- Dimensions: 0 x 0
Family room
- Features: Built-ins/Bookcases, Wall-to-Wall Carpet
- Area: 391
- Dimensions: 23 x 17
Kitchen
- Features: Quartz Counters, Counter Bar, Eat-in Kitchen, Walkout
- Area: 132
- Dimensions: 12 x 11
Living room
- Features: Window Treatment, Wood Floor
- Area: 247
- Dimensions: 19 x 13
Office
- Features: Built-ins/Bookcases, Wall-to-Wall Carpet
- Level: Basement
- Area: 112
- Dimensions: 14 x 8
Heating
- Forced Air, Gas
Cooling
- Central Air
Appliances
- Included: Dishwasher, Microwave, Oven/Range, Refrigerator, Gas Water Heater
Features
- Windows: Picture, Vinyl, Insulated Windows
- Basement: Full,Finished,Wall to Wall Carpet
Interior area
- Total structure area: 1,768
- Total interior livable area: 1,768 sqft
Property
Parking
- Total spaces: 2
- Parking features: Off Street, Driveway, Garage Door Opener
- Garage spaces: 2
- Has uncovered spaces: Yes
Accessibility
- Accessibility features: No Accessibility Features
Features
- Levels: Two
- Stories: 2
- Fencing: Vinyl
Lot
- Size: 6,011 Square Feet
- Features: Less than .5 Acre
Details
- Parcel number: 5250012004400
- Zoning description: Residential
Construction
Type & style
- Home type: SingleFamily
- Architectural style: Cape Cod
- Property subtype: Single Family Residence
Materials
- Aluminum Siding, Brick
- Foundation: Concrete Perimeter
- Roof: Shingle
Condition
- New construction: No
- Year built: 1953
Utilities & green energy
- Gas: Natural
- Sewer: Public Sewer
- Water: Public
Community & HOA
HOA
- Has HOA: No
Location
- Region: Cincinnati
Financial & listing details
- Price per square foot: $297/sqft
- Tax assessed value: $286,820
- Annual tax amount: $6,064
- Date on market: 9/18/2026
- Listing terms: No Special Financing
Estimated market value
Not available
Estimated sales range
Not available
Not available
Price history
| Date | Event | Price |
|---|---|---|
| 10/1/2026 | Price change | $525,000-4.5%$297/sqft |
Source:  Cincy MLS #1894355 Report a problem | ||
| 9/18/2026 | Listed for sale | $550,000$311/sqft |
Source: Cincy MLS #1894355 Report a problem | ||
| 4/16/2025 | Sold | $550,000+0%$311/sqft |
Source: Cincy MLS #1833881 Report a problem | ||
| 3/20/2025 | Pending sale | $549,900$311/sqft |
Source: Cincy MLS #1833881 Report a problem | ||
| 3/16/2025 | Listed for sale | $549,900$311/sqft |
Source: Cincy MLS #1833881 Report a problem | ||
| 3/16/2025 | Listing removed | $549,900$311/sqft |
Source: Cincy MLS #1833632 Report a problem | ||
| 3/14/2025 | Listed for sale | $549,900+83.3%$311/sqft |
Source: Cincy MLS #1833632 Report a problem | ||
| 6/18/2024 | Sold | $300,000+11.3%$170/sqft |
Source: Cincy MLS #1807576 Report a problem | ||
| 6/11/2024 | Pending sale | $269,500$152/sqft |
Source: Cincy MLS #1807576 Report a problem | ||
| 6/9/2024 | Listed for sale | $269,500+51.5%$152/sqft |
Source: Cincy MLS #1807576 Report a problem | ||
| 4/1/2005 | Sold | $177,900$101/sqft |
Source: Cincy MLS #918745 Report a problem | ||
Public tax history
| Year | Property taxes | Tax assessment |
|---|---|---|
| 2025 | $6,064 -0.1% | $100,387 |
| 2024 | $6,068 +0.5% | $100,387 |
| 2023 | $6,035 +20.4% | $100,387 +47% |
| 2022 | $5,012 +10.7% | $68,306 |
| 2021 | $4,530 | $68,306 |
| 2020 | $4,530 +2.1% | $68,306 +12% |
| 2019 | $4,437 +4% | $60,987 0% |
| 2018 | $4,268 | $60,988 |
| 2017 | $4,268 +19.2% | $60,988 +17.1% |
| 2016 | $3,580 | $52,077 |
| 2015 | $3,580 -0.4% | $52,077 |
| 2014 | $3,594 +5.1% | $52,077 +9% |
| 2013 | $3,421 0% | $47,776 |
| 2012 | $3,423 +1% | $47,776 |
| 2011 | $3,389 -3.6% | $47,776 -17.3% |
| 2010 | $3,515 +0.3% | $57,750 |
| 2009 | $3,503 -7.6% | $57,750 -12.5% |
| 2008 | $3,792 +4.1% | $66,000 +6% |
| 2007 | $3,644 +0.4% | $62,265 |
| 2006 | $3,631 +15.5% | $62,265 |
| 2005 | $3,144 +54.2% | $62,265 +53% |
| 2003 | $2,038 -0.6% | $40,705 |
| 2002 | $2,051 +3.4% | $40,705 +12.5% |
| 2001 | $1,983 +2.6% | $36,190 |
| 2000 | $1,933 | $36,190 |
Find assessor info on the county website
Monthly payment
Est. payment
Payment breakdown
Explore the cost of this home by adjusting the details. Changes won't be saved.Climate risks
Neighborhood: 45243


Similar homes
- $545,0003 bd3 ba1.9k sqft5291 Belleview Ave, Cincinnati, OH 45242For Sale

 MLS ID #1898925, Stephanie L Gulbransen, Coldwell Banker Realty. Cincy MLS
- $625,0003 bd3 ba1.3k sqft7227 Hosbrook Rd, Cincinnati, OH 45243For Sale
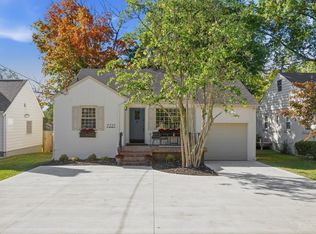 MLS ID #1898024, Allen D. Ernst, Coldwell Banker Realty. Cincy MLS
- $374,9003 bd2 ba1k sqft7209 Longfield Dr, Cincinnati, OH 45243For Sale
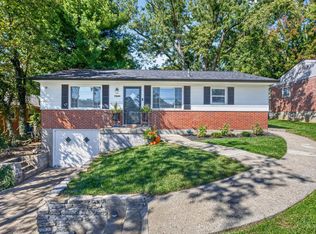 MLS ID #1895816, Adam G. Marit, Real Link. Cincy MLS
- $529,0004 bd3 ba1.5k sqft6770 Elbrook Ave, Cincinnati, OH 45237For Sale
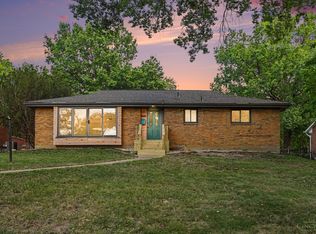 MLS ID #1891967, Charissa A. Napoles, Real of Ohio. Cincy MLS
- $359,9993 bd2 ba1.6k sqft4114 Orchard Ln, Cincinnati, OH 45236For SaleMLS ID #1898631, Daniel Collins, Keller Williams Advisors. Cincy MLS
- $450,0003 bd2 ba1.8k sqft4125 Muchmore Rd, Cincinnati, OH 45227For SaleMLS ID #1895843, Austin Long, Keller Williams Advisors. Cincy MLS
- $429,9003 bd3 ba2k sqft8881 Paw Paw Ln, Cincinnati, OH 45236For SaleMLS ID #1884388, Eric Gross, eXp Realty. Cincy MLS
- $599,0005 bd4 ba2.3k sqft4537 Leslie Ave, Cincinnati, OH 45242For SaleMLS ID #1886314, Daniel J. Morales, Keller Williams Advisors. Cincy MLS
- $495,0004 bd3 ba2.4k sqft4607 Erie Ave, Cincinnati, OH 45227For SaleMLS ID #1885233, Rebecca L Gilley, Coldwell Banker Realty, Anders. Cincy MLS
- $425,0003 bd3 ba1.4k sqft5748 Bramble Ave, Cincinnati, OH 45227For SaleMLS ID #1897464, Jennifer Sarver, Comey & Shepherd. Cincy MLS
- $475,0003 bd3 ba1.5k sqft3629 Erie Ave, Cincinnati, OH 45208For SaleMLS ID #1891579, Amy Hackett Roe, Coldwell Banker Realty. Cincy MLS
- $415,0003 bd3 ba1.4k sqft4610 Winona Ter, Cincinnati, OH 45227For SaleMLS ID #1896777, Taylor M. DeVito, Coldwell Banker Realty, Anders. Cincy MLS
- $580,0003 bd3 ba2.1k sqft3112 Linview Ave, Cincinnati, OH 45208For SaleMLS ID #1889769, Cindy A Bowen, Coldwell Banker Realty. Cincy MLS
- $575,0004 bd3 ba2.1k sqft1016 Valley Ln, Cincinnati, OH 45229For SaleMLS ID #1894866, Heather R. Herr, Private Real Estate Collection. Cincy MLS
- $489,9003 bd4 ba2.3k sqft3019 Cleinview Ave, Cincinnati, OH 45206For SaleMLS ID #1897110, Rick J Finn, Coldwell Banker Realty. Cincy MLS
- $375,0004 bd2 ba1.2k sqft4501 Ellman Ave, Cincinnati, OH 45242For SaleMLS ID #1888615, Ethan R Bishop, Keller Williams Seven Hills Re. Cincy MLS
- $365,0004 bd2 ba1.9k sqft6307 Tyne Ave, Cincinnati, OH 45213For SaleMLS ID #1897818, Desirae Phillips, ERA REAL Solutions Realty. LLC. Cincy MLS
- $650,0003 bd3 ba2.5k sqft500 Laramie Trl, Cincinnati, OH 45215For SaleMLS ID #1897969, Jason A. Sheppard, Coldwell Banker Realty. Cincy MLS
- $400,0003 bd3 ba1.9k sqft3647 Woodford Rd, Cincinnati, OH 45213For SaleMLS ID #1896000, Amy L. Vilardo, Coldwell Banker Realty. Cincy MLS
