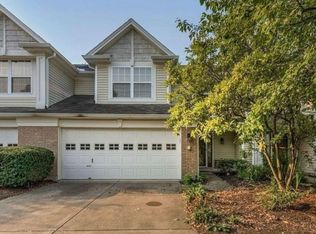
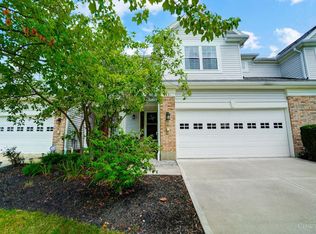
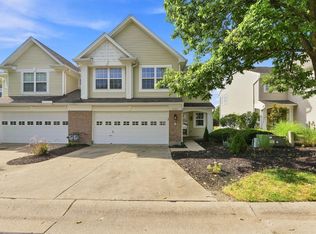
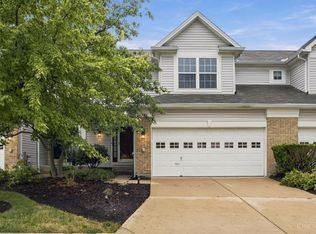
Welcome home to this stunning, sun-drenched corner condo in Mason, OH! Step through the welcoming foyer into a spacious living room boasting soaring high ceilings and oversized windows that flood the space with natural light. The living room flows seamlessly into the eat-in kitchen, featuring a convenient walkout to your private patioperfect for morning coffee or outdoor dining. A beautifully updated half-bath rounds out the main floor. Upstairs, you'll find a peaceful retreat with three spacious bedrooms, including a primary suite complete with a private en-suite bathroom and a double-bowl vanity. Two additional bright bedrooms share a full hallway bathroom, and the laundry room is conveniently situated on this level as well. Complete with a coveted two-car attached garage and a prime corner location, this gem offers effortless townhome-style living in a fantastic location. Don't miss out! 2026-Water Heater, 2025-HVAC, Guest Bath Updated! Newer Carpet! Enjoy this amazing location!!!
Pending
$289,900
6445 Eagle View Dr, Mason, OH 45040
3beds
1,380sqft
Condominium, Townhouse
Built in 1996
5,702 Square Feet Lot
$279,500 Zestimate®
$210/sqft
$360/mo HOA
What's special
Welcoming foyerPrime corner locationStunning sun-drenched corner condoCoveted two-car attached garageDouble-bowl vanityBeautifully updated half-bathSoaring high ceilings
- 109 days
- 75
- 1
Likely to sell faster than
Zillow last checked:
Listing updated:
Listed by:
Tom Hambly 513-405-7356,
Relocation Planners 513-770-0747,
Parker K Hambly 513-827-2536,
Relocation Planners
Source: Cincy MLS,MLS#: 1882693 Originating MLS: Cincinnati Area Multiple Listing Service
Originating MLS: Cincinnati Area Multiple Listing Service
Facts & features
Interior
Bedrooms & bathrooms
- Bedrooms: 3
- Bathrooms: 3
- Full bathrooms: 2
- 1/2 bathrooms: 1
Primary bedroom
- Features: Bath Adjoins, Walk-In Closet(s), Wall-to-Wall Carpet
- Level: Second
- Area: 196
- Dimensions: 14 x 14
Bedroom 2
- Level: Second
- Area: 117
- Dimensions: 9 x 13
Bedroom 3
- Level: Second
- Area: 100
- Dimensions: 10 x 10
Bedroom 4
- Area: 0
- Dimensions: 0 x 0
Bedroom 5
- Area: 0
- Dimensions: 0 x 0
Primary bathroom
- Features: Double Vanity, Tub w/Shower
Bathroom 1
- Features: Full
- Level: Second
Bathroom 2
- Features: Full
- Level: Second
Bathroom 3
- Features: Partial
- Level: First
Dining room
- Area: 0
- Dimensions: 0 x 0
Family room
- Area: 0
- Dimensions: 0 x 0
Kitchen
- Features: Pantry, Counter Bar, Walkout, Laminate Floor
- Area: 100
- Dimensions: 10 x 10
Living room
- Features: Wall-to-Wall Carpet
- Area: 288
- Dimensions: 18 x 16
Office
- Area: 0
- Dimensions: 0 x 0
Heating
- Forced Air, Gas
Cooling
- Central Air
Appliances
- Included: Microwave, Oven/Range, Refrigerator, Gas Water Heater
Features
- Windows: Vinyl
- Basement: None
Interior area
- Total structure area: 1,380
- Total interior livable area: 1,380 sqft
Video & virtual tour
Property
Parking
- Total spaces: 2
- Parking features: Garage - Attached
- Attached garage spaces: 2
Features
- Levels: Two
- Stories: 2
Lot
- Size: 5,702 Square Feet
Details
- Parcel number: 1623195027
Construction
Type & style
- Home type: Townhouse
- Architectural style: Traditional
- Property subtype: Condominium, Townhouse
Materials
- Brick, Vinyl Siding
- Foundation: Slab
- Roof: Shingle
Condition
- New construction: No
- Year built: 1996
Utilities & green energy
- Gas: At Street
- Sewer: Public Sewer
- Water: Public
Community & HOA
HOA
- Has HOA: Yes
- Services included: Clubhouse, Community Landscaping, Pool
- HOA fee: $360 monthly
- HOA name: Towne Properties
Location
- Region: Mason
Financial & listing details
- Price per square foot: $210/sqft
- Tax assessed value: $220,120
- Annual tax amount: $3,754
- Date on market: 6/12/2026
- Listing terms: No Special Financing
Estimated market value
$279,500
$266,000 - $293,000
$2,266/mo
Price history
| Date | Event | Price |
|---|---|---|
| 8/28/2026 | Pending sale | $289,900$210/sqft |
Source:  Cincy MLS #1882693 Report a problem Cincy MLS #1882693 Report a problem | ||
| 6/12/2026 | Listed for sale | $289,900+93.3%$210/sqft |
Source: Cincy MLS #1882693 Report a problem | ||
| 2/2/2016 | Sold | $150,000$109/sqft |
Source: Cincy MLS #1475780 Report a problem | ||
| 12/23/2015 | Pending sale | $150,000$109/sqft |
Source: Star One Real Estate, Inc. #1475780 Report a problem | ||
| 12/14/2015 | Listed for sale | $150,000+5.6%$109/sqft |
Source: Star One Real Estate, Inc. #1475780 Report a problem | ||
| 10/5/2005 | Sold | $142,000+18.3%$103/sqft |
Source: Public Record Report a problem | ||
| 5/7/1996 | Sold | $120,000$87/sqft |
Source: Public Record Report a problem | ||
Public tax history
| Year | Property taxes | Tax assessment |
|---|---|---|
| 2025 | $3,754 -1.9% | $77,040 |
| 2024 | $3,826 +24.6% | $77,040 +35.2% |
| 2023 | $3,070 +1.2% | $56,970 +0% |
| 2022 | $3,034 +18% | $56,969 |
| 2021 | $2,571 +2.7% | $56,969 +18% |
| 2020 | $2,502 -1.4% | $48,279 |
| 2019 | $2,537 -0.2% | $48,279 |
| 2018 | $2,542 +4.4% | $48,279 +16.1% |
| 2017 | $2,435 -5.1% | $41,587 |
| 2016 | $2,566 +10.7% | $41,587 |
| 2015 | $2,318 | $41,587 +7% |
| 2014 | $2,318 +1.6% | $38,870 -18.3% |
| 2013 | $2,282 +0.1% | $47,580 |
| 2012 | $2,280 +2.3% | $47,580 +4.3% |
| 2011 | $2,229 +7.3% | $45,620 |
| 2009 | $2,078 -2.2% | $45,620 |
| 2008 | $2,124 | $45,620 |
| 2007 | -- | $45,620 +7.8% |
| 2006 | -- | $42,330 |
Find assessor info on the county website
Monthly payment
Est. payment
Payment breakdown
Explore the cost of this home by adjusting the details. Changes won't be saved.Climate risks
Neighborhood: 45040
Similar homes
- $350,0004 bd4 ba1.3k sqft6340 Inverness Way, Mason, OH 45040For Sale
 MLS ID #1890423, Angela M Sexton, Coldwell Banker Realty. Cincy MLS
 - $289,9003 bd3 ba1.8k sqft5132 Franklin Park St, Mason, OH 45040For Sale
 MLS ID #1891764, Priya Sangtani, Comey & Shepherd. Cincy MLS
 - $249,9002 bd2 ba1.2k sqft4320 Crystal Ct Unit 202, Mason, OH 45040For Sale
 MLS ID #1894783, Henry Gomez, NavX Realty, LLC. Cincy MLS
 - $354,9003 bd3 ba1.5k sqft6572 Eagle View Dr, Mason, OH 45040For Sale
 MLS ID #1893732, Jackson Brosier, NavX Realty, LLC. Cincy MLS
 - $339,0002 bd4 ba1.6k sqft6439 Pinehurst Ln, Mason, OH 45040For SaleMLS ID #1894196, Fatima T Khabalova, Coldwell Banker Realty. Cincy MLS
- $298,9003 bd2 ba1.6k sqft3663 Thorngate Dr, Mason, OH 45040For SaleMLS ID #1894343, Suzi L John, Comey & Shepherd. Cincy MLS
- $294,9003 bd2 ba1.6k sqft3875 Thorngate Dr, Mason, OH 45040For Sale
 MLS ID #967921, Poonam Bhardwaj, Coldwell Banker Realty. DABR MLS
 - $245,0003 bd3 ba1.6k sqft6662 Ashley Ct, Mason, OH 45040For SaleMLS ID #1893267, Adam G. Marit, Real Link. Cincy MLS
- $259,9992 bd2 ba1.2k sqft5835 Bayswater Dr, Mason, OH 45040For SaleMLS ID #1874961, Saiprasad Nakka, Plum Tree Realty. Cincy MLS
- $299,9003 bd4 ba1.7k sqft11760 Gable Glen Ln, Cincinnati, OH 45249For SaleMLS ID #1891491, Beth A Bokon Onthank, Sibcy Cline, Inc.. Cincy MLS
- $260,0002 bd2 ba1.2k sqft5786 Bayswater Dr, Mason, OH 45040For SaleMLS ID #1893832, Sandy L Smith, Coldwell Banker Realty. Cincy MLS
- $325,0003 bd2 ba1.4k sqft8724 Meadow Dr, Mason, OH 45040For SaleMLS ID #1885500, Noah Bradtke-Litwack, Best Homes Real Estate Ltd.. Cincy MLS
- $274,0002 bd3 ba1.4k sqft7576 Lake Pointe, Maineville, OH 45039For SaleMLS ID #1893800, Feruza G Fuzalova, eXp Realty. Cincy MLS
- $229,5002 bd2 ba1.1k sqft4906 Bordeaux Ln, Mason, OH 45040For SaleMLS ID #1891906, Sara Kranson, Sibcy Cline, Inc.. Cincy MLS
- $300,0003 bd3 ba1.8k sqft10205 Hightower Ct, Montgomery, OH 45249For SaleMLS ID #1893203, Jessica A Mills, Comey & Shepherd. Cincy MLS
- $256,0003 bd3 ba1.2k sqft8081 Hetz Dr, Cincinnati, OH 45242For SaleMLS ID #1894342, Tim Roberts, Comey & Shepherd. Cincy MLS
- $285,0002 bd2 ba1.6k sqft10555 Montgomery Rd Unit 35, Montgomery, OH 45242For SaleMLS ID #1889968, Diane Tafuri, Sibcy Cline, Inc.. Cincy MLS
- $276,9003 bd2 ba1.2k sqft451 Blossom Ln, Cincinnati, OH 45244For SaleMLS ID #1894780, Tina A Burton, Sibcy Cline, Inc.. Cincy MLS
- $365,0002 bd2 ba1.4k sqft6489 Quail Lk, Mason, OH 45040For SaleMLS ID #1885879, Cheryl A Ferry, Keller Williams Advisors. Cincy MLS
- $335,0003 bd2 ba1.2k sqft6115 Misty Creek Dr, Loveland, OH 45140For SaleMLS ID #1895477, Tom Deutsch Jr., Coldwell Banker Realty. Cincy MLS
