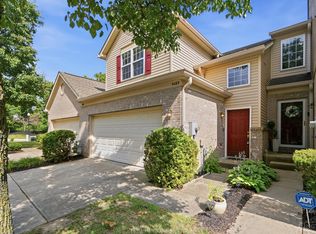
Beautiful 3-bedroom end-unit condo filled with natural light! The impressive two-story great room creates an open, airy feel, while the spacious owner's suite features a walk-in closet and private bath. The kitchen offers hardwood floors and new granite countertops, and the home has been freshly painted throughout. Enjoy generously sized bedrooms, convenient second-floor laundry, and a large deck perfect for relaxing or entertaining. Located in a desirable pool community with a $360/month HOA. Tastefully decorated and truly move-in ready! Chairlift may remain or be removed based on buyer preference. Great location with easy access to shopping, dining and more!
Pending
$300,000
6433 Eagle View Dr, Mason, OH 45040
3beds
1,380sqft
Single Family Residence
Built in 1996
3,249 Square Feet Lot
$-- Zestimate®
$217/sqft
$360/mo HOA
What's special
New granite countertopsGenerously sized bedroomsOpen airy feelFreshly painted throughoutDesirable pool communityFilled with natural lightImpressive two-story great room
- 18 days
- 569
- 41
Likely to sell faster than
Zillow last checked:
Listing updated:
Listed by:
Julie Rose 513-317-7452,
Coldwell Banker Realty 513-922-9400
Source: Cincy MLS,MLS#: 1893464 Originating MLS: Cincinnati Area Multiple Listing Service
Originating MLS: Cincinnati Area Multiple Listing Service
Facts & features
Interior
Bedrooms & bathrooms
- Bedrooms: 3
- Bathrooms: 3
- Full bathrooms: 2
- 1/2 bathrooms: 1
Primary bedroom
- Features: Bath Adjoins, Walk-In Closet(s), Wall-to-Wall Carpet
- Level: Second
- Area: 168
- Dimensions: 14 x 12
Bedroom 2
- Level: Second
- Area: 120
- Dimensions: 12 x 10
Bedroom 3
- Level: Second
- Area: 110
- Dimensions: 11 x 10
Bedroom 4
- Area: 0
- Dimensions: 0 x 0
Bedroom 5
- Area: 0
- Dimensions: 0 x 0
Primary bathroom
- Features: Shower, Double Vanity
Bathroom 1
- Features: Full
- Level: Second
Bathroom 2
- Features: Full
- Level: Second
Bathroom 3
- Features: Partial
- Level: First
Dining room
- Features: Walkout
- Level: First
- Area: 110
- Dimensions: 11 x 10
Family room
- Area: 0
- Dimensions: 0 x 0
Great room
- Features: Wall-to-Wall Carpet, Window Treatment
- Level: First
- Area: 252
- Dimensions: 18 x 14
Kitchen
- Features: Pantry, Eat-in Kitchen, Gourmet, Wood Cabinets, Wood Floor, Marble/Granite/Slate
- Area: 88
- Dimensions: 11 x 8
Living room
- Area: 0
- Dimensions: 0 x 0
Office
- Area: 0
- Dimensions: 0 x 0
Heating
- Forced Air, Gas
Cooling
- Central Air
Appliances
- Included: Dishwasher, Dryer, Electric Cooktop, Disposal, Microwave, Oven/Range, Refrigerator, Washer, Gas Water Heater
Features
- High Ceilings, Vaulted Ceiling(s), Ceiling Fan(s), Recessed Lighting
- Doors: Multi Panel Doors
- Windows: Vinyl, Insulated Windows
- Basement: None
Interior area
- Total structure area: 1,380
- Total interior livable area: 1,380 sqft
Property
Parking
- Total spaces: 2
- Parking features: Driveway, Garage Door Opener
- Attached garage spaces: 2
- Has uncovered spaces: Yes
Features
- Levels: Two
- Stories: 2
- Patio & porch: Deck, Patio, Porch
Lot
- Size: 3,249 Square Feet
- Features: Less than .5 Acre
Details
- Parcel number: 1623195030
Construction
Type & style
- Home type: SingleFamily
- Architectural style: Traditional
- Property subtype: Single Family Residence
Materials
- Brick, Vinyl Siding
- Foundation: Slab
- Roof: Shingle
Condition
- New construction: No
- Year built: 1996
Utilities & green energy
- Electric: 220 Volts
- Gas: Natural
- Sewer: Public Sewer
- Water: Public
- Utilities for property: Cable Connected
Community & HOA
Community
- Security: Smoke Alarm
HOA
- Has HOA: Yes
- Services included: Trash, Clubhouse, Community Landscaping, Pool
- HOA fee: $360 monthly
- HOA name: Towne Properties
Location
- Region: Mason
Financial & listing details
- Price per square foot: $217/sqft
- Tax assessed value: $223,560
- Annual tax amount: $3,318
- Date on market: 9/10/2026
- Listing terms: No Special Financing
Estimated market value
Not available
Estimated sales range
Not available
Not available
Price history
| Date | Event | Price |
|---|---|---|
| 9/15/2026 | Pending sale | $300,000$217/sqft |
Source:  Cincy MLS #1893464 Report a problem Cincy MLS #1893464 Report a problem | ||
| 9/10/2026 | Listed for sale | $300,000+91.1%$217/sqft |
Source: Cincy MLS #1893464 Report a problem | ||
| 6/22/2017 | Sold | $157,000$114/sqft |
Source: Cincy MLS #1533663 Report a problem | ||
| 4/21/2017 | Pending sale | $157,000$114/sqft |
Source: Comey & Shepherd #1533663 Report a problem | ||
| 4/18/2017 | Listed for sale | $157,000+11.6%$114/sqft |
Source: Comey & Shepherd #1533663 Report a problem | ||
| 3/27/2007 | Sold | $140,650+4.3%$102/sqft |
Source: Cincy MLS #1040828 Report a problem | ||
| 4/8/2003 | Sold | $134,900+12.4%$98/sqft |
Source: Cincy MLS #812078 Report a problem | ||
| 9/30/1997 | Sold | $120,000+4.4%$87/sqft |
Source: Public Record Report a problem | ||
| 12/5/1996 | Sold | $114,900$83/sqft |
Source: Public Record Report a problem | ||
Public tax history
| Year | Property taxes | Tax assessment |
|---|---|---|
| 2025 | $3,318 -2.4% | $78,250 |
| 2024 | $3,400 +28.1% | $78,250 +34.9% |
| 2023 | $2,653 +1.2% | $57,990 +0% |
| 2022 | $2,622 +21% | $57,984 |
| 2021 | $2,166 +3.5% | $57,984 +18% |
| 2020 | $2,093 -1.4% | $49,140 |
| 2019 | $2,122 +99.6% | $49,140 |
| 2018 | $1,063 -57.1% | $49,140 +16.1% |
| 2017 | $2,479 -2.7% | $42,322 |
| 2016 | $2,546 +11% | $42,322 |
| 2015 | $2,294 | $42,322 +7% |
| 2014 | $2,294 +1.6% | $39,550 -18.3% |
| 2013 | $2,258 +0.1% | $48,420 |
| 2012 | $2,256 +2.2% | $48,420 +4.2% |
| 2011 | $2,208 +7.3% | $46,460 |
| 2009 | $2,057 -2.2% | $46,460 |
| 2008 | $2,103 | $46,460 |
| 2007 | -- | $46,460 +9.8% |
| 2006 | -- | $42,330 -2.2% |
| 2005 | -- | $43,300 |
| 2004 | -- | $43,300 |
| 2003 | -- | $43,300 +5% |
| 2002 | -- | $41,240 |
| 2001 | -- | $41,240 |
| 2000 | -- | $41,240 -16.2% |
| 1999 | -- | $49,220 |
Find assessor info on the county website
Monthly payment
Est. payment
Payment breakdown
Explore the cost of this home by adjusting the details. Changes won't be saved.Climate risks
Neighborhood: 45040
Similar homes
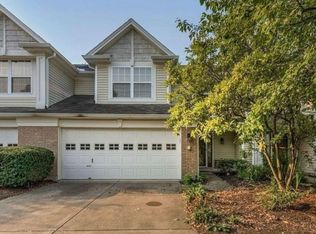
- $354,9003 bd3 ba1.5k sqft6572 Eagle View Dr, Mason, OH 45040For Sale
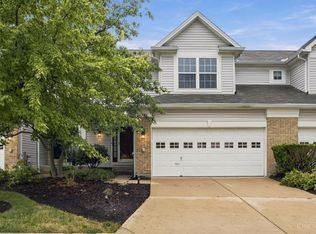
 MLS ID #1893732, Jackson Brosier, NavX Realty, LLC. Cincy MLS
 - $339,0002 bd4 ba1.6k sqft6439 Pinehurst Ln, Mason, OH 45040For Sale
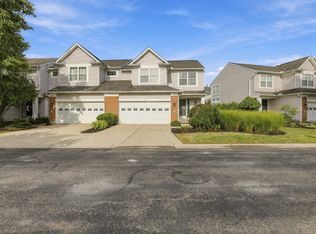 MLS ID #1894196, Fatima T Khabalova, Coldwell Banker Realty. Cincy MLS
 - $339,0003 bd2 ba1.6k sqft8639 Rocky Trl, Mason, OH 45040For Sale
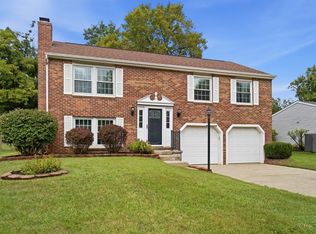 MLS ID #1891431, Jessica Bauer Crichton, Comey & Shepherd. Cincy MLS
 - $298,9003 bd2 ba1.6k sqft3663 Thorngate Dr, Mason, OH 45040For Sale
 MLS ID #1894343, Suzi L John, Comey & Shepherd. Cincy MLS
 - $350,0004 bd4 ba1.3k sqft6340 Inverness Way, Mason, OH 45040For SaleMLS ID #1890423, Angela M Sexton, Coldwell Banker Realty. Cincy MLS
- $289,9003 bd3 ba1.8k sqft5132 Franklin Park St, Mason, OH 45040For SaleMLS ID #1891764, Priya Sangtani, Comey & Shepherd. Cincy MLS
- $260,0002 bd2 ba1.2k sqft5786 Bayswater Dr, Mason, OH 45040For SaleMLS ID #1893832, Sandy L Smith, Coldwell Banker Realty. Cincy MLS
- $335,0003 bd2 ba1.2k sqft6115 Misty Creek Dr, Loveland, OH 45140For SaleMLS ID #1895477, Tom Deutsch Jr., Coldwell Banker Realty. Cincy MLS
- $330,0002 bd3 ba1.7k sqft6005 Hidden Oaks Ct, Maineville, OH 45039For SaleMLS ID #1892316, Cheri Hewald, Coldwell Banker Realty. Cincy MLS
- $299,9003 bd4 ba1.7k sqft11760 Gable Glen Ln, Cincinnati, OH 45249For SaleMLS ID #1891491, Beth A Bokon Onthank, Sibcy Cline, Inc.. Cincy MLS
- $339,9003 bd3 ba1.5k sqft2838 Kimberly Dr, Maineville, OH 45039For SaleMLS ID #1890983, Robert G Winterman, Sibcy Cline, Inc.. Cincy MLS
- $324,5003 bd2 ba1.5k sqft5303 W Dalton Dr, Fairfield, OH 45014For SaleMLS ID #1893437, Karen M. Casey, RE/MAX Alliance Realty. Cincy MLS
- $300,0003 bd2 ba1.4k sqft5876 Whippoorwill Hollow Dr, Milford, OH 45150For SaleMLS ID #1892296, Kristy Murphy, RE/MAX United Associates. Cincy MLS
- $325,0004 bd3 ba1.9k sqft11962 Cedarcreek Dr, Cincinnati, OH 45240For SaleMLS ID #1895494, Bryan Smith, eXp Realty. Cincy MLS
- $344,9003 bd2 ba1.3k sqft4965 Chandler Xing, Liberty Township, OH 45044For SaleMLS ID #1893073, Ronald W Quatkemeyer, ERA REAL Solutions Realty. LLC. Cincy MLS
- $229,5002 bd2 ba1.1k sqft4906 Bordeaux Ln, Mason, OH 45040For SaleMLS ID #1891906, Sara Kranson, Sibcy Cline, Inc.. Cincy MLS
- $290,9003 bd3 ba1.5k sqft939 Venetian Ter, Cincinnati, OH 45224For SaleMLS ID #1894462, Jonathan Minerick, homecoin.com. Cincy MLS
- $350,0003 bd3 ba1.4k sqft908 Pineneedle Pl, Maineville, OH 45039For SaleMLS ID #1890209, Brooke E. Fabian, Coldwell Banker Heritage. Cincy MLS
- $365,0003 bd3 ba1.5k sqft8943 Pembrooke St, Maineville, OH 45039For SaleMLS ID #1889223, Casey L. Stewart, Keller Williams Advisors. Cincy MLS
- $299,9003 bd2 ba1.3k sqft5978 Ricky Dr, Fairfield, OH 45014For SaleMLS ID #1890975, Heather R Garland, Plum Tree Realty. Cincy MLS
