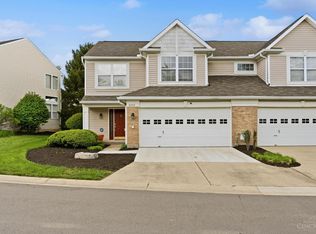
Make lots of happy memories here in the lovely & quiet Twenty Mile Green community. You'll love this location that's very convenient to shopping, dining, and more. The first floor entry leads to the open & flowing layout with hardwood floors throughout the main level & a freshly painted interior. The beautiful kitchen features granite countertops, stainless steel appliances, a backsplash, under-cabinet lighting & an island that connects to a dining area and the Great Room with a walk-out to a recently stained private deck overlooking the woods. Enjoy the convenience of a second floor laundry & 2 bedrooms both with ensuite baths & walk-in closets. The primary bathroom features a separate shower & a soaking tub. The second bedroom is charming with a window seat for reading. The versatile finished walk-out lower level offers a large family room, full bath, a walk-out to a covered patio, & a room which can be an office, craft room, or storage space.
For sale
$342,900
9570 Greenery Ct, Loveland, OH 45140
2beds
2,220sqft
:
Get pre-qualified$2,734/mo
Condominium, Townhouse
Built in 2014
1,028 Square Feet Lot
$333,600 Zestimate®
$154/sqft
$384/mo HOA
What's special
Open and flowing layoutLarge family roomBeautiful kitchenStainless steel appliancesGranite countertopsUnder-cabinet lightingFreshly painted interior
- 15 days |
- 441 |
- 18 |
Likely to sell faster than
Zillow last checked:
Listing updated:
Listed by:
George S Madden 513-324-8975,
RE/MAX Preferred Group 513-474-6767
Source: Cincy MLS,MLS#: 1886273 Originating MLS: Cincinnati Area Multiple Listing Service
Originating MLS: Cincinnati Area Multiple Listing Service
Facts & features
Interior
Bedrooms & bathrooms
- Bedrooms: 2
- Bathrooms: 4
- Full bathrooms: 3
- 1/2 bathrooms: 1
Primary bedroom
- Features: Bath Adjoins, Walk-In Closet(s), Wall-to-Wall Carpet
- Level: Second
- Area: 168
- Dimensions: 14 x 12
Bedroom 2
- Level: Second
- Area: 140
- Dimensions: 14 x 10
Bedroom 3
- Area: 0
- Dimensions: 0 x 0
Bedroom 4
- Area: 0
- Dimensions: 0 x 0
Bedroom 5
- Area: 0
- Dimensions: 0 x 0
Primary bathroom
- Features: Shower, Tile Floor, Double Vanity, Tub
Bathroom 1
- Features: Full
- Level: Second
Bathroom 2
- Features: Full
- Level: Second
Bathroom 3
- Features: Full
- Level: Lower
Bathroom 4
- Features: Partial
- Level: First
Dining room
- Area: 0
- Dimensions: 0 x 0
Family room
- Features: Walkout, Wall-to-Wall Carpet, Window Treatment
- Area: 304
- Dimensions: 19 x 16
Great room
- Features: Walkout, Window Treatment, Wood Floor
- Level: First
- Area: 320
- Dimensions: 20 x 16
Kitchen
- Features: Pantry, Eat-in Kitchen, Kitchen Island, Wood Cabinets, Wood Floor, Marble/Granite/Slate
- Area: 216
- Dimensions: 18 x 12
Living room
- Area: 0
- Dimensions: 0 x 0
Office
- Features: Wall-to-Wall Carpet
- Level: Lower
- Area: 176
- Dimensions: 16 x 11
Heating
- Electric, Forced Air, Heat Pump
Cooling
- Central Air
Appliances
- Included: Dishwasher, Dryer, Disposal, Microwave, Oven/Range, Refrigerator, Washer, Electric Water Heater
- Laundry: In Unit
Features
- High Ceilings, Ceiling Fan(s), Recessed Lighting
- Doors: Multi Panel Doors
- Windows: Vinyl, Insulated Windows
- Basement: Full,Finished,Walk-Out Access,WW Carpet
Interior area
- Total structure area: 2,220
- Total interior livable area: 2,220 sqft
Property
Parking
- Total spaces: 1
- Parking features: Driveway, Garage Door Opener
- Attached garage spaces: 1
- Has uncovered spaces: Yes
Features
- Levels: Two
- Stories: 2
- Patio & porch: Deck, Patio, Porch
- Has view: Yes
- View description: Trees/Woods
Lot
- Size: 1,028 Square Feet
Details
- Parcel number: 1620226139
- Zoning description: Residential
- Other equipment: Sump Pump
Construction
Type & style
- Home type: Townhouse
- Architectural style: Traditional
- Property subtype: Condominium, Townhouse
Materials
- Brick, Vinyl Siding
- Foundation: Concrete Perimeter
- Roof: Shingle
Condition
- New construction: No
- Year built: 2014
Details
- Warranty included: Yes
Utilities & green energy
- Gas: None
- Sewer: Public Sewer
- Water: Public
Community & HOA
Community
- Subdivision: Twenty Mile Green
HOA
- Has HOA: Yes
- Services included: Community Landscaping
- HOA fee: $384 monthly
- HOA name: Towne Properties
Location
- Region: Loveland
Financial & listing details
- Price per square foot: $154/sqft
- Tax assessed value: $298,390
- Annual tax amount: $5,290
- Date on market: 7/10/2026
- Listing terms: No Special Financing
Estimated market value
$333,600
$317,000 - $350,000
$2,507/mo
Price history
| Date | Event | Price |
|---|---|---|
| 7/10/2026 | Listed for sale | $342,900+40.8%$154/sqft |
Source:  Cincy MLS #1886273 Report a problem Cincy MLS #1886273 Report a problem | ||
| 1/25/2021 | Sold | $243,500-2.5%$110/sqft |
Source: Cincy MLS #1684927 Report a problem | ||
| 12/23/2020 | Pending sale | $249,775$113/sqft |
Source: Cincy MLS #1684927 Report a problem | ||
| 12/11/2020 | Listed for sale | $249,775+23.1%$113/sqft |
Source: Sibcy Cline Realtors #1684927 Report a problem | ||
| 10/27/2017 | Sold | $202,900-2.4%$91/sqft |
Source: Cincy MLS #1552663 Report a problem | ||
| 9/20/2017 | Pending sale | $207,900$94/sqft |
Source: Coldwell Banker West Shell - Build Cincinnati #1552663 Report a problem | ||
| 9/7/2017 | Price change | $207,900+1.5%$94/sqft |
Source: Coldwell Banker West Shell - Build Cincinnati #1552663 Report a problem | ||
| 8/7/2017 | Pending sale | $204,900$92/sqft |
Source: Keller Williams Cincinnati Metro Northeast #1524727 Report a problem | ||
| 6/13/2017 | Price change | $204,900-2.4%$92/sqft |
Source: Keller Williams Cincinnati Metro Northeast #1524727 Report a problem | ||
| 5/4/2017 | Price change | $209,900-4.5%$95/sqft |
Source: Keller Williams Cincinnati Metro Northeast #1524727 Report a problem | ||
| 4/6/2017 | Price change | $219,900-2.3%$99/sqft |
Source: Keller Williams - Keller Williams Cincinnati MetroNortheast #1524727 Report a problem | ||
| 2/25/2017 | Price change | $225,000-2.2%$101/sqft |
Source: Keller Williams - Keller Williams Cincinnati MetroNortheast #1524727 Report a problem | ||
| 2/7/2017 | Listed for sale | $230,000+28.1%$104/sqft |
Source: Keller Williams Pinnacle Group Real Estate #1524727 Report a problem | ||
| 7/31/2014 | Sold | $179,490$81/sqft |
Source: Cincy MLS #1394539 Report a problem | ||
Public tax history
| Year | Property taxes | Tax assessment |
|---|---|---|
| 2025 | $5,290 -1.9% | $104,440 |
| 2024 | $5,393 +12% | $104,440 +24.6% |
| 2023 | $4,817 +1.6% | $83,810 +0% |
| 2022 | $4,741 +16.6% | $83,804 |
| 2021 | $4,066 +3.5% | $83,804 +23% |
| 2020 | $3,929 -1.3% | $68,134 |
| 2019 | $3,981 -0.3% | $68,134 0% |
| 2018 | $3,993 +5.5% | $68,135 +15.3% |
| 2017 | $3,786 -2.5% | $59,112 |
| 2016 | $3,883 +9.9% | $59,112 |
| 2015 | $3,533 | $59,112 |
| 2014 | -- | -- |
Find assessor info on the county website
Monthly payment
Est. payment
Payment breakdown
Explore the cost of this home by adjusting the details. Changes won't be saved.Climate risks
Neighborhood: 45140
Nearby schools
GreatSchools rating
- 10/10J F Burns Elementary SchoolGrades: K-4Distance: 0.8 mi
- 8/10Kings Junior High SchoolGrades: 7-8Distance: 3.7 mi
- 8/10Kings High SchoolGrades: 9-12Distance: 3.8 mi
- $350,0002 bd4 ba2.2k sqft9562 Greenery Ct, Loveland, OH 45140Sold

- $368,6003 bd4 ba2.2k sqft9578 Greenery Ct, Loveland, OH 45140Off Market

- $403,9483 bd4 ba2.2k sqft9554 Greenery Ct, Loveland, OH 45140Sold

- $365,1002 bd3 ba1.5k sqft9586 Greenery Ct, Loveland, OH 45140Off Market

- $402,8003 bd4 ba2.6k sqft9554 Greenery Ct, Deerfield Twp, OH 45140Off Market
- $330,0002 bd4 ba1.8k sqft9594 Greenery Ct, Loveland, OH 45140Sold
- $244,3002 bd2 ba1.1k sqft9559 Greenery Ct, Loveland, OH 45140Off Market
- $316,9002 bd2 ba1.3k sqft9642 Greenery Ct, Loveland, OH 45140Off Market
A local agent can set up tours, give advice and negotiate with sellers.
Similar homes
- $349,9003 bd3 ba1.8k sqft3362 Grand Falls Blvd, Maineville, OH 45039For Sale

 MLS ID #1883295, Josh E. Bickers, ERA REAL Solutions Realty. LLC. Cincy MLS
 - $305,0002 bd3 ba1.2k sqft6705 Pondfield Ln, Mason, OH 45040For Sale
 MLS ID #1886349, Priya Sangtani, Comey & Shepherd. Cincy MLS
 - $295,0002 bd2 ba1.3k sqft3268 Thoroughbred Dr, Loveland, OH 45140For Sale
 MLS ID #1886655, Lesli D Norris, Coldwell Banker Realty. Cincy MLS
 - $315,0002 bd3 ba1.6k sqft6358 Inverness Way, Mason, OH 45040For Sale
 MLS ID #1876284, Brianne Lee, Amy Davis & Associates Realty. Cincy MLS
 - $300,0003 bd3 ba1.6k sqft5806 Hall Ct, Loveland, OH 45140For SaleMLS ID #1886305, Diane D Gillespie, Coldwell Banker Realty. Cincy MLS
- $350,0003 bd4 ba2.2k sqft9563 Conservancy Pl, West Chester, OH 45011For SaleMLS ID #1885371, May Xuemei Wu, Comey & Shepherd. Cincy MLS
- $375,0002 bd2 ba1.4k sqft6489 Quail Lk, Mason, OH 45040For SaleMLS ID #1885879, Cheryl A Ferry, Keller Williams Advisors. Cincy MLS
- $310,0002 bd3 ba1.9k sqft6872 Sandharbor Ct, Maineville, OH 45039For SaleMLS ID #1867785, Donna K Crowe, Keller Williams Seven Hills Re. Cincy MLS
- $356,5003 bd4 ba2.4k sqft10555 Montgomery Rd #70, Cincinnati, OH 45242For SaleMLS ID #1879578, Rachel Newkirk, Keller Williams Seven Hills Re. Cincy MLS
- $325,0002 bd3 ba1.8k sqft10555 Montgomery Rd APT 77, Montgomery, OH 45242For SaleMLS ID #1883913, Simon Moksin, OwnerLand Realty, Inc.. Cincy MLS
- $368,5003 bd3 ba1.7k sqft44 Wentworth Ln, Cincinnati, OH 45236For SaleMLS ID #1887043, Scott B. Bakosh, Keller Williams Community Part. Cincy MLS
- $350,0003 bd3 ba2.3k sqft2825 Cardiff Ct, Fairfield, OH 45011For SaleMLS ID #964877, Mary Clare Baden, eXp Realty. DABR MLS
- $320,9003 bd2 ba1.6k sqft3663 Thorngate Dr, Mason, OH 45040For SaleMLS ID #1885977, Suzi L John, Comey & Shepherd. Cincy MLS
- $289,9003 bd3 ba1.3k sqft6445 Eagle View Dr, Mason, OH 45040For SaleMLS ID #1882693, Tom Hambly, Relocation Planners. Cincy MLS
- $340,0004 bd3 ba1.7k sqft12067 Brookway Dr, Cincinnati, OH 45240For SaleMLS ID #1885389, Rakesh Ram, Coldwell Banker Realty. Cincy MLS
- $399,9993 bd4 ba1.7k sqft4197 McLean Dr, Cincinnati, OH 45255For SaleMLS ID #1887750, Melissa L Harsnett, Coldwell Banker Realty. Cincy MLS
- $410,0004 bd3 ba2.2k sqft4828 Clements View Dr, Morrow, OH 45152For SaleMLS ID #1886923, Candace K. Tolliver, Re/Max Time. Cincy MLS
- $249,9002 bd3 ba1.5k sqft10883 Lakehurst Ct, Cincinnati, OH 45242For SaleMLS ID #1883865, Cindy J Shetterly, Keller Williams Distinctive RE. Cincy MLS
- $215,0003 bd3 ba1.5k sqft8434 Island Pines Pl, Maineville, OH 45039For SaleMLS ID #1882563, Kevin E Hildebrand, eXp Realty. Cincy MLS
- $350,0004 bd4 ba2k sqft4686 Jessica Suzanne Dr, Morrow, OH 45152For SaleMLS ID #1885852, Candace K. Tolliver, Re/Max Time. Cincy MLS
