Experience the best of country living on this beautiful 5 acre property near Lebanon! Fully renovated ranch home, fenced pastures, two spacious barns, and established livestock infrastructure. Inside, enjoy an updated kitchen with quartz countertops, designer bathrooms, updated flooring, and a new roof in 2023. The 30X20 animal barn features a concrete floor, hayloft and attached chicken coop with run. A second, impressive 54X36 Morton barn offers an abundance of space for equipment, tractors, trailers, hay storage or workshop. Both barns have 100-amp electric and multiple cisterns provide access to water for farm and garden use. A classic Kentucky four-board fence frames the pasture, and a new automatic gate at the drive keeps everything secure and easy to come and go. Five acres of flat, fenced pasture with two barns and a coop does not come up often in this sought-after location! Conveniently located near Lebanon, on a private lot with stunning countryside views!
For sale
$534,900
4352 Utica Rd, Lebanon, OH 45036
3beds
1,352sqft
Single Family Residence
Built in 1972
5.04 Acres Lot
$-- Zestimate®
$396/sqft
$-- HOA
What's special
Established livestock infrastructureTwo spacious barnsFully renovated ranch homeFenced pasturesUpdated flooringDesigner bathrooms
- 10 days
- 1,693
- 122
Likely to sell faster than
Zillow last checked:
Listing updated:
Listed by:
Rick J Finn 513-702-4090,
Coldwell Banker Realty 513-321-9944,
Holly Finn 513-560-6513,
Coldwell Banker Realty
Source: Cincy MLS,MLS#: 1898790 Originating MLS: Cincinnati Area Multiple Listing Service
Facts & features
Interior
Bedrooms & bathrooms
- Bedrooms: 3
- Bathrooms: 2
- Full bathrooms: 2
Primary bedroom
- Features: Bath Adjoins, Wood Floor
- Level: First
- Area: 154
- Dimensions: 14 x 11
Bedroom 2
- Level: First
- Area: 120
- Dimensions: 12 x 10
Bedroom 3
- Level: First
- Area: 108
- Dimensions: 12 x 9
Bedroom 4
- Area: 0
- Dimensions: 0 x 0
Bedroom 5
- Area: 0
- Dimensions: 0 x 0
Primary bathroom
- Features: Marb/Gran/Slate, Shower, Tile Floor
Bathroom 1
- Features: Full
- Level: First
Bathroom 2
- Features: Full
- Level: First
Dining room
- Features: Walkout, Wood Floor
- Level: First
- Area: 168
- Dimensions: 14 x 12
Family room
- Area: 0
- Dimensions: 0 x 0
Kitchen
- Features: Quartz Counters, Eat-in Kitchen, Gourmet, Kitchen Island, Wood Cabinets, Wood Floor
- Area: 154
- Dimensions: 14 x 11
Living room
- Features: Open Concept, Fireplace, Wood Floor
- Area: 240
- Dimensions: 20 x 12
Office
- Area: 0
- Dimensions: 0 x 0
Heating
- Oil, Forced Air
Cooling
- Central Air
Appliances
- Included: Microwave, Oven/Range, Refrigerator, Dryer, Washer, Disposal, Gas Water Heater
Features
- Windows: Insulated Windows, Vinyl
- Basement: Crawl Space
- Number of fireplaces: 1
- Fireplace features: Gas, Living Room
Interior area
- Total structure area: 1,352
- Total interior livable area: 1,352 sqft
Property
Parking
- Total spaces: 2
- Parking features: Off Street, Driveway
- Attached garage spaces: 2
- Has uncovered spaces: Yes
Features
- Levels: One
- Stories: 1
- Fencing: Wood
- Has view: Yes
- View description: Pasture
Lot
- Size: 5.04 Acres
- Features: 5 to 9.9 Acres
Details
- Additional structures: Barn(s), Workshop, Pole Barn
- Parcel number: 0922301002
Construction
Type & style
- Home type: SingleFamily
- Architectural style: Ranch
- Property subtype: Single Family Residence
Materials
- Brick
- Foundation: Block
- Roof: Shingle
Condition
- New construction: No
- Year built: 1972
Utilities & green energy
- Gas: None
- Sewer: Septic Tank
- Water: Public
Community & HOA
HOA
- Has HOA: No
Location
- Region: Lebanon
Financial & listing details
- Price per square foot: $396/sqft
- Tax assessed value: $385,180
- Annual tax amount: $6,514
- Date on market: 11/7/2026
- Listing terms: No Special Financing
Estimated market value
Not available
Estimated sales range
Not available
Not available
Price history
| Date | Event | Price |
|---|---|---|
| 11/7/2026 | Listed for sale | $534,900+24.4%$396/sqft |
Source:  Cincy MLS #1898790 Report a problem | ||
| 6/28/2022 | Sold | $430,000$318/sqft |
Source: Public Record Report a problem | ||
| 4/19/2022 | Sold | $430,000$318/sqft |
Source: Cincy MLS #1731644 Report a problem | ||
| 3/14/2022 | Pending sale | $430,000$318/sqft |
Source: Cincy MLS #1731644 Report a problem | ||
| 3/11/2022 | Listed for sale | $430,000$318/sqft |
Source: Cincy MLS #1731644 Report a problem | ||
Public tax history
| Year | Property taxes | Tax assessment |
|---|---|---|
| 2025 | $5,802 +5.2% | $134,810 |
| 2024 | $5,516 +17% | $134,810 +27.3% |
| 2023 | $4,716 +53.2% | $105,900 +33.7% |
| 2022 | $3,079 +6.3% | $79,187 |
| 2021 | $2,896 +9.5% | $79,187 +23% |
| 2020 | $2,646 +7.9% | $64,379 |
| 2019 | $2,453 -22.4% | $64,379 |
| 2018 | $3,162 +1% | $64,379 +10.6% |
| 2017 | $3,131 -3.1% | $58,188 |
| 2016 | $3,229 +27.7% | $58,188 |
| 2015 | $2,529 +4.4% | $58,188 +8.9% |
| 2014 | $2,423 +0% | $53,450 -13.4% |
| 2013 | $2,423 -2.4% | $61,740 |
| 2012 | $2,482 -3.2% | $61,740 -1.2% |
| 2011 | $2,566 +2.1% | $62,520 |
| 2010 | $2,514 -0.6% | $62,520 |
| 2009 | $2,530 -5.1% | $62,520 |
| 2008 | $2,666 | $62,520 |
| 2007 | -- | $62,520 +6.9% |
| 2006 | -- | $58,480 +6.7% |
| 2005 | -- | $54,820 |
| 2004 | -- | $54,820 |
| 2003 | -- | $54,820 +11.9% |
| 2002 | -- | $49,000 |
| 2001 | -- | $49,000 |
| 2000 | -- | $49,000 +6.9% |
| 1999 | -- | $45,850 |
Find assessor info on the county website
Monthly payment
Est. payment
Payment breakdown
Explore the cost of this home by adjusting the details. Changes won't be saved.Climate risks
Neighborhood: 45036

Similar homes
- $324,9003 bd2 ba1.6k sqft3630 Crestview Ave, Lebanon, OH 45036For Sale

 MLS ID #1897881, Bryan L. Hoelzer, Coldwell Banker Realty. Cincy MLS
- $399,9003 bd3 ba1.7k sqft141 Raintree Trl, Lebanon, OH 45036For Sale
 MLS ID #1895706, Kyle Doughman, Redfin. Cincy MLS
- $296,0003 bd2 ba1.3k sqft4695 Wayne Blvd, Lebanon, OH 45036For Sale
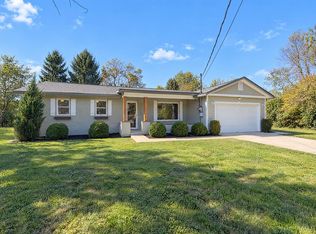 MLS ID #1898816, Daniel J. Beirne, Opendoor Brokerage LLC. Cincy MLS
- $295,0003 bd2 ba1.4k sqft904 Hartz Dr, Lebanon, OH 45036For Sale
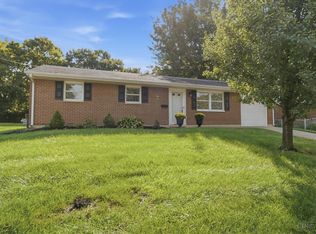 MLS ID #1890265, Tracy Ward, Keller Williams Advisors. Cincy MLS
- $399,9003 bd2 ba1.5k sqft731 Countryside Ave, Trenton, OH 45067New ConstructionCincy MLS
- $289,0003 bd1 ba1.5k sqft3909 Sterling Dr, Franklin, OH 45005For SaleMLS ID #1897946, Adam G. Marit, Real Link. Cincy MLS
- $379,9003 bd2 ba1.5k sqft845 W Arlington St, Trenton, OH 45067New ConstructionCincy MLS
- $380,0004 bd3 ba1.9k sqft4303 Hunting Hawk Dr, Lebanon, OH 45036For Sale
 MLS ID #968949, Larry A Whited Sr, www.webmls.net. DABR MLS
- $410,0003 bd2 ba1.7k sqft258 Gumley Rd, Blanchester, OH 45107For SaleMLS ID #1894705, Jacob A. Burden, Coldwell Banker Heritage. Cincy MLS
- $286,0003 bd1 ba1.1k sqft1690 Middletown Eaton Rd, Middletown, OH 45042For SaleMLS ID #1889316, Vernon V Duett, Hand In Hand Realty, LLC. Cincy MLS
- $399,0003 bd3 ba1.7k sqft1464 Eagle Blvd, Maineville, OH 45039For SaleMLS ID #1898698, Martha S Leach, Huff Realty. Cincy MLS
- $345,0003 bd2 ba1.3k sqft196 Rollingwood Dr, Maineville, OH 45039For SaleMLS ID #1897566, Kirk Ramsey, Keller Williams Pinnacle Group. Cincy MLS
- $384,9003 bd2 ba1.2k sqft8000 Lesourdsville West Chester Rd, West Chester, OH 45069For SaleMLS ID #1889561, Pamela S. Socha, GenStone Realty. Cincy MLS
- $430,0004 bd3 ba2k sqft1042 Seapine Ct, Maineville, OH 45039For SaleMLS ID #1898095, Allen D. Ernst, Coldwell Banker Realty. Cincy MLS
- $292,0003 bd2 ba1.4k sqft3017 Tytus Ave, Middletown, OH 45042For SaleMLS ID #972188, Jon Landrum, Coldwell Banker Heritage. DABR MLS
