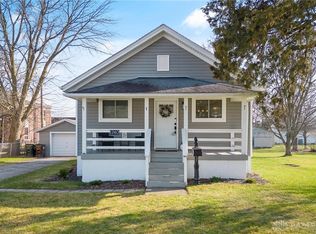
I have been excited to share this adorable Cape Cod in the heart of Kettering, on a large lot with a fenced in back yard. Talk about well maintained! These sellers have taken impeccable care of this home. The location could not be better, walking distance to shops, library, restaurants & parks. Everything has been done for you! Just this year the sellers added insulation in the attic. In 2024 a new garage door was installed. In 2023 the washer & dryer were replaced, and they do convey. New windows were installed upstairs in 2022. In 2018 a new roof was installed on the house and garage and gutter guards were installed. In 2016 the sellers did a complete gut remodel on the kitchen and they added insulation throughout the first floor, new living room windows and front door and the electric panel was upgraded. You have 3 bedrooms on the main floor and 1 upstairs. When the sellers finished the basement, they also added a half bathroom that could be turned into a full bathroom, if desired. Off of the kitchen is a very nice, private deck with a view of the beautiful backyard. Schedule your showing today!
For sale
$260,000
1733 Aero Ave, Dayton, OH 45429
4beds
1,289sqft
Single Family Residence
Built in 1923
0.39 Acres Lot
$249,700 Zestimate®
$202/sqft
$-- HOA
What's special
New garage doorLarge lotGutter guards
- 16 hours |
- 471 |
- 42 |
Zillow last checked:
Listing updated:
Listed by:
Juliet Wenzler (866)212-4991,
eXp Realty
Source: DABR MLS,MLS#: 966395 Originating MLS: Dayton Area Board of REALTORS
Originating MLS: Dayton Area Board of REALTORSFacts & features
Interior
Bedrooms & bathrooms
- Bedrooms: 4
- Bathrooms: 2
- Full bathrooms: 1
- 1/2 bathrooms: 1
- Main level bathrooms: 1
Bedroom
- Level: Main
- Dimensions: 11 x 10
Bedroom
- Level: Main
- Dimensions: 11 x 10
Bedroom
- Level: Main
- Dimensions: 11 x 10
Bedroom
- Level: Second
- Dimensions: 12 x 12
Family room
- Level: Basement
- Dimensions: 28 x 14
Kitchen
- Level: Main
- Dimensions: 15 x 16
Laundry
- Level: Basement
- Dimensions: 11 x 9
Living room
- Level: Main
- Dimensions: 12 x 24
Other
- Level: Basement
- Dimensions: 11 x 10
Heating
- Natural Gas
Cooling
- Central Air
Features
- Basement: Full,Partially Finished
Interior area
- Total structure area: 1,289
- Total interior livable area: 1,289 sqft
Property
Parking
- Total spaces: 2
- Parking features: Detached, Garage, Two Car Garage, Garage Door Opener, Storage
- Garage spaces: 2
Features
- Levels: One and One Half
Lot
- Size: 0.39 Acres
- Dimensions: 113 x 148
Details
- Parcel number: N64019020041
- Zoning: Residential
- Zoning description: Residential
Construction
Type & style
- Home type: SingleFamily
- Property subtype: Single Family Residence
Materials
- Brick, Vinyl Siding
Condition
- Year built: 1923
Community & HOA
Community
- Subdivision: Oakdale
HOA
- Has HOA: No
Location
- Region: Dayton
Financial & listing details
- Price per square foot: $202/sqft
- Tax assessed value: $156,610
- Annual tax amount: $3,496
- Date on market: 8/14/2026
Estimated market value
$249,700
$237,000 - $262,000
$1,565/mo
Price history
| Date | Event | Price |
|---|---|---|
| 8/14/2026 | Listed for sale | $260,000$202/sqft |
Source:  DABR MLS #966395 Report a problem DABR MLS #966395 Report a problem | ||
Public tax history
| Year | Property taxes | Tax assessment |
|---|---|---|
| 2025 | $3,496 -0.2% | $54,810 |
| 2024 | $3,503 +2.9% | $54,810 |
| 2023 | $3,403 +1% | $54,810 +27.7% |
| 2022 | $3,368 +8.1% | $42,910 |
| 2021 | $3,115 -0.4% | $42,910 |
| 2020 | $3,126 +11.6% | $42,910 +26.2% |
| 2019 | $2,802 -0.5% | $33,990 |
| 2018 | $2,817 +8.6% | $33,990 |
| 2017 | $2,594 -4% | $33,990 +2.2% |
| 2016 | $2,702 +3.3% | $33,270 |
| 2015 | $2,615 +1.3% | $33,270 |
| 2014 | $2,581 | $33,270 |
Find assessor info on the county website
Monthly payment
Est. payment
Payment breakdown
Explore the cost of this home by adjusting the details. Changes won't be saved.Climate risks
Neighborhood: 45429
Nearby schools
GreatSchools rating
- 7/10J F Kennedy Elementary SchoolGrades: PK-5Distance: 1.4 mi
- 6/10Kettering Middle SchoolGrades: 6-8Distance: 1.4 mi
- 7/10Kettering Fairmont High SchoolGrades: 9-12Distance: 1.6 mi
Schools provided by the listing agent
- District: Kettering
Source: DABR MLS. This data may not be complete. We recommend contacting the local school district to confirm school assignments for this home.
- $146,5003 bd1 ba816 sqft1725 Aero Ave, Dayton, OH 45429Off Market
- $15,450-- bd-- ba-- sqftAero Ave, Dayton, OH 45429Off Market
- $169,2002 bd1 ba1k sqft1717 Aero Ave, Dayton, OH 45429Off Market
- $184,0002 bd1 ba920 sqft1740 Wheatland Ave, Dayton, OH 45429Sold
- $33,4608,712 sqft3813 Wilmington Pike, Dayton, OH 45429Off Market
- $195,4003 bd1 ba1.5k sqft1724 Wheatland Ave, Dayton, OH 45429Off Market
- $276,0003 bd2 ba1.1k sqft1732 Aero Ave, Dayton, OH 45429Sold
- $202,9004 bd1 ba1.8k sqft1740 Aero Ave, Kettering, OH 45429Off Market
A local agent can set up tours, give advice and negotiate with sellers.
A local lender can help you make sure your offer is ready when you are.
Similar homes
- $289,0003 bd2 ba1.5k sqft1112 Claybourne Rd, Dayton, OH 45429For Sale

 MLS ID #966365, John M Warner, Howard Hanna Real Estate Serv. DABR MLS
 - $269,0002 bd2 ba1.1k sqft125 Napoleon Dr, Dayton, OH 45429For Sale
 MLS ID #966287, Edmund B Griffith, Irongate Inc.. DABR MLS
 - $249,9003 bd2 ba1.4k sqft2425 Lorna Ct, Dayton, OH 45420For Sale
 MLS ID #966579, Katie Slone, Howard Hanna Real Estate Serv. DABR MLS
 - $--3 bd2 ba1.4k sqft2716 Mini Ct, Dayton, OH 45420AuctionAuction.com 2
- $269,9993 bd2 ba1.8k sqft2148 Grice Ln, Dayton, OH 45429For Sale
 MLS ID #226029614, Danielle A Hageman, Associates Realty. Columbus and Central Ohio Regional MLS
 - $244,9003 bd1 ba1k sqft2821 Powhattan Pl, Dayton, OH 45420For SaleMLS ID #966332, Tony Johnson, Coldwell Banker Heritage. DABR MLS
- $248,0003 bd2 ba1.4k sqft1332 Cloverfield Ave, Kettering, OH 45429For SaleMLS ID #5227574, Daniel Beirne, Opendoor Brokerage LLC. MLS Now
- $269,9003 bd2 ba1.5k sqft1220 Rose Bower Ave, Dayton, OH 45429For SaleMLS ID #964641, Jeanne Wallman, Robinson Sotheby's Inter Rlty. DABR MLS
- $319,9003 bd2 ba1.7k sqft201 S Pelham Dr, Dayton, OH 45429For SaleMLS ID #964828, Peter Davies, Irongate Inc.. DABR MLS
- $220,0003 bd1 ba1.1k sqft3608 Valleywood Dr, Dayton, OH 45429For SaleMLS ID #966032, Derek Wallbrown, Howard Hanna Real Estate Serv. DABR MLS
- $249,9003 bd2 ba1.1k sqft5101 Durwood Rd, Dayton, OH 45429For SaleMLS ID #964432, Sebastian Henner, Trelora Realty, Inc.. DABR MLS
- $269,0004 bd2 ba1.7k sqft812 Kenosha Rd, Dayton, OH 45429For SaleMLS ID #964092, Karen Armbruster, Howard Hanna Real Estate Serv. DABR MLS
- $250,0003 bd3 ba1.8k sqft4112 Carondelet Dr, Dayton, OH 45440For SaleMLS ID #966469, Miranda K Biedenharn, Comey & Shepherd REALTORS. DABR MLS
- $299,9003 bd2 ba1.5k sqft4048 Upham Rd, Dayton, OH 45429For SaleMLS ID #965778, Terry Blakley, RE/MAX Victory + Affiliates. DABR MLS
- $239,9003 bd2 ba1.3k sqft4263 Maxlin Rd, Dayton, OH 45429For SaleMLS ID #962946, Joni Schumann, Irongate Inc.. DABR MLS
- $298,0003 bd2 ba1.6k sqft4408 Fernbrook St, Dayton, OH 45440For SaleMLS ID #966482, Terri Johnson, Glasshouse Realty Group. DABR MLS
- $189,9002 bd2 ba816 sqft605 Wedgewood Ave, Dayton, OH 45429For SaleMLS ID #966644, Kal Mughrabi, Coldwell Banker Heritage. DABR MLS
- $210,0003 bd2 ba1.2k sqft813 E Stroop Rd, Dayton, OH 45429For SaleMLS ID #965768, Kory Pierson, BHHS Professional Realty. DABR MLS
- $259,0003 bd2 ba1.2k sqft225 Cushing Ave, Dayton, OH 45429For SaleMLS ID #957150, Felix S McGinnis, Coldwell Banker Heritage. DABR MLS
- $245,0003 bd1 ba1.2k sqft804 E Stroop Rd, Dayton, OH 45429For SaleMLS ID #957361, Nicholas Huscroft, Chosen Real Estate Group. DABR MLS
