Skip main navigation
Pending
  • $224,900

    652 Nevada Dr, Xenia, OH 45385

    4beds
    1,299sqft
    : 
    $1,645/mo
    Get pre-qualified
    Single Family Residence
    Built in 1973
    7,501 Square Feet Lot
    $224,100 Zestimate®
    $173/sqft
    $-- HOA

    What's special

    Fully fenced backyardInviting space to relax
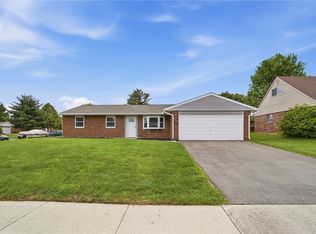
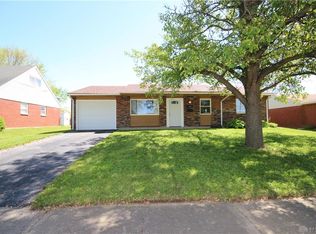
    Charming 1.5 story brick home offers 4 bedrooms, 1.5 bathrooms, approximately 1,299 square feet of comfortable living space, a 2-car garage, and a fully fenced backyard is move in ready. Conveniently located just minutes from US-35, you'll enjoy quick access to both Dayton and Columbus while still being close to shopping, dining, and everyday amenities. Step inside to discover a bright, welcoming atmosphere throughout the home. The spacious living room provides an inviting space to relax and seamlessly connects to the eat-in kitchen, making everyday living and entertaining effortless. The kitchen offers plenty of room for meal preparation and casual dining, while the conveniently located laundry room just off the kitchen provides additional functionality and organization. The main level features two bedrooms and a full bathroom, while the upper level offers two additional bedrooms along with a half bath, creating flexible space for guest rooms, home offices, hobby rooms, or workout areas. Outside, the fully fenced backyard provides privacy and plenty of room for outdoor activities, gardening, or pets. The patio is an ideal place to enjoy your morning coffee, host a barbecue, or unwind after a long day. Recent updates include: Driveway redone, New range, New microwave, New storm door, New carpet on the main level. This well-maintained home combines thoughtful updates, flexible living space, and an excellent location, making it an exceptional opportunity for its next owner. Schedule your private showing today!
    42 days
    115
    0

    Likely to sell faster than

    Zillow last checked:

    Listing updated:

    Listed by:

    Don E Shurts Jr (937)530-4904,

    Keller Williams Community Part,

    Cynthia L Shurts 937-604-5194,

    Keller Williams Community Part

    Source: DABR MLS,MLS#: 965243MLS LogoOriginating MLS: Dayton Area Board of REALTORS

      Facts & features

      Interior

      Bedrooms & bathrooms
      • Bedrooms: 4
      • Bathrooms: 2
      • Full bathrooms: 1
      • 1/2 bathrooms: 1
      • Main level bathrooms: 1
      Bedroom
      • Level: Main
      • Dimensions: 12 x 11
      Bedroom
      • Level: Main
      • Dimensions: 13 x 9
      Bedroom
      • Level: Second
      • Dimensions: 15 x 14
      Bedroom
      • Level: Second
      • Dimensions: 15 x 14
      Kitchen
      • Features: Eat-in Kitchen
      • Level: Main
      • Dimensions: 13 x 12
      Living room
      • Level: Main
      • Dimensions: 16 x 14
      Heating
      • Electric, Heat Pump
      Cooling
      • Central Air, Heat Pump
      Appliances
      • Included: Dishwasher, Range, Refrigerator, Electric Water Heater, Tankless Water Heater
      Interior area
      • Total structure area: 1,299
      • Total interior livable area: 1,299 sqft

      Property

      Parking
      • Total spaces: 2
      • Parking features: Attached, Garage, Two Car Garage
      • Attached garage spaces: 2
      Features
      • Levels: One and One Half
      • Patio & porch: Patio
      • Exterior features: Fence, Patio
      Lot
      • Size: 7,501 Square Feet
      Details
      • Parcel number: M40000100380033000
      • Zoning: Residential
      • Zoning description: Residential

      Construction

      Type & style
      • Home type: SingleFamily
      • Property subtype: Single Family Residence
      Materials
      • Brick, Frame
      • Foundation: Slab
      Condition
      • Year built: 1973

      Utilities & green energy

      • Sewer: Storm Sewer
      • Water: Public
      • Utilities for property: Sewer Available, Water Available

      Community & HOA

      Community
      • Subdivision: Arrowhead Acres Sec 23
      HOA
      • Has HOA: No
      Location
      • Region: Xenia

      Financial & listing details

      • Price per square foot: $173/sqft
      • Tax assessed value: $146,750
      • Annual tax amount: $2,237
      • Date on market: 7/30/2026

        Estimated market value

        $224,100

        $213,000 - $235,000

        $1,909/mo

        Price history

        DateEventPrice
        8/10/2026Pending sale$224,900$173/sqft
        Source: DABR MLS #965243 Report a problem
        7/30/2026Listed for sale$224,900+37.6%$173/sqft
        Source: DABR MLS #965243 Report a problem
        3/7/2022Sold$163,500+0.4%$126/sqft
        Source: WRIST #1016153 Report a problem
        2/11/2022Pending sale$162,900$125/sqft
        Source: DABR MLS #857262 Report a problem
        2/10/2022Listed for sale$162,900+83%$125/sqft
        Source: DABR MLS #857262 Report a problem
        4/1/2015Sold$89,000-1%$69/sqft
        Source: Public Record Report a problem
        2/20/2015Listed for sale$89,900-2.3%$69/sqft
        Source: HER Realtors #602910 Report a problem
        9/26/2013Listing removed$92,000$71/sqft
        Source: Coldwell Banker Heritage Realtors #559032 Report a problem
        7/20/2013Price change$92,000-3.2%$71/sqft
        Source: Coldwell Banker Heritage Realtors #559032 Report a problem
        6/27/2013Price change$95,000-4.9%$73/sqft
        Source: Coldwell Banker Heritage Realtors #559032 Report a problem
        3/16/2013Listed for sale$99,900-1.1%$77/sqft
        Source: HER Realtors #548635 Report a problem
        7/5/2011Listing removed$101,000$78/sqft
        Source: Heritage Realtors #496365 Report a problem
        6/2/2011Price change$101,000-1.5%$78/sqft
        Source: Coldwell Banker Heritage Realtors #496365 Report a problem
        5/13/2011Price change$102,500-2.3%$79/sqft
        Source: Coldwell Banker Heritage Realtors #496365 Report a problem
        4/28/2011Price change$104,900-1%$81/sqft
        Source: Coldwell Banker Heritage Realtors #496365 Report a problem
        3/29/2011Listed for sale$106,000+3.4%$82/sqft
        Source: Coldwell Banker Heritage Realtors #496365 Report a problem
        3/29/2007Sold$102,500+52.1%$79/sqft
        Source: Public Record Report a problem
        6/24/1998Sold$67,400$52/sqft
        Source: Public Record Report a problem

        Public tax history

        YearProperty taxesTax assessment
        2025$2,237 +1.8%$51,360
        2024$2,198 -1.8%$51,360
        2023$2,238 +21.9%$51,360 +40.3%
        2022$1,836 -1.3%$36,600
        2021$1,861 +4.4%$36,600
        2020$1,783 +13.4%$36,600 +20.4%
        2019$1,573 -0.4%$30,390
        2018$1,579 +3%$30,390
        2017$1,533 +5.9%$30,390 +11.1%
        2016$1,448 +2.5%$27,360
        2015$1,414 $27,360
        2014$1,414 -2.5%$27,360 -5.8%
        2013$1,450 +0.1%$29,040
        2012$1,449 +111.1%$29,040
        2011$686 -55.7%$29,040 -14.9%
        2010$1,548 -0.2%$34,120
        2009$1,550 +2.8%$34,120
        2008$1,508 +25.4%$34,120 +25.9%
        2007$1,203 -0.3%$27,100
        2006$1,207 +4%$27,100 +5.5%
        2004$1,160 +23.5%$25,690 +0%
        2003$939 -0.7%$25,684
        2002$946 +7.9%$25,684 +12.8%
        2001$876 +0.1%$22,761
        2000$875 $22,761
        Find assessor info on the county website

        Monthly payment

        Est. payment

        Payment breakdown

        Explore the cost of this home by adjusting the details. Changes won't be saved.
        All calculations are estimates and provided by Zillow, Inc. for informational purposes only. Actual amounts may vary.
        HOA fees may include property taxes on listings classified as Co-Ops. Contact the listing agent and/or owner for fee details.
        See how much you could borrow to make a competitive offer.

        Climate risks

        Neighborhood: 45385

        Getting around

        6 / 100
        Car-Dependent
        30 / 100
        Somewhat Bikeable

        Nearby schools

        GreatSchools rating
        Schools provided by the listing agent
        • District: Xenia

        Source: DABR MLS. This data may not be complete. We recommend contacting the local school district to confirm school assignments for this home.

        A local agent can set up tours, give advice and negotiate with sellers.

        Browse local experts