There is so much to love about this 4 BR / 2 full bath brick ranch (1296 + 600 in the finished basement = 1896 total) with attached oversized 2 car garage (19x22) on almost a half an acre lot. From the moment you walk in, you'll appreciate the beautiful hard wood floors, neutral colors and bright open floor plan. The living room has a picture window, a fireplace with brick surround and is open to the dining room with sliding door to the backyard. The eat-in kitchen has a cooktop, hood, built-in oven, dishwasher, garbage disposal, reverse osmosis system with refrigerator included, with space to add additional cabinets or an island. The primary bedroom suite has two closets, ceiling fan, and an ensuite updated bath with tiled shower. There are 2 additional bedrooms with decorative shelves (one with a built-in elevated bed) and another updated hall bath with tiled tub surround and closet area for storage. The basement has so much to offer: a rec room with included sofa, the 4th bedroom, another bonus room with lots of closet space, a large laundry room with washer and dryer included, a great workshop space, an ample area for storage with shelving, and walk up stairs to the garage for another exit. The exterior features a covered front porch to relax on, nice curb appeal with fresh mulch, 16x20 composite deck with lighting for entertaining, mature landscaping, and a storage shed. Updates include: tub resurfacing / new cooktop in "24, refrigerator '23, dishwasher '22, composite deck '21, water heater / garage door '20, carpet / roof with complete tear off '16, water softener / garage door opener / Trane furnace with conversion to gas '10. Other features include: updated windows, wireless thermostat, lots of storage, glass block windows in basement, and city water with well pump for irrigation. Home has been professionally cleaned and is move-in ready! Great location: close to OH-35, shopping / restaurants / entertainment, I-675, WSU and WPAFB.
Sold for $290,100
$290,100
2098 Brookridge Dr, Dayton, OH 45431
4beds
1,896sqft
Single Family Residence
Built in 1959
0.46 Acres Lot
$300,300 Zestimate®
$153/sqft
$2,469 Estimated rent
Home value
$300,300
$285,000 - $315,000
$2,469/mo
Zestimate® history
Owner options
List your home for rent
$2,469/mo
Rent Zestimate®
Find your next renter with Zillow Rental Manager. Plus, with online applications, you can quickly screen prospective tenants – for free.
$2,469/mo
Rent Zestimate®
Refinance and save
$1,924/mo
Est. payment
Refinancing to a lower rate could help reduce your monthly payments and save thousands over the life of the loan.
$1,924/mo
Est. payment
Explore your selling options
Work with a Zillow partner agent
Leverage their expertise and Zillow's premium Showcase listings to get your home seen by more buyers.
Get startedList with your own agent
Get your home in front of millions of buyers by listing it on Zillow.
Learn how to do itSell it yourself
Take full control of how buyers see your home on Zillow by listing For Sale by Owner (FSBO).
List your homeWhat's special
Zillow last checked:
Listing updated:
Listed by:
Nova Otte (937)458-0385,
RE/MAX Victory + Affiliates
Bought with:
Kelli Fife, 2021005965
Howard Hanna Real Estate Serv
Source: DABR MLS,MLS#: 906251 Originating MLS: Dayton Area Board of REALTORS
Originating MLS: Dayton Area Board of REALTORSFacts & features
Interior
Bedrooms & bathrooms
- Bedrooms: 4
- Bathrooms: 2
- Full bathrooms: 2
- Main level bathrooms: 2
Primary bedroom
- Level: Main
- Dimensions: 11 x 11
Bedroom
- Level: Main
- Dimensions: 11 x 11
Bedroom
- Level: Main
- Dimensions: 11 x 11
Bedroom
- Level: Basement
- Dimensions: 13 x 11
Bonus room
- Level: Basement
- Dimensions: 11 x 10
Dining room
- Level: Main
- Dimensions: 11 x 10
Kitchen
- Level: Main
- Dimensions: 13 x 10
Laundry
- Level: Basement
- Dimensions: 18 x 11
Living room
- Level: Main
- Dimensions: 25 x 12
Other
- Level: Basement
- Dimensions: 22 x 16
Recreation
- Level: Basement
- Dimensions: 17 x 15
Heating
- Forced Air, Natural Gas
Cooling
- Central Air
Appliances
- Included: Cooktop, Dryer, Dishwasher, Disposal, Refrigerator, Water Softener, Washer, Electric Water Heater
Features
- Walk-In Closet(s)
- Windows: Double Pane Windows
- Basement: Full,Finished
- Number of fireplaces: 1
- Fireplace features: One
Interior area
- Total structure area: 1,896
- Total interior livable area: 1,896 sqft
Property
Parking
- Total spaces: 2
- Parking features: Attached, Garage, Two Car Garage, Storage
- Attached garage spaces: 2
Features
- Levels: One
- Stories: 1
- Patio & porch: Deck
- Exterior features: Deck, Storage
Lot
- Size: 0.46 Acres
- Dimensions: .4595
Details
- Additional structures: Shed(s)
- Parcel number: B42000400070015600
- Zoning: Residential
- Zoning description: Residential
Construction
Type & style
- Home type: SingleFamily
- Architectural style: Ranch
- Property subtype: Single Family Residence
Materials
- Brick
Condition
- Year built: 1959
Utilities & green energy
- Water: Public, Well
- Utilities for property: Sewer Available, Water Available
Community & HOA
Community
- Security: Smoke Detector(s)
- Subdivision: Knollview Acres
HOA
- Has HOA: No
Location
- Region: Dayton
Financial & listing details
- Price per square foot: $153/sqft
- Tax assessed value: $214,540
- Annual tax amount: $5,047
- Date on market: 3/14/2024
- Listing terms: Conventional,FHA,VA Loan
Price history
| Date | Event | Price |
|---|---|---|
| 4/15/2024 | Sold | $290,100+5.5%$153/sqft |
Source:  DABR MLS #906251 Report a problem DABR MLS #906251 Report a problem | ||
| 3/17/2024 | Pending sale | $275,000$145/sqft |
Source: DABR MLS #906251 Report a problem | ||
| 3/14/2024 | Listed for sale | $275,000+133.1%$145/sqft |
Source: DABR MLS #906251 Report a problem | ||
| 1/27/2010 | Sold | $118,000-0.8%$62/sqft |
Source: Public Record Report a problem | ||
| 11/14/2009 | Listed for sale | $119,000$63/sqft |
Source: Real Living Realty Services #455140 Report a problem | ||
Public tax history
| Year | Property taxes | Tax assessment |
|---|---|---|
| 2025 | $5,047 +2.9% | $75,090 |
| 2024 | $4,902 -0.5% | $75,090 |
| 2023 | $4,928 +17.4% | $75,090 +32.3% |
| 2022 | $4,197 +2.9% | $56,750 +0.8% |
| 2021 | $4,080 -0.7% | $56,310 |
| 2020 | $4,111 +9.9% | $56,310 +20.4% |
| 2019 | $3,740 +13.3% | $46,770 |
| 2018 | $3,301 -0.6% | $46,770 |
| 2017 | $3,322 +9.1% | $46,770 +14.5% |
| 2016 | $3,045 +0.6% | $40,830 |
| 2015 | $3,027 | $40,830 |
| 2014 | $3,027 -0.5% | $40,830 -8% |
| 2013 | $3,044 +7.7% | $44,390 |
| 2012 | $2,827 +99.8% | $44,390 |
| 2011 | $1,415 -52.8% | $44,390 -11.3% |
| 2010 | $2,999 +24.1% | $50,070 |
| 2009 | $2,417 +2.9% | $50,070 |
| 2008 | $2,350 +2.7% | $50,070 +22.1% |
| 2007 | $2,289 -1.3% | $41,020 |
| 2006 | $2,318 +8.2% | $41,020 +7.8% |
| 2004 | $2,143 +2.9% | $38,060 +0% |
| 2003 | $2,083 +9.8% | $38,056 |
| 2002 | $1,898 +1.6% | $38,056 +7.3% |
| 2001 | $1,867 +7% | $35,473 |
| 2000 | $1,744 | $35,473 |
Find assessor info on the county website
Neighborhood: 45431
Nearby homes
- $236,5003 bd1 ba1k sqft2088 Brookridge Dr, Dayton, OH 45431Off Market
- $319,3004 bd2 ba1.7k sqft2099 Brookridge Dr, Dayton, OH 45431Off Market

- $369,9004 bd2 ba1.7k sqft3479 Homeacres Ave, Dayton, OH 45431For Sale
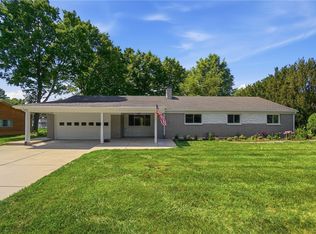
- $279,1003 bd1 ba1.2k sqft2089 Brookridge Dr, Dayton, OH 45431Off Market
- $300,8003 bd3 ba1.6k sqft2118 Brookridge Dr, Dayton, OH 45431Off Market
- $270,7003 bd1 ba1.7k sqft2109 Brookridge Dr, Dayton, OH 45431Off Market
- $254,5003 bd1 ba1.2k sqft2081 Brookridge Dr, Dayton, OH 45431Off Market
- $308,9004 bd2 ba1.6k sqft2078 Brookridge Dr, Dayton, OH 45431Off Market
Nearby schools
GreatSchools rating
- 7/10Shaw Elementary SchoolGrades: K-5Distance: 0.4 mi
- 10/10Ferguson Hall Freshman SchoolGrades: 9Distance: 2.5 mi
- 7/10Beavercreek High SchoolGrades: 9-12Distance: 2.6 mi
Schools provided by the listing agent
- District: Beavercreek
Source: DABR MLS. This data may not be complete. We recommend contacting the local school district to confirm school assignments for this home.
Get a cash offer in 3 minutes
Find out how much your home could sell for in as little as 3 minutes with a no-obligation cash offer.
Estimated market value
$300,300
Get a cash offer in 3 minutes
Find out how much your home could sell for in as little as 3 minutes with a no-obligation cash offer.
Estimated market value
$300,300
- Ohio
- Greene County
- Beavercreek
- 45431
- 2098 Brookridge Dr
Nearby cities
Nearby zip codes
Other Beavercreek Topics
