This meticulously cared for 3-bedroom 1.5 bath brick ranch has over 1450sq ft of living space. The beautiful backyard provides an opportunity to create your own private oasis! This home has been well maintained inside and has had a professional lawn service outside. The large dining room could easily act as a family room offering more space outside of the 3 comfortably sized bedrooms. A new HVAC system (2023), new downspouts (2026), and newer windows throughout the home offer upgrades that a new homeowner can appreciate.
For sale
$269,900
3049 Santa Rosa Dr, Dayton, OH 45440
3beds
1,480sqft
Single Family Residence
Built in 1962
0.36 Acres Lot
$263,400 Zestimate®
$182/sqft
$-- HOA
What's special
Large dining roomBeautiful backyard
- 5 days
- 426
- 17
Likely to sell faster than
Zillow last checked:
Listing updated:
Listed by:
Morgan Skinner (937)433-1776,
Howard Hanna Real Estate Serv
Source: DABR MLS,MLS#: 970226 Originating MLS: Dayton Area Board of REALTORS
Facts & features
Interior
Bedrooms & bathrooms
- Bedrooms: 3
- Bathrooms: 2
- Full bathrooms: 1
- 1/2 bathrooms: 1
- Main level bathrooms: 2
Primary bedroom
- Level: Main
- Dimensions: 11 x 14
Bedroom
- Level: Main
- Dimensions: 14 x 9
Bedroom
- Level: Main
- Dimensions: 11 x 10
Dining room
- Level: Main
- Dimensions: 18 x 12
Kitchen
- Level: Main
- Dimensions: 14 x 8
Laundry
- Level: Main
- Dimensions: 6 x 7
Living room
- Level: Main
- Dimensions: 19 x 11
Heating
- Electric
Cooling
- Central Air
Appliances
- Included: Cooktop, Dryer, Dishwasher, Refrigerator, Washer, Electric Water Heater
Interior area
- Total structure area: 1,480
- Total interior livable area: 1,480 sqft
Property
Parking
- Total spaces: 1
- Parking features: Garage, One Car Garage
- Garage spaces: 1
Features
- Levels: One
- Stories: 1
- Exterior features: Fence
- Fencing: Partial
Lot
- Size: 0.36 Acres
- Dimensions: 203 x 80 x 191 x 80
Details
- Parcel number: N64024170007
- Zoning: Residential
- Zoning description: Residential
Construction
Type & style
- Home type: SingleFamily
- Architectural style: Ranch
- Property subtype: Single Family Residence
Materials
- Brick
- Foundation: Slab
Condition
- Year built: 1962
Utilities & green energy
- Water: Public
- Utilities for property: Water Available
Community & HOA
Community
- Security: Smoke Detector(s)
- Subdivision: Stroop Estates
HOA
- Has HOA: No
Location
- Region: Dayton
Financial & listing details
- Price per square foot: $182/sqft
- Tax assessed value: $199,960
- Annual tax amount: $3,857
- Date on market: 10/27/2026
- Date available: 10/28/2026
Estimated market value
$263,400
$250,000 - $277,000
$2,015/mo
Price history
| Date | Event | Price |
|---|---|---|
| 10/27/2026 | Listed for sale | $269,900$182/sqft |
Source:  DABR MLS #970226 Report a problem | ||
Public tax history
| Year | Property taxes | Tax assessment |
|---|---|---|
| 2025 | $3,857 -0.8% | $69,990 |
| 2024 | $3,886 +1.9% | $69,990 |
| 2023 | $3,816 +2.2% | $69,990 +25.4% |
| 2022 | $3,735 +8% | $55,800 |
| 2021 | $3,458 -0.3% | $55,800 |
| 2020 | $3,468 +12.1% | $55,800 +21.9% |
| 2019 | $3,093 -0.5% | $45,770 |
| 2018 | $3,109 +8.4% | $45,770 |
| 2017 | $2,867 +11.5% | $45,770 +14.9% |
| 2016 | $2,571 +3.2% | $39,850 |
| 2015 | $2,490 +1.3% | $39,850 |
| 2014 | $2,458 | $39,850 |
Find assessor info on the county website
Monthly payment
Est. payment
Payment breakdown
Explore the cost of this home by adjusting the details. Changes won't be saved.Climate risks
Neighborhood: 45440
Nearby schools
Schools provided by the listing agent
- District: Kettering
Source: DABR MLS. This data may not be complete. We recommend contacting the local school district to confirm school assignments for this home.


Similar homes
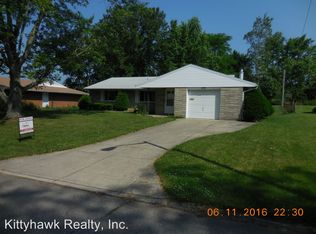
- $285,0003 bd2 ba1.4k sqft3033 Glenmere Ct, Dayton, OH 45440For Sale

 MLS ID #971495, Emily Saunders, Keller Williams Advisors Rlty. DABR MLS
- $275,0003 bd3 ba1.3k sqft2000 Foxhall Ct, Dayton, OH 45440For Sale
 MLS ID #971261, Spencer Marshall, eXp Realty. DABR MLS
- $290,0003 bd2 ba1.8k sqft4324 Glenheath Dr, Dayton, OH 45440For Sale
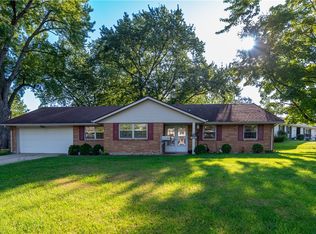 MLS ID #970160, Tami Holmes, Tami Holmes Realty. DABR MLS
- $295,0003 bd3 ba1.4k sqft4425 Jonathan Dr, Dayton, OH 45440For Sale
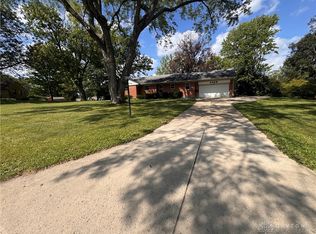 MLS ID #968910, Kelly Byrd, Agora Realty Group. DABR MLS
- $265,0003 bd2 ba1.3k sqft2621 Wehrly Ave, Dayton, OH 45419For SaleMLS ID #972257, Colleen Maiden, Glasshouse Realty Group. DABR MLS
- $265,0003 bd3 ba1.5k sqft3815 Indian Ripple Rd, Dayton, OH 45440For SaleMLS ID #962867, Brian Sharp, BHHS Professional Realty. DABR MLS
- $279,5003 bd2 ba2k sqft2228 E Whipp Rd, Dayton, OH 45440For SaleMLS ID #964896, Georgiana C Nye, Coldwell Banker Heritage. DABR MLS
- $290,0003 bd3 ba1.6k sqft2016 Oak Tree Dr E, Dayton, OH 45440For SaleMLS ID #968243, Rebecca Ingling, Coldwell Banker Heritage. DABR MLS
- $285,0003 bd2 ba1.5k sqft3836 Benfield Dr, Dayton, OH 45429For SaleMLS ID #971524, Jonathan H Murray, Howard Hanna Real Estate Serv. DABR MLS
- $259,0003 bd2 ba1.3k sqft4116 Lefevre Dr, Dayton, OH 45429For SaleMLS ID #971744, Lori Parks, Keller Williams Advisors Rlty. DABR MLS
- $319,9003 bd2 ba1.7k sqft5123 Dobbs Dr, Dayton, OH 45440For Sale
 MLS ID #226039326, Lisa Pulsfort, Trelora Realty, Inc. Columbus and Central Ohio Regional MLS
- $307,0003 bd2 ba1.9k sqft2394 E Rahn Rd, Kettering, OH 45440For SaleMLS ID #964595, Joanna L Sites, Irongate Inc.. DABR MLS
- $229,9003 bd2 ba1.3k sqft1554 Windemere Dr, Dayton, OH 45429For SaleMLS ID #972313, Polly Mobbs, BHHS Professional Realty. DABR MLS
- $220,0004 bd2 ba2.1k sqft2796 Mohican Ave, Dayton, OH 45429For SaleMLS ID #972276, Leslie Bennett, CENTURY 21 The Gene Group. DABR MLS
- $344,9003 bd2 ba1.9k sqft2231 Brookpark Dr, Dayton, OH 45440For SaleMLS ID #970378, Laurie Westheimer, BHHS Professional Realty. DABR MLS
- $335,0003 bd2 ba1.8k sqft4370 Wilmington Pike, Dayton, OH 45440For SaleMLS ID #967063, Dana Kilian, Coldwell Banker Heritage. DABR MLS
- $270,0004 bd2 ba1.6k sqft1012 E Stroop Rd, Dayton, OH 45429For SaleMLS ID #969932, Kylene DeShayes, Agora Realty Group. DABR MLS
- $299,9003 bd2 ba1.4k sqft3663 Cedarwood Ln, Dayton, OH 45430For SaleMLS ID #971701, Stephen E Davis, Irongate Inc.. DABR MLS
- $275,0004 bd3 ba1.9k sqft4244 Flowerdale Ave, Dayton, OH 45429For SaleMLS ID #969682, Conner Hardin, Keller Williams Community Part. DABR MLS
