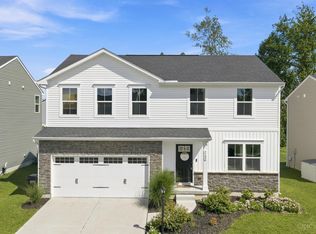
Welcome Home to Hopewell Valley! This well maintained 2015-built home sits walking distance from Little Miami Schools and offers over 3,000 sqft of living space with 4 bedrooms and 3.5 bathrooms. Move-in ready today, this home also offers real upside recent comparable sales above $420,000 mean there's built-in equity for buyers who want to add their own updates. An excellent community with an affordable HOA at just $62/month, which includes access to a community pool, clubhouse, and playground. Don't miss your opportunity to buy a great house at an affordable price! Listing agent has an ownership interest.
For sale
$359,000
3122 Village View Ln, Morrow, OH 45152
4beds
2,676sqft
Single Family Residence
Built in 2015
9,343 Square Feet Lot
$-- Zestimate®
$134/sqft
$62/mo HOA
What's special
- 7 days
- 604
- 73
Likely to sell faster than
Zillow last checked:
Listing updated:
Listed by:
Dylan Koch 419-953-3432,
Plum Tree Realty 513-443-5060
Source: Cincy MLS,MLS#: 1893683 Originating MLS: Cincinnati Area Multiple Listing Service
Originating MLS: Cincinnati Area Multiple Listing Service
Facts & features
Interior
Bedrooms & bathrooms
- Bedrooms: 4
- Bathrooms: 4
- Full bathrooms: 3
- 1/2 bathrooms: 1
Primary bedroom
- Features: Bath Adjoins, Walk-In Closet(s), Wall-to-Wall Carpet
- Level: Second
- Area: 270
- Dimensions: 15 x 18
Bedroom 2
- Level: Second
- Area: 168
- Dimensions: 14 x 12
Bedroom 3
- Level: Second
- Area: 180
- Dimensions: 15 x 12
Bedroom 4
- Level: Second
- Area: 169
- Dimensions: 13 x 13
Bedroom 5
- Area: 0
- Dimensions: 0 x 0
Primary bathroom
- Features: Shower, Double Vanity, Tub
Bathroom 1
- Features: Full
- Level: Second
Bathroom 2
- Features: Full
- Level: Second
Bathroom 3
- Features: Partial
- Level: First
Dining room
- Features: Chandelier, WW Carpet
- Level: First
- Area: 143
- Dimensions: 11 x 13
Family room
- Area: 0
- Dimensions: 0 x 0
Kitchen
- Features: Pantry, Vinyl Floor, Kitchen Island, Wood Cabinets, Marble/Granite/Slate
- Area: 195
- Dimensions: 13 x 15
Living room
- Area: 0
- Dimensions: 0 x 0
Office
- Features: Wall-to-Wall Carpet
- Level: First
- Area: 100
- Dimensions: 10 x 10
Heating
- Gas
Cooling
- Ceiling Fan(s), Central Air
Appliances
- Included: Dishwasher, Disposal, Microwave, Oven/Range, Refrigerator, Gas Water Heater
Features
- Doors: Multi Panel Doors
- Windows: Vinyl, Insulated Windows
- Basement: Full,Finished,WW Carpet
Interior area
- Total structure area: 2,676
- Total interior livable area: 2,676 sqft
Property
Parking
- Total spaces: 2
- Parking features: On Street, Driveway
- Attached garage spaces: 2
- Has uncovered spaces: Yes
Features
- Levels: Two
- Stories: 2
- Patio & porch: Patio
- Fencing: Wood
Lot
- Size: 9,343 Square Feet
- Features: Cul-De-Sac, Less than .5 Acre
Details
- Parcel number: 1718110046
- Zoning description: Residential
- Other equipment: Sump Pump
Construction
Type & style
- Home type: SingleFamily
- Architectural style: Traditional
- Property subtype: Single Family Residence
Materials
- Brick, Vinyl Siding
- Foundation: Concrete Perimeter
- Roof: Shingle
Condition
- New construction: No
- Year built: 2015
Utilities & green energy
- Gas: Natural
- Sewer: Public Sewer
- Water: Public
Community & HOA
HOA
- Has HOA: Yes
- Services included: Clubhouse, Community Landscaping, Pool
- HOA fee: $62 monthly
Location
- Region: Morrow
Financial & listing details
- Price per square foot: $134/sqft
- Tax assessed value: $124
- Annual tax amount: $5,572
- Date on market: 9/12/2026
- Listing terms: No Special Financing
Estimated market value
Not available
Estimated sales range
Not available
Not available
Price history
| Date | Event | Price |
|---|---|---|
| 9/12/2026 | Listed for sale | $359,000+52.8%$134/sqft |
Source:  Cincy MLS #1893683 Report a problem Cincy MLS #1893683 Report a problem | ||
| 9/8/2026 | Sold | $235,000+4.9%$88/sqft |
Source: Public Record Report a problem | ||
| 2/29/2016 | Sold | $224,000$84/sqft |
Source: Cincy MLS #1474515 Report a problem | ||
Public tax history
| Year | Property taxes | Tax assessment |
|---|---|---|
| 2025 | $5,497 -0.1% | $124,440 |
| 2024 | $5,500 +17.7% | $124,440 +31.9% |
| 2023 | $4,671 +1.1% | $94,370 +0% |
| 2022 | $4,621 +4.9% | $94,367 |
| 2021 | $4,404 -3.5% | $94,367 +13% |
| 2020 | $4,564 -1.7% | $83,510 |
| 2019 | $4,641 -0.8% | $83,510 |
| 2018 | $4,677 +24% | $83,510 +24.2% |
| 2017 | $3,772 -4.9% | $67,225 |
| 2016 | $3,966 +718.9% | $67,225 +966.4% |
| 2015 | $484 -3.8% | $6,304 +7% |
| 2014 | $503 +34.6% | $5,890 -23.5% |
| 2013 | $374 -35.2% | $7,700 -35.3% |
| 2012 | $577 -5.3% | $11,900 -15% |
| 2011 | $610 +11.1% | $14,000 |
| 2010 | $549 -5.8% | $14,000 |
| 2009 | $582 -2.3% | $14,000 |
| 2008 | $596 | $14,000 |
Find assessor info on the county website
Monthly payment
Est. payment
Payment breakdown
Explore the cost of this home by adjusting the details. Changes won't be saved.Climate risks
Neighborhood: 45152
Similar homes
- $379,9004 bd3 ba2.2k sqft5678 Julia Kate Dr, Morrow, OH 45152For Sale

 MLS ID #1885294, Candace K. Tolliver, Re/Max Time. Cincy MLS
 - $350,0004 bd4 ba2k sqft4686 Jessica Suzanne Dr, Morrow, OH 45152For Sale
 MLS ID #1885852, Candace K. Tolliver, Re/Max Time. Cincy MLS
 - $369,9004 bd3 ba1.9k sqft5780 Josies Cv, Morrow, OH 45152For Sale
 MLS ID #1891346, Jon L Bowling, RE/MAX Preferred Group. Cincy MLS
 - $380,0003 bd2 ba2.1k sqft4903 State Route 132, Morrow, OH 45152For Sale
 MLS ID #1874290, Mark McGuffey, Sibcy Cline, Inc.. Cincy MLS
 - $340,0003 bd2 ba1.4k sqft5854 Anne Marie Dr, Morrow, OH 45152For SaleMLS ID #1887827, Sarah L Lusk-Miller, RE/MAX Preferred Group. Cincy MLS
- $369,9004 bd3 ba1.7k sqft5764 Montrose Ct, Morrow, OH 45152For Sale
 MLS ID #226020361, Myles Greely, Keller Williams Community Part. Columbus and Central Ohio Regional MLS
 - $499,9994 bd4 ba3.1k sqft2785 Aristides Ct, Morrow, OH 45152For SaleMLS ID #1891135, Michelle Parsley, Keller Williams Seven Hills Re. Cincy MLS
- $429,9004 bd4 ba2.4k sqft5989 Outlook Ct, Morrow, OH 45152For SaleMLS ID #1881394, Jessica Roberts, Coldwell Banker Heritage. Cincy MLS
- $375,0004 bd2 ba2k sqft7297 Birchwood Dr, West Chester, OH 45069For SaleMLS ID #1893406, Jennifer E. Hunt, eXp Realty. Cincy MLS
- $385,0003 bd2 ba1.7k sqft1593 Stephens Rd, Maineville, OH 45039For SaleMLS ID #1884040, Sanatan Patel, RE/MAX United Associates. Cincy MLS
- $390,0003 bd3 ba1.8k sqft440 Pike St, South Lebanon, OH 45065For SaleMLS ID #1888873, Pamela Farmer, Coldwell Banker Realty, Anders. Cincy MLS
- $350,0003 bd3 ba1.4k sqft908 Pineneedle Pl, Maineville, OH 45039For SaleMLS ID #1890209, Brooke E. Fabian, Coldwell Banker Heritage. Cincy MLS
- $449,9004 bd4 ba2k sqft5937 Firm Stance Dr, Loveland, OH 45140For SaleMLS ID #1893822, Scot C. Avery, Huff Realty. Cincy MLS
- $284,9004 bd2 ba1.5k sqft1277 Blue Ridge Way, Milford, OH 45150For SaleMLS ID #1894285, Bethany Sicurella, Coldwell Banker Realty, Anders. Cincy MLS
- $400,0004 bd3 ba1.9k sqft4303 Hunting Hawk Dr, Lebanon, OH 45036For Sale
 MLS ID #968949, Larry A Whited Sr, www.webmls.net. DABR MLS
 - $330,0002 bd3 ba1.7k sqft6005 Hidden Oaks Ct, Maineville, OH 45039For SaleMLS ID #1892316, Cheri Hewald, Coldwell Banker Realty. Cincy MLS
- $422,0004 bd3 ba2.3k sqft1151 Lake Field Dr, Lebanon, OH 45036For SaleMLS ID #1889879, Michael Alford, Coldwell Banker Realty. Cincy MLS
- $449,9004 bd3 ba2.8k sqft8092 Thistlewood Dr, West Chester, OH 45069For SaleMLS ID #1894486, Scot C. Avery, Huff Realty. Cincy MLS
- $420,0004 bd3 ba2.3k sqft1162 Durbin Ter, Maineville, OH 45039For SaleMLS ID #1892272, Adam G Marit, Real Link. Cincy MLS
- $419,9004 bd3 ba1.8k sqft1519 Eagle Blvd, Maineville, OH 45039For SaleMLS ID #1891416, Andre Bogle, Coldwell Banker Realty. Cincy MLS
