Colonial home nestled at the end of a quiet cul-de-sac. Rare .58-acre lot in the highly desirable Lakota School District! This move-in ready home offers 5 bedrooms, 3.5 bathrooms, a sunroom and a finished lower level. The open-concept floor plan features new flooring, designer lighting, fresh paint, and a stunning custom kitchen with new cabinetry, quartz countertops, all-new appliances, a butler's pantry, and high-end finishes. Every bathroom has been completely remodeled with custom tile and stylish vanities. The primary suite offers a luxurious en-suite bath with double vanity, walk-in closet, and convenient private laundry. The finished basement features additional living space perfect for entertaining. Private guest room with en-suite full bathroom and additional laundry room. Relax in the back sunroom, or entertain in the large fully fenced backyard. Conveniently located near shopping, dining, parks, schools, and major highways. No HOA!
For sale
$500,000
7727 Delview Dr, West Chester, OH 45069
5beds
2,050sqft
:
Get pre-qualified$3,372/mo
Single Family Residence
Built in 1973
0.59 Acres Lot
$-- Zestimate®
$244/sqft
$-- HOA
What's special
Stylish vanitiesConvenient private laundryOpen-concept floor planFinished lower levelQuiet cul-de-sacDesigner lightingHigh-end finishes
- 5 days |
- 1,439 |
- 170 |
Likely to sell faster than
Zillow last checked:
Listing updated:
Listed by:
Hannah K. Wang 513-324-1162,
Sibcy Cline, Inc. 513-321-9922
Source: Cincy MLS,MLS#: 1886803 Originating MLS: Cincinnati Area Multiple Listing Service
Originating MLS: Cincinnati Area Multiple Listing Service
Facts & features
Interior
Bedrooms & bathrooms
- Bedrooms: 5
- Bathrooms: 4
- Full bathrooms: 3
- 1/2 bathrooms: 1
Primary bedroom
- Features: Bath Adjoins, Walk-In Closet(s), Wood Floor
- Level: Second
- Area: 208
- Dimensions: 16 x 13
Bedroom 2
- Level: Second
- Area: 99
- Dimensions: 9 x 11
Bedroom 3
- Level: Second
- Area: 180
- Dimensions: 10 x 18
Bedroom 4
- Level: Second
- Area: 143
- Dimensions: 13 x 11
Bedroom 5
- Level: Lower
- Area: 204
- Dimensions: 12 x 17
Primary bathroom
- Features: Shower, Double Vanity, Other
Bathroom 1
- Features: Full
- Level: Second
Bathroom 2
- Features: Partial
- Level: First
Bathroom 3
- Features: Full
- Level: Second
Bathroom 4
- Features: Full
- Level: Lower
Dining room
- Features: Open, Walkout, Wood Floor
- Level: First
- Area: 264
- Dimensions: 24 x 11
Family room
- Features: Walkout, Fireplace, Wood Floor, Panel Walls
- Area: 182
- Dimensions: 13 x 14
Kitchen
- Features: Butler's Pantry, Pantry, Quartz Counters, Eat-in Kitchen, Kitchen Island, Wood Floor
- Area: 224
- Dimensions: 16 x 14
Living room
- Features: Wood Floor
- Area: 600
- Dimensions: 24 x 25
Office
- Area: 0
- Dimensions: 0 x 0
Heating
- Gas
Cooling
- Central Air
Appliances
- Included: Dishwasher, Dryer, Microwave, Oven/Range, Refrigerator, Washer, Gas Water Heater
Features
- Recessed Lighting
- Windows: Vinyl
- Basement: Full,Finished
- Number of fireplaces: 1
- Fireplace features: Gas, Family Room
Interior area
- Total structure area: 2,050
- Total interior livable area: 2,050 sqft
Property
Parking
- Total spaces: 2
- Parking features: Driveway, Garage Door Opener
- Attached garage spaces: 2
- Has uncovered spaces: Yes
Features
- Levels: Two
- Stories: 2
- Patio & porch: Enclosed Porch
- Fencing: Metal
Lot
- Size: 0.59 Acres
- Features: Cul-De-Sac, .5 to .9 Acres
Details
- Additional structures: Shed(s)
- Parcel number: M5620107000019
- Zoning description: Residential
- Other equipment: Air Cleaner, Sump Pump
Construction
Type & style
- Home type: SingleFamily
- Architectural style: Colonial
- Property subtype: Single Family Residence
Materials
- Brick
- Foundation: Concrete Perimeter
- Roof: Shingle
Condition
- New construction: No
- Year built: 1973
Utilities & green energy
- Gas: Natural
- Sewer: Public Sewer
- Water: Public
Community & HOA
HOA
- Has HOA: No
Location
- Region: West Chester
Financial & listing details
- Price per square foot: $244/sqft
- Tax assessed value: $299,210
- Annual tax amount: $4,536
- Date on market: 7/21/2026
- Listing terms: No Special Financing
Estimated market value
Not available
Estimated sales range
Not available
Not available
Price history
| Date | Event | Price |
|---|---|---|
| 7/21/2026 | Listed for sale | $500,000+75.4%$244/sqft |
Source:  Cincy MLS #1886803 Report a problem Cincy MLS #1886803 Report a problem | ||
| 12/2/2025 | Sold | $285,000$139/sqft |
Source: Public Record Report a problem | ||
Public tax history
| Year | Property taxes | Tax assessment |
|---|---|---|
| 2025 | $4,537 -33% | $104,720 |
| 2024 | $6,773 +54% | $104,720 |
| 2023 | $4,398 -1.5% | $104,720 +33.7% |
| 2022 | $4,464 +9.5% | $78,350 +3.9% |
| 2021 | $4,076 -33.9% | $75,420 |
| 2020 | $6,170 +62.2% | $75,420 +13.2% |
| 2019 | $3,804 -1.7% | $66,600 |
| 2018 | $3,872 -4.8% | $66,600 |
| 2017 | $4,065 +10.1% | $66,600 +10.5% |
| 2016 | $3,692 -0.2% | $60,270 |
| 2015 | $3,697 +1.3% | $60,270 |
| 2014 | $3,651 | $60,270 +3.9% |
| 2013 | $3,651 +9.8% | $58,020 |
| 2012 | $3,326 | $58,020 +7.3% |
| 2011 | $3,326 -5% | $54,086 -8% |
| 2010 | $3,500 +5% | $58,815 |
| 2009 | $3,334 -0.2% | $58,815 -3.1% |
| 2008 | $3,339 +4.7% | $60,708 +2.6% |
| 2007 | $3,190 -1.2% | $59,150 |
| 2006 | $3,228 +12.4% | $59,150 +6.6% |
| 2005 | $2,871 +14.3% | $55,510 +5% |
| 2004 | $2,513 +0.5% | $52,872 |
| 2003 | $2,500 +0.3% | $52,872 |
| 2002 | $2,492 +11.5% | $52,872 +25.1% |
| 2001 | $2,235 +5.5% | $42,249 |
| 2000 | $2,119 | $42,249 |
Find assessor info on the county website
Monthly payment
Est. payment
Payment breakdown
Explore the cost of this home by adjusting the details. Changes won't be saved.Climate risks
Neighborhood: 45069
Nearby schools
GreatSchools rating
- NAHopewell Elementary SchoolGrades: K-2Distance: 0.6 mi
- 8/10Hopewell Junior SchoolGrades: 7-8Distance: 0.8 mi
- 8/10Lakota East High SchoolGrades: 9-12Distance: 3.3 mi
- $383,8004 bd3 ba1.9k sqft8641 Fireside Ct, West Chester, OH 45069Off Market
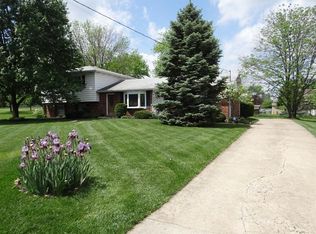
- $373,8003 bd2 ba1.5k sqft7726 Delview Dr, West Chester, OH 45069Off Market
- $267,3003 bd2 ba1.2k sqft8637 Fireside Ct, West Chester, OH 45069Sold

- $429,7004 bd2 ba1.9k sqft7723 Delview Dr, West Chester, OH 45069Off Market
- $363,0004 bd2 ba1.4k sqft8627 Fireside Ct, West Chester, OH 45069Off Market
- $354,6003 bd2 ba1.2k sqft7719 Delview Dr, West Chester, OH 45069Off Market
- $389,5003 bd3 ba1.9k sqft7722 Delview Dr, West Chester, OH 45069Off Market
- $400,0003 bd3 ba2.4k sqft8617 Fireside Ct, West Chester, OH 45069Sold
A local agent can set up tours, give advice and negotiate with sellers.
A local lender can help you make sure your offer is ready when you are.
Similar homes
- $440,0004 bd3 ba2.3k sqft9011 Revere Run, West Chester, OH 45069For Sale
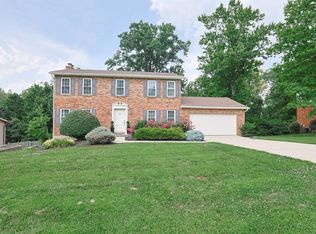
 MLS ID #1887869, Kathy K Landstra, Sibcy Cline, Inc.. Cincy MLS
 - $519,9005 bd3 ba2.6k sqft8033 Old Stable Ct, West Chester, OH 45069For Sale
 MLS ID #1888239, Michael T Wiseman, NavX Realty, LLC. Cincy MLS
 - $539,9005 bd4 ba2.9k sqft7197 Braemer Ln, West Chester, OH 45069For Sale
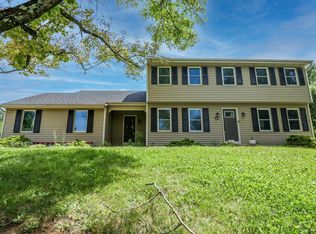 MLS ID #1886027, Monika Deroussel, eXp Realty. Cincy MLS
 - $424,9004 bd3 ba1.7k sqft8631 Acredale Dr, West Chester, OH 45069For Sale

 MLS ID #964769, Heather McColaugh, BF Realty. DABR MLS
 - $425,0003 bd3 ba1.4k sqft7514 Joan Dr, West Chester, OH 45069For SaleMLS ID #1887617, Lauren K. Root, eXp Realty. Cincy MLS
- $449,0004 bd4 ba2.1k sqft6947 Dimmick Rd, West Chester, OH 45069For SaleMLS ID #1886093, Patrick Lach, Sibcy Cline, Inc.. Cincy MLS
- $475,0004 bd3 ba2.4k sqft7489 Fitzroy Ct, West Chester, OH 45241For SaleMLS ID #1887932, Gregory C. Coolidge, Keller Williams Advisors. Cincy MLS
- $440,0004 bd3 ba2k sqft8147 Woodward Dr, West Chester, OH 45069For SaleMLS ID #1886165, Jordan N Brewer, Redfin Corporation. Cincy MLS
- $425,0003 bd3 ba1.8k sqft7857 Red Fox Dr, West Chester, OH 45069For SaleMLS ID #1886741, Monika Deroussel, eXp Realty. Cincy MLS
- $315,0003 bd2 ba2.2k sqft8488 Bluebird Dr, West Chester, OH 45069For SaleMLS ID #1887776, Jean Raga, Coldwell Banker Realty. Cincy MLS
- $425,0004 bd3 ba2.1k sqft8843 Steeplechase Way, West Chester, OH 45069For SaleMLS ID #1887660, Lisa A. Tesmer, Coldwell Banker Realty. Cincy MLS
- $565,0004 bd4 ba2.5k sqft8067 Hunters Ridge Dr, West Chester, OH 45069For SaleMLS ID #1886597, Anne V Mills, Realty First. Cincy MLS
- $430,0005 bd3 ba2.1k sqft8253 Lake Ridge Dr, West Chester, OH 45069For SaleMLS ID #1872143, Elisabeth D. Cox, Real of Ohio. Cincy MLS
- $392,5004 bd3 ba1.7k sqft8050 Happiness Way, West Chester, OH 45069For SaleMLS ID #964462, Hossam Elsayed, Emerald Home Advisors. DABR MLS
- $444,9004 bd3 ba2.3k sqft9300 Bodford Dr, West Chester, OH 45069For SaleMLS ID #1883974, Janelle Spradling, Plum Tree Realty. Cincy MLS
- $345,0004 bd2 ba1.8k sqft7244 Hollywood Dr, West Chester, OH 45069For SaleMLS ID #1879947, Kimberly A. Price, Plum Tree Realty. Cincy MLS
- $469,0004 bd3 ba2.7k sqft6893 Hidden Ridge Dr, West Chester, OH 45069For SaleMLS ID #11818885, Nicholas Rabin, Homeshake.com. My State MLS
- $650,0005 bd3 ba3k sqft7490 Susan Springs Dr, West Chester, OH 45069For SaleMLS ID #1887235, Dena K. Mathes, Comey & Shepherd. Cincy MLS
- $400,0004 bd3 ba2.1k sqft8125 Woodward Dr, West Chester, OH 45069For SaleMLS ID #1883920, Kim R. Schieldknecht, Transaction Alliance LLC. Cincy MLS
- $477,0004 bd3 ba2.3k sqft7801 Livingston Ct, Mason, OH 45040For SaleMLS ID #964624, Vicky L Piper, NavX Realty, LLC. DABR MLS
