Welcome to this exceptional home on over half an acre in the Lakota School District. Hardwood floors flow throughout the home. The first floor offers generous living spaces and a functional layout, ideal for everyday living and entertaining. The kitchen has granite counters, exposed brick, and stainless appliances. Upstairs, you'll find spacious bedrooms and a beautifully updated primary bathroom. Step outside to the deck overlooking the expansive backyard. Opportunities like this are hard to find. Agent related to owner
Pending
$415,000
9663 Placid Dr, West Chester, OH 45241
4beds
2,040sqft
:
Get pre-qualified$3,029/mo
Single Family Residence
Built in 1974
0.53 Acres Lot
$-- Zestimate®
$203/sqft
$-- HOA
What's special
Spacious bedroomsFunctional layoutGenerous living spacesStainless appliancesBeautifully updated primary bathroomOver half an acre
- 10 days |
- 698 |
- 58 |
Likely to sell faster than
Zillow last checked:
Listing updated:
Listed by:
Walt Haglage 513-659-3311,
Comey & Shepherd 513-321-4343
Source: Cincy MLS,MLS#: 1887112 Originating MLS: Cincinnati Area Multiple Listing Service
Originating MLS: Cincinnati Area Multiple Listing Service
Facts & features
Interior
Bedrooms & bathrooms
- Bedrooms: 4
- Bathrooms: 3
- Full bathrooms: 2
- 1/2 bathrooms: 1
Primary bedroom
- Features: Bath Adjoins, Dressing Area, Wood Floor
- Level: Second
- Area: 204
- Dimensions: 17 x 12
Bedroom 2
- Level: Second
- Area: 120
- Dimensions: 12 x 10
Bedroom 3
- Level: Second
- Area: 132
- Dimensions: 12 x 11
Bedroom 4
- Level: Second
- Area: 192
- Dimensions: 16 x 12
Bedroom 5
- Area: 0
- Dimensions: 0 x 0
Primary bathroom
- Features: Shower, Tile Floor
Bathroom 1
- Features: Full
- Level: Second
Bathroom 2
- Features: Full
- Level: Second
Bathroom 3
- Features: Partial
- Level: First
Dining room
- Features: Wood Floor
- Level: First
- Area: 204
- Dimensions: 17 x 12
Family room
- Area: 0
- Dimensions: 0 x 0
Kitchen
- Features: Eat-in Kitchen, Kitchen Island, Wood Cabinets, Wood Floor, Marble/Granite/Slate
- Area: 209
- Dimensions: 19 x 11
Living room
- Features: Wood Floor
- Area: 264
- Dimensions: 24 x 11
Office
- Area: 0
- Dimensions: 0 x 0
Heating
- Forced Air, Gas
Cooling
- Central Air
Appliances
- Included: Dishwasher, Dryer, Oven/Range, Refrigerator, Washer, Gas Water Heater
Features
- Crown Molding, Natural Woodwork
- Windows: Double Hung, Vinyl
- Basement: Full,Partially Finished,Walk-Out Access,WW Carpet
- Number of fireplaces: 1
- Fireplace features: Brick, Wood Burning
Interior area
- Total structure area: 2,040
- Total interior livable area: 2,040 sqft
Property
Parking
- Total spaces: 2
- Parking features: Driveway
- Attached garage spaces: 2
- Has uncovered spaces: Yes
Features
- Levels: Two
- Stories: 2
- Has view: Yes
- View description: Trees/Woods
Lot
- Size: 0.53 Acres
- Features: .5 to .9 Acres
Details
- Parcel number: M5620081000025
- Zoning description: Residential
Construction
Type & style
- Home type: SingleFamily
- Architectural style: Traditional
- Property subtype: Single Family Residence
Materials
- Brick
- Foundation: Concrete Perimeter
- Roof: Shingle
Condition
- New construction: No
- Year built: 1974
Utilities & green energy
- Gas: Natural
- Sewer: Public Sewer
- Water: Public
Community & HOA
HOA
- Has HOA: No
Location
- Region: West Chester
Financial & listing details
- Price per square foot: $203/sqft
- Tax assessed value: $228,780
- Annual tax amount: $2,496
- Date on market: 7/18/2026
- Listing terms: No Special Financing
Estimated market value
Not available
Estimated sales range
Not available
Not available
Price history
| Date | Event | Price |
|---|---|---|
| 7/29/2026 | Pending sale | $415,000$203/sqft |
Source:  Cincy MLS #1887112 Report a problem Cincy MLS #1887112 Report a problem | ||
| 7/18/2026 | Listed for sale | $415,000+262.4%$203/sqft |
Source: Cincy MLS #1887112 Report a problem | ||
| 6/1/1988 | Sold | $114,500$56/sqft |
Source: Agent Provided Report a problem | ||
Public tax history
| Year | Property taxes | Tax assessment |
|---|---|---|
| 2025 | $2,537 -13.3% | $80,080 |
| 2024 | $2,927 +0.5% | $80,080 |
| 2023 | $2,912 -10.8% | $80,080 +19.3% |
| 2022 | $3,265 +10.2% | $67,140 +3.6% |
| 2021 | $2,963 -2.3% | $64,830 |
| 2020 | $3,033 +8.9% | $64,830 +10.4% |
| 2019 | $2,784 -1.7% | $58,700 |
| 2018 | $2,834 -1.7% | $58,700 |
| 2017 | $2,884 -2.3% | $58,700 +3.2% |
| 2016 | $2,951 -0.2% | $56,880 |
| 2015 | $2,955 -12.4% | $56,880 |
| 2014 | $3,372 | $56,880 -8.7% |
| 2013 | $3,372 +9.8% | $62,320 |
| 2012 | $3,071 | $62,320 -8.9% |
| 2011 | $3,071 -13.8% | $68,373 -2.2% |
| 2010 | $3,563 +5% | $69,892 |
| 2009 | $3,395 -0.3% | $69,892 -2.8% |
| 2008 | $3,406 +4.6% | $71,915 +19.1% |
| 2007 | $3,257 -1.2% | $60,396 |
| 2006 | $3,296 +5.6% | $60,396 |
| 2005 | $3,122 +12.1% | $60,396 +3% |
| 2004 | $2,785 +0.5% | $58,632 |
| 2003 | $2,771 +0.3% | $58,632 |
| 2002 | $2,763 -2.8% | $58,632 +11.9% |
| 2001 | $2,844 +5% | $52,403 |
| 2000 | $2,707 | $52,403 |
Find assessor info on the county website
Monthly payment
Est. payment
Payment breakdown
Explore the cost of this home by adjusting the details. Changes won't be saved.Climate risks
Neighborhood: 45241
Nearby schools
GreatSchools rating
- NAShawnee Early Childhood SchoolGrades: K-2Distance: 0.5 mi
- 7/10Lakota Ridge Junior SchoolGrades: 7-9Distance: 3.4 mi
- 8/10Lakota West High SchoolGrades: 9-12Distance: 3.4 mi
- $323,3003 bd2 ba1.8k sqft9664 Placid Dr, West Chester, OH 45241Off Market
- $363,8003 bd2 ba1.9k sqft9650 Placid Dr, West Chester, OH 45241Off Market
- $383,4004 bd3 ba2.1k sqft9638 Placid Dr, West Chester, OH 45241Off Market
- $389,6004 bd3 ba2.3k sqft9673 Placid Dr, West Chester, OH 45241Off Market
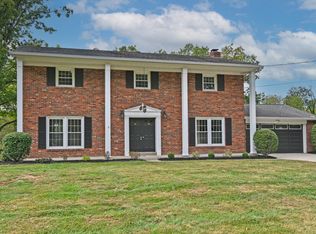
- $295,0003 bd2 ba1.5k sqft9672 Placid Dr, West Chester, OH 45241Sold
- $451,0003 bd3 ba2.9k sqft9649 Placid Dr, West Chester, OH 45241Sold
- $40-- bd-- ba-- sqft9649 Placid Dr, West chester, OH 45241Off Market
- $362,2003 bd2 ba1.7k sqft9637 Placid Dr, West Chester, OH 45241Off Market
A local agent can set up tours, give advice and negotiate with sellers.
A local lender can help you make sure your offer is ready when you are.
Similar homes
- $380,0004 bd3 ba2.4k sqft4074 E Kemper Rd, Cincinnati, OH 45241For Sale

 MLS ID #1888585, Daisy Jimenez-Fabian, Fortune Vine Realty. Cincy MLS
 - $440,0004 bd3 ba2.3k sqft9011 Revere Run, West Chester, OH 45069For Sale
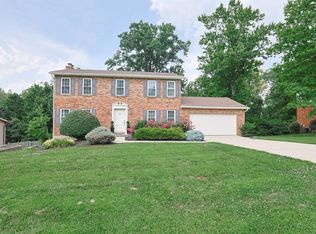 MLS ID #1887869, Kathy K Landstra, Sibcy Cline, Inc.. Cincy MLS
 - $--3 bd2 ba1.5k sqft7217 Elkwood Dr, West Chester, OH 45069Auction
 Auction.com 2
 - $329,0003 bd2 ba1.6k sqft8043 Dimmick Rd, West Chester, OH 45241For Sale
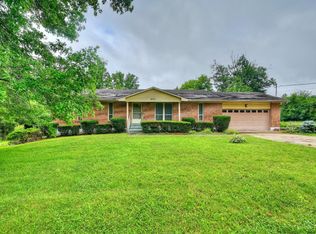 MLS ID #1886556, Mitchell Light, Huff Realty. Cincy MLS
 - $425,0003 bd3 ba1.8k sqft7857 Red Fox Dr, West Chester, OH 45069For SaleMLS ID #1886741, Monika Deroussel, eXp Realty. Cincy MLS
- $337,5003 bd2 ba1.5k sqft6548 Fields Ertel Rd, Sharonville, OH 45241For SaleMLS ID #1888459, Tahsin Mert, Coldwell Banker Realty. Cincy MLS
- $425,0004 bd3 ba1.6k sqft6629 Pin Oak Ct, Mason, OH 45040For Sale
 MLS ID #964276, Rhonda Everitt, Comey & Shepherd REALTORS. DABR MLS
 - $392,5004 bd3 ba1.7k sqft8050 Happiness Way, West Chester, OH 45069For SaleMLS ID #964462, Hossam Elsayed, Emerald Home Advisors. DABR MLS
- $430,0004 bd3 ba2k sqft8147 Woodward Dr, West Chester, OH 45069For SaleMLS ID #1886165, Jordan N Brewer, Redfin Corporation. Cincy MLS
- $399,0004 bd4 ba2.3k sqft12175 Snider Rd, Cincinnati, OH 45249For SaleMLS ID #1887836, Najwa Altai, Plum Tree Realty. Cincy MLS
- $449,0004 bd4 ba2.1k sqft6947 Dimmick Rd, West Chester, OH 45069For SaleMLS ID #1886093, Patrick Lach, Sibcy Cline, Inc.. Cincy MLS
- $444,9004 bd3 ba2.3k sqft9300 Bodford Dr, West Chester, OH 45069For SaleMLS ID #1883974, Janelle Spradling, Plum Tree Realty. Cincy MLS
- $345,0004 bd2 ba1.8k sqft7244 Hollywood Dr, West Chester, OH 45069For SaleMLS ID #1879947, Kimberly A. Price, Plum Tree Realty. Cincy MLS
- $359,0003 bd2 ba2.5k sqft8820 Butler Warren Rd, Mason, OH 45040For SaleMLS ID #1888044, Debbie J Edwards, Keller Williams Seven Hills Re. Cincy MLS
- $345,0003 bd2 ba1.7k sqft7266 Dimmick Rd, West Chester, OH 45069For SaleMLS ID #1881607, Lori M Hall Pollard, Sibcy Cline, Inc.. Cincy MLS
- $430,0005 bd3 ba2.1k sqft8253 Lake Ridge Dr, West Chester, OH 45069For SaleMLS ID #1872143, Elisabeth D. Cox, Real of Ohio. Cincy MLS
- $500,0005 bd4 ba2k sqft7727 Delview Dr, West Chester, OH 45069For SaleMLS ID #1886803, Hannah K. Wang, Sibcy Cline, Inc.. Cincy MLS
- $367,0004 bd3 ba1.8k sqft10660 Bridlepath Ln, Cincinnati, OH 45241For SaleMLS ID #1876297, Jeri M. Vickers, Coldwell Banker Realty. Cincy MLS
- $420,0004 bd2 ba2.4k sqft873 Tradewind Dr, Mason, OH 45040For SaleMLS ID #1882921, Zondra D Brown, Keller Williams Advisors. Cincy MLS
- $580,0004 bd4 ba2.4k sqft12169 Village Woods Dr, Cincinnati, OH 45241For SaleMLS ID #1886820, Daniel J. Beirne, Opendoor Brokerage LLC. Cincy MLS
