12169 Village Woods Dr is a two-story Cincinnati home with a brick exterior, a two-car garage, and a large multi-level deck. The kitchen features dark cabinetry, stainless steel appliances, and a center island with wood flooring, opening to a living room with a fireplace and a formal dining room with wainscoting. Wood-look flooring runs across much of the main level, while carpet warms the bedrooms upstairs. The primary bathroom offers a double-sink vanity, a soaking tub, and a separate shower, with additional full and half bathrooms throughout. A finished basement adds a second kitchen area, a family room, and flexible bonus space. Clean, neutral finishes carry throughout, and the tiered deck overlooks a wooded backyard.. Included 100-Day Home Warranty with buyer activation
Pending
$580,000
12169 Village Woods Dr, Cincinnati, OH 45241
4beds
2,418sqft
Single Family Residence
Built in 1992
0.3 Acres Lot
$-- Zestimate®
$240/sqft
$-- HOA
What's special
Brick exteriorFlexible bonus spaceTwo-car garageStainless steel appliancesLarge multi-level deckSoaking tubFamily room
- 26 days |
- 702 |
- 24 |
Zillow last checked:
Listing updated:
Listed by:
Daniel J. Beirne 610-308-5670,
Opendoor Brokerage LLC 480-462-5392,
Shelby K Farrar 216-304-3729,
Opendoor Brokerage LLC
Source: Cincy MLS,MLS#: 1886820 Originating MLS: Cincinnati Area Multiple Listing Service
Originating MLS: Cincinnati Area Multiple Listing Service
Facts & features
Interior
Bedrooms & bathrooms
- Bedrooms: 4
- Bathrooms: 4
- Full bathrooms: 2
- 1/2 bathrooms: 2
Primary bedroom
- Features: Walk-In Closet(s)
- Level: Second
- Area: 286
- Dimensions: 11 x 26
Bedroom 2
- Level: Second
- Area: 132
- Dimensions: 12 x 11
Bedroom 3
- Level: Second
- Area: 132
- Dimensions: 11 x 12
Bedroom 4
- Level: Second
- Area: 121
- Dimensions: 11 x 11
Bedroom 5
- Area: 0
- Dimensions: 0 x 0
Primary bathroom
- Features: Tub w/Shower
Bathroom 1
- Features: Full
- Level: Second
Bathroom 2
- Features: Full
- Level: Second
Bathroom 3
- Features: Full
- Level: First
Bathroom 4
- Features: Full
- Level: Basement
Dining room
- Area: 0
- Dimensions: 0 x 0
Family room
- Area: 0
- Dimensions: 0 x 0
Kitchen
- Area: 0
- Dimensions: 0 x 0
Living room
- Area: 0
- Dimensions: 0 x 0
Office
- Area: 0
- Dimensions: 0 x 0
Heating
- Gas
Cooling
- Central Air
Appliances
- Included: Gas Water Heater
Features
- Windows: Double Pane Windows, Vinyl
- Basement: Full
Interior area
- Total structure area: 2,418
- Total interior livable area: 2,418 sqft
Property
Parking
- Total spaces: 2
- Parking features: Garage - Attached
- Attached garage spaces: 2
Features
- Levels: Two
- Stories: 2
Lot
- Size: 0.3 Acres
- Dimensions: 178 x 80 x 143 x 87
Details
- Parcel number: 6080029023700
Construction
Type & style
- Home type: SingleFamily
- Architectural style: Other
- Property subtype: Single Family Residence
Materials
- Brick, Vinyl Siding
- Foundation: Concrete Perimeter
- Roof: Composition
Condition
- New construction: No
- Year built: 1992
Utilities & green energy
- Gas: Natural
- Sewer: Public Sewer
- Water: Public
Community & HOA
Community
- Subdivision: VILLAGE WOODS SUB
HOA
- Has HOA: No
Location
- Region: Cincinnati
Financial & listing details
- Price per square foot: $240/sqft
- Tax assessed value: $319,730
- Annual tax amount: $5,320
- Date on market: 7/21/2026
- Listing terms: No Special Financing
Estimated market value
Not available
Estimated sales range
Not available
Not available
Price history
| Date | Event | Price |
|---|---|---|
| 8/1/2026 | Pending sale | $580,000$240/sqft |
Source:  Cincy MLS #1886820 Report a problem Cincy MLS #1886820 Report a problem | ||
| 7/21/2026 | Listed for sale | $580,000+167.4%$240/sqft |
Source: Cincy MLS #1886820 Report a problem | ||
| 11/29/2013 | Sold | $216,900-1.4%$90/sqft |
Source: Cincy MLS #1366020 Report a problem | ||
| 11/8/2013 | Pending sale | $219,900$91/sqft |
Source: BuySelf Realty, Inc. #1366020 Report a problem | ||
| 10/12/2013 | Price change | $219,900-4.3%$91/sqft |
Source: BuySelf Realty, Inc. #1366020 Report a problem | ||
| 7/13/2013 | Listed for sale | $229,900+11.6%$95/sqft |
Source: BuySelf Realty, Inc. #1366020 Report a problem | ||
| 7/31/2007 | Sold | $206,000$85/sqft |
Source: Cincy MLS #1039041 Report a problem | ||
Public tax history
| Year | Property taxes | Tax assessment |
|---|---|---|
| 2024 | $4,541 -0.1% | $111,906 |
| 2023 | $4,545 -4.5% | $111,906 +18.8% |
| 2022 | $4,762 +1.7% | $94,217 |
| 2021 | $4,683 | $94,217 +0% |
| 2020 | $4,683 +12.8% | $94,216 +15% |
| 2019 | $4,153 +6.8% | $81,928 |
| 2018 | $3,888 | $81,928 |
| 2017 | $3,888 +6% | $81,928 +7.9% |
| 2016 | $3,669 | $75,915 |
| 2015 | $3,669 -0.3% | $75,915 |
| 2014 | $3,681 +8.9% | $75,915 +6.4% |
| 2013 | $3,381 -0.3% | $71,376 |
| 2012 | $3,390 +25.8% | $71,376 |
| 2011 | $2,696 +3.6% | $71,376 -1% |
| 2010 | $2,603 +6.1% | $72,100 |
| 2009 | $2,452 +3.3% | $72,100 |
| 2008 | $2,373 -15.7% | $72,100 -16.4% |
| 2007 | $2,814 -1.5% | $86,205 |
| 2006 | $2,856 +2.7% | $86,205 |
| 2005 | $2,782 +3% | $86,205 +12.3% |
| 2003 | $2,702 +7% | $76,790 |
| 2002 | $2,525 +2.4% | $76,790 +8.6% |
| 2001 | $2,465 +4.2% | $70,700 |
| 2000 | $2,367 | $70,700 |
Find assessor info on the county website
Monthly payment
Est. payment
Payment breakdown
Explore the cost of this home by adjusting the details. Changes won't be saved.Climate risks
Neighborhood: 45241
Nearby schools
GreatSchools rating
- 6/10Stewart Elementary SchoolGrades: PK-5Distance: 1.7 mi
- 6/10Princeton Community Middle SchoolGrades: 6-8Distance: 3.7 mi
- 8/10Princeton High SchoolGrades: 9-12Distance: 3.6 mi
- $490,5004 bd2 ba2.8k sqft12165 Village Woods Dr, Cincinnati, OH 45241Off Market
- $566,0004 bd4 ba3.6k sqft12173 Village Woods Dr, Cincinnati, OH 45241For Sale

- $466,4004 bd3 ba2.7k sqft12161 Village Woods Dr, Cincinnati, OH 45241Off Market

- $382,6004 bd2 ba1.9k sqft4685 Fields Ertel Rd, Cincinnati, OH 45241Off Market
- $641,5005 bd4 ba3.8k sqft12156 Village Woods Dr, Cincinnati, OH 45241Off Market
- $418,6004 bd3 ba2.6k sqft4719 Fields Ertel Rd, Cincinnati, OH 45241Off Market
- $540,0004 bd4 ba3k sqft12160 Village Woods Dr, Cincinnati, OH 45241Sold
- $401,2003 bd2 ba2k sqft4651 Fields Ertel Rd, Cincinnati, OH 45241Off Market
A local agent can set up tours, give advice and negotiate with sellers.
Similar homes
- $515,0004 bd4 ba2.8k sqft10174 Amberwood Ct, West Chester, OH 45241For Sale
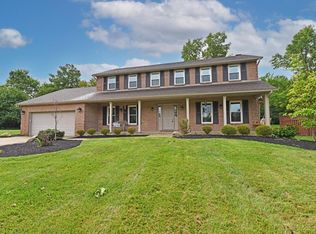
 MLS ID #1890236, Andrea E Szames, Comey & Shepherd. Cincy MLS
 - $500,0004 bd3 ba2.9k sqft7039 Sprucewood Ct, West Chester, OH 45241For Sale

 MLS ID #966241, Kathleen Kramer, Sibcy Cline Inc.. DABR MLS
 - $575,0004 bd3 ba3.1k sqft9549 Atchison Ct, West Chester, OH 45069For Sale
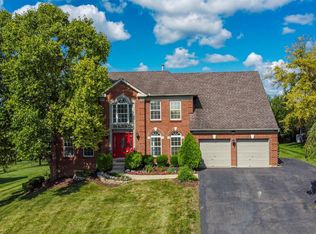 MLS ID #1888674, Monika Deroussel, eXp Realty. Cincy MLS
 - $380,0004 bd3 ba2.4k sqft4074 E Kemper Rd, Cincinnati, OH 45241For Sale
 MLS ID #1888585, Daisy Jimenez-Fabian, Fortune Vine Realty. Cincy MLS
 - $529,9004 bd3 ba3.1k sqft8405 Toddcreek Cir, West Chester, OH 45069For SaleMLS ID #1890413, Marisa Strickland, Comey & Shepherd. Cincy MLS
- $600,0004 bd4 ba2.8k sqft12075 Timberlake Dr, Cincinnati, OH 45249For SaleMLS ID #1885612, Karen B Powers, Coldwell Banker Realty. Cincy MLS
- $549,0004 bd4 ba2.5k sqft8067 Hunters Ridge Dr, West Chester, OH 45069For SaleMLS ID #1886597, Anne V Mills, Realty First. Cincy MLS
- $467,0004 bd3 ba2.4k sqft9749 Blackbird Pl, Mason, OH 45040For SaleMLS ID #1890142, Billy Belshaw, Comey & Shepherd. Cincy MLS
- $539,9005 bd4 ba2.9k sqft7197 Braemer Ln, West Chester, OH 45069For SaleMLS ID #1886027, Monika Deroussel, eXp Realty. Cincy MLS
- $524,9004 bd4 ba2.1k sqft5160 Brasher Ave, Cincinnati, OH 45242For SaleMLS ID #1887293, Brian Kelly, e-Merge Real Estate Victory. Cincy MLS
- $599,0005 bd3 ba2.6k sqft6678 Charleston Run Ct, Mason, OH 45040For SaleMLS ID #1886181, Lanxi J Song J, Keller Williams Seven Hills Re. Cincy MLS
- $550,0003 bd2 ba1.5k sqft5240 Myerdale Dr, Cincinnati, OH 45242For SaleMLS ID #1890192, Lynda M Pohl, Sibcy Cline, Inc.. Cincy MLS
- $479,0003 bd4 ba1.7k sqft10994 Timberwood Ct, Cincinnati, OH 45241For SaleMLS ID #1878498, Nicholas Huscroft, Chosen Real Estate Group. Cincy MLS
- $499,9994 bd3 ba2.7k sqft7524 Fruitwood Ave, West Chester, OH 45069For SaleMLS ID #1889870, Daisy Jimenez-Fabian, Fortune Vine Realty. Cincy MLS
- $500,0004 bd3 ba2.9k sqft8293 Paddington Ct, West Chester, OH 45069For SaleMLS ID #1886297, Kelli R Hurst, Keller Williams Pinnacle Group. Cincy MLS
- $499,9004 bd3 ba2.8k sqft8092 Thistlewood Dr, West Chester, OH 45069For SaleMLS ID #1888296, Scot C. Avery, Huff Realty. Cincy MLS
- $449,0004 bd4 ba2.1k sqft6947 Dimmick Rd, West Chester, OH 45069For SaleMLS ID #1886093, Patrick Lach, Sibcy Cline, Inc.. Cincy MLS
- $625,0004 bd4 ba3.6k sqft12191 Crestfield Ct, Cincinnati, OH 45249For SaleMLS ID #1876866, Laura Wogen, Coldwell Banker Realty. Cincy MLS
- $640,0005 bd3 ba3k sqft7490 Susan Springs Dr, West Chester, OH 45069For SaleMLS ID #1887235, Dena K. Mathes, Comey & Shepherd. Cincy MLS
- $479,0004 bd3 ba2.5k sqft9045 Fields Dr, Mason, OH 45040For SaleMLS ID #1889596, Diane Tafuri, Sibcy Cline, Inc.. Cincy MLS
