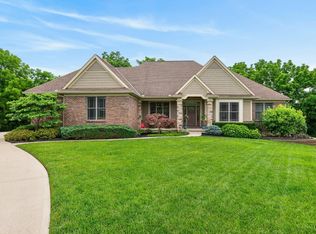
Open House Sunday 1-3. Rare opportunity! Private estate on 3+ acres in a quiet cul-de-sac. This exceptional home offers 5 bedrooms, 4.5 baths, and an ideal layout with 2 bedrooms on the main level. Designed for both entertaining and everyday living, the spacious open-concept floor plan features seamless gathering spaces and a large eat-in kitchen with abundant room for cooking, dining, and hosting family and friends. An elevator provides added accessibility and convenience throughout the home. Enjoy movie nights in the dedicated theater room featuring a brand-new projector, then step outside to your private backyard oasis complete with a spa under the covered deck and pool overlooking peaceful surroundings. Energy-efficient geothermal heating and cooling provide year-round comfort and cost savings. The perfect balance of privacy and convenience just minutes to dining, shopping, and everything downtown Loveland has to offer. A truly one-of-a-kind property.
Pending
$1,125,000
1707 Laurel Glen Ct, Loveland, OH 45140
5beds
4,693sqft
Single Family Residence
Built in 2013
3.16 Acres Lot
$-- Zestimate®
$240/sqft
$13/mo HOA
What's special
Quiet cul-de-sacSpacious open-concept floor planBrand-new projectorPool overlooking peaceful surroundingsDedicated theater roomSeamless gathering spacesPrivate backyard oasis
- 70 days |
- 98 |
- 2 |
Likely to sell faster than
Zillow last checked:
Listing updated:
Listed by:
Mark E Fast 513-374-8087,
RE/MAX Preferred Group 513-533-4111
Source: Cincy MLS,MLS#: 1882793 Originating MLS: Cincinnati Area Multiple Listing Service
Originating MLS: Cincinnati Area Multiple Listing Service
Facts & features
Interior
Bedrooms & bathrooms
- Bedrooms: 5
- Bathrooms: 5
- Full bathrooms: 4
- 1/2 bathrooms: 1
Primary bedroom
- Features: Bath Adjoins, Walk-In Closet(s), Dressing Area
- Level: First
- Area: 252
- Dimensions: 18 x 14
Bedroom 2
- Level: First
- Area: 216
- Dimensions: 18 x 12
Bedroom 3
- Level: Lower
- Area: 182
- Dimensions: 14 x 13
Bedroom 4
- Level: Lower
- Area: 182
- Dimensions: 14 x 13
Bedroom 5
- Level: Lower
- Area: 221
- Dimensions: 17 x 13
Primary bathroom
- Features: Built-In Shower Seat, Double Shower, Tile Floor, Double Vanity
Bathroom 1
- Features: Full
- Level: First
Bathroom 2
- Features: Full
- Level: First
Bathroom 3
- Features: Partial
- Level: First
Bathroom 4
- Features: Full
- Level: Lower
Dining room
- Features: Wood Floor
- Level: First
- Area: 288
- Dimensions: 16 x 18
Family room
- Area: 0
- Dimensions: 0 x 0
Kitchen
- Features: Butler's Pantry, Counter Bar, Eat-in Kitchen, Wood Cabinets, Wood Floor, Marble/Granite/Slate
- Area: 280
- Dimensions: 20 x 14
Living room
- Features: Bookcases, Fireplace, Wood Floor
- Area: 360
- Dimensions: 18 x 20
Office
- Features: French Doors, Wood Floor
- Level: First
- Area: 180
- Dimensions: 10 x 18
Heating
- Electric, Forced Air, Geothermal, Heat Pump
Cooling
- Central Air, Geothermal
Appliances
- Included: Dishwasher, Double Oven, Dryer, Electric Cooktop, Disposal, Refrigerator, Washer, Electric Water Heater
Features
- High Ceilings, Beamed Ceilings, Crown Molding, Elevator
- Doors: French Doors
- Windows: Casement, Double Hung
- Basement: Full,Finished,Walk-Out Access
- Number of fireplaces: 1
- Fireplace features: Insert, Living Room
Interior area
- Total structure area: 4,693
- Total interior livable area: 4,693 sqft
Property
Parking
- Total spaces: 3
- Parking features: Driveway, Garage Door Opener
- Attached garage spaces: 3
- Has uncovered spaces: Yes
Features
- Levels: One
- Stories: 1
- Patio & porch: Covered Deck/Patio, Deck, Patio
- Has private pool: Yes
- Pool features: In Ground
- Has view: Yes
- View description: Trees/Woods
Lot
- Size: 3.16 Acres
- Features: Cul-De-Sac, 1 to 4.9 Acres
Details
- Parcel number: 1726426023
- Zoning description: Residential
Construction
Type & style
- Home type: SingleFamily
- Architectural style: Ranch
- Property subtype: Single Family Residence
Materials
- Brick, Stone
- Foundation: Concrete Perimeter
- Roof: Shingle
Condition
- New construction: No
- Year built: 2013
Utilities & green energy
- Gas: Propane
- Sewer: Septic Tank
- Water: Public
Community & HOA
HOA
- Has HOA: Yes
- Services included: Community Landscaping
- HOA fee: $150 annually
Location
- Region: Loveland
Financial & listing details
- Price per square foot: $240/sqft
- Tax assessed value: $834,390
- Annual tax amount: $13,082
- Date on market: 6/14/2026
- Listing terms: No Special Financing
- Road surface type: Paved
Estimated market value
Not available
Estimated sales range
Not available
Not available
Price history
| Date | Event | Price |
|---|---|---|
| 6/16/2026 | Pending sale | $1,125,000$240/sqft |
Source:  Cincy MLS #1882793 Report a problem Cincy MLS #1882793 Report a problem | ||
| 6/14/2026 | Listed for sale | $1,125,000+59.6%$240/sqft |
Source: Cincy MLS #1882793 Report a problem | ||
| 8/17/2018 | Sold | $705,000+6.2%$150/sqft |
Source: Cincy MLS #1584069 Report a problem | ||
| 6/17/2018 | Pending sale | $664,000$141/sqft |
Source: Ohio Broker Direct #1584069 Report a problem | ||
| 6/15/2018 | Listed for sale | $664,000+11.6%$141/sqft |
Source: Ohio Broker Direct #1584069 Report a problem | ||
| 2/1/2016 | Sold | $595,000+822.5%$127/sqft |
Source: Cincy MLS #1462241 Report a problem | ||
| 1/18/2011 | Sold | $64,500-32.1%$14/sqft |
Source: Public Record Report a problem | ||
| 6/13/2008 | Sold | $95,000+900.7%$20/sqft |
Source: Cincy MLS #1113869 Report a problem | ||
| 10/30/2006 | Sold | $9,493$2/sqft |
Source: Public Record Report a problem | ||
Public tax history
| Year | Property taxes | Tax assessment |
|---|---|---|
| 2025 | $12,907 -0.1% | $292,040 |
| 2024 | $12,914 +11% | $292,040 +24.3% |
| 2023 | $11,638 +1.1% | $234,930 +0% |
| 2022 | $11,513 +4.9% | $234,923 |
| 2021 | $10,973 -1.8% | $234,923 +15% |
| 2020 | $11,174 +1.8% | $204,281 +3.4% |
| 2019 | $10,978 +101.4% | $197,526 |
| 2018 | $5,452 -43.6% | $197,526 +12.3% |
| 2017 | $9,669 -4.7% | $175,966 |
| 2016 | $10,151 -0.1% | $175,966 |
| 2015 | $10,165 -6.3% | $175,966 +3% |
| 2014 | $10,853 +770.1% | $170,840 +665.8% |
| 2013 | $1,247 | $22,310 |
Find assessor info on the county website
Monthly payment
Est. payment
Payment breakdown
Explore the cost of this home by adjusting the details. Changes won't be saved.Climate risks
Neighborhood: 45140
Nearby schools
GreatSchools rating
- 7/10Little Miami Primary SchoolGrades: 2-3Distance: 3 mi
- 8/10Little Miami Junior High SchoolGrades: 6-8Distance: 5 mi
- 7/10Little Miami High SchoolGrades: 9-12Distance: 5.3 mi
- $899,9004 bd3 ba3.9k sqft1723 Laurel Glen Ct, Loveland, OH 45140For Sale
- $625,9003 bd2 ba2k sqft1691 Laurel Glen Ct, Loveland, OH 45140Off Market
- $680,5003 bd2 ba2.1k sqft1675 Laurel Glen Ct, Loveland, OH 45140Off Market
- $813,2004 bd4 ba3.8k sqft1716 Laurel Glen Ct, Loveland, OH 45140Off Market
- $651,2004 bd3 ba4.2k sqft1684 Laurel Glen Ct, Loveland, OH 45140Off Market
- $725,0004 bd5 ba5.4k sqft1700 Laurel Glen Ct, Loveland, OH 45140Sold
- $959,0002 bd3 ba2.9k sqft1649 Laurel Glen Ct, Loveland, OH 45140Off Market
- $998,9003 bd4 ba3.6k sqft9892 Laurel Glen Dr, Loveland, OH 45140Off Market
A local agent can set up tours, give advice and negotiate with sellers.
A local lender can help you make sure your offer is ready when you are.
Similar homes
- $1,200,0004 bd4 ba3.8k sqft10036 Laurel Glen Dr, Loveland, OH 45140For Sale

 MLS ID #1886931, Sean Chmura, Robinson Sotheby's Internat'l. Cincy MLS
 - $899,9004 bd3 ba3.9k sqft1723 Laurel Glen Ct, Loveland, OH 45140For SaleMLS ID #1889097, Kevin E Hildebrand, eXp Realty. Cincy MLS
- $1,050,0005 bd4 ba4.9k sqft11678 Enyart Rd, Loveland, OH 45140For Sale
 MLS ID #1890175, Robert F. Merkt, OwnerLand Realty, Inc.. Cincy MLS
 - $824,5005 bd4 ba4.5k sqft873 Miamiridge Dr, Loveland, OH 45140For Sale

 MLS ID #959161, Julie Stratman, Comey & Shepherd REALTORS. DABR MLS
 - $835,0004 bd4 ba4.2k sqft11725 Darbyshire Ct, Loveland, OH 45140For SaleMLS ID #1887895, Jamil Saman, eXp Realty. Cincy MLS
- $862,0005 bd5 ba4.5k sqft1443 Nauticus Cv, Loveland, OH 45140For SaleMLS ID #1885787, Derek L Tye, Coldwell Banker Realty. Cincy MLS
- $749,9004 bd4 ba3.5k sqft11702 Retview Ln, Loveland, OH 45140For SaleMLS ID #1885037, Robert J Mahoney, Sibcy Cline, Inc.. Cincy MLS
- $1,200,0005 bd4 ba4.4k sqft1137 Stubbs Mill Rd, Lebanon, OH 45036For SaleMLS ID #959927, Melissa Stone, eXp Realty. DABR MLS
- $1,250,0004 bd5 ba3.7k sqft1483 State Route 131, Milford, OH 45150For SaleMLS ID #1885403, Donald R. Dobbs, Keller Williams Community Part. Cincy MLS
- $700,0004 bd4 ba4k sqft244 Glen Lake Rd, Loveland, OH 45140For SaleMLS ID #1890494, Kyra A Buckner, Glasshouse Realty Group. Cincy MLS
- $1,150,0004 bd4 ba4.2k sqft158 Lisle Ln, Oregonia, OH 45054For SaleMLS ID #1879611, Michelle R. Stacy, Keller Williams Pinnacle Group. Cincy MLS
- $1,086,0005 bd5 ba5.9k sqft151 Vista Ridge Dr, South Lebanon, OH 45065For SaleMLS ID #1877335, Alexandra Parker, OwnerLand Realty, Inc.. Cincy MLS
- $675,0004 bd4 ba3.4k sqft6641 Palmer Pl, Loveland, OH 45140For SaleMLS ID #1874633, Christa E Zielke, Keller Williams Seven Hills Re. Cincy MLS
- $649,9004 bd3 ba3.2k sqft9450 Kempergrove Ln, Loveland, OH 45140For SaleMLS ID #1889002, Jon L Bowling, RE/MAX Preferred Group. Cincy MLS
- $779,0005 bd6 ba3.4k sqft9570 Old Village Dr, Loveland, OH 45140For SaleMLS ID #1881700, Maria Walley, Comey & Shepherd. Cincy MLS
- $825,0005 bd4 ba4.9k sqft8603 Kempton Ln, Maineville, OH 45039For SaleMLS ID #1886577, Rebecca Ann Hamilton, Comey & Shepherd. Cincy MLS
- $850,0004 bd4 ba3.9k sqft3569 N Section St, South Lebanon, OH 45065For SaleMLS ID #963673, Amy Broermann, Comey & Shepherd REALTORS. DABR MLS
- $999,0005 bd3 ba4.3k sqft5679 Kyles Ln, Liberty Township, OH 45044For SaleMLS ID #1876698, Tyler R. Minges, Huff Realty. Cincy MLS
- $899,9004 bd5 ba4.5k sqft6607 Red Hawk Ct, Maineville, OH 45039For SaleMLS ID #1887185, Kevin E Hildebrand, eXp Realty. Cincy MLS
- $850,0003 bd4 ba3.8k sqft7577 Misty Woods Ct, Morrow, OH 45152For SaleMLS ID #1873187, Angel Wiggins, Comey & Shepherd. Cincy MLS
