Enjoy golf course living on a large .82-acre cul-de-sac lot overlooking the 13th fairway of The Grizzly Golf Course! Entertain outdoors on the multi-tier deck and stamped concrete patio with pergola and fire pit. The eat-in kitchen features granite countertops and stainless steel appliances. The finished lower level adds fantastic living space with daylight windows, a full bath and egressed 5th bedroom. Laundry hookups on both levels add everyday convenience! Almost 4000SF!
For sale
$740,000
6476 Turnberry Ct, Mason, OH 45040
5beds
3,497sqft
Single Family Residence
Built in 1998
0.82 Acres Lot
$-- Zestimate®
$212/sqft
$53/mo HOA
What's special
Multi-tier deckStainless steel appliancesGranite countertopsEat-in kitchen
- 6 days |
- 838 |
- 25 |
Likely to sell faster than
Zillow last checked:
Listing updated:
Listed by:
Jessica A Mills 513-226-8473,
Comey & Shepherd 513-891-4444
Source: Cincy MLS,MLS#: 1887120 Originating MLS: Cincinnati Area Multiple Listing Service
Originating MLS: Cincinnati Area Multiple Listing Service
Facts & features
Interior
Bedrooms & bathrooms
- Bedrooms: 5
- Bathrooms: 4
- Full bathrooms: 3
- 1/2 bathrooms: 1
Primary bedroom
- Features: Bath Adjoins, Vaulted Ceiling(s), Walk-In Closet(s), Wall-to-Wall Carpet
- Level: Second
- Area: 280
- Dimensions: 20 x 14
Bedroom 2
- Level: Second
- Area: 182
- Dimensions: 14 x 13
Bedroom 3
- Level: Second
- Area: 165
- Dimensions: 15 x 11
Bedroom 4
- Level: Second
- Area: 169
- Dimensions: 13 x 13
Bedroom 5
- Level: Lower
- Area: 180
- Dimensions: 15 x 12
Primary bathroom
- Features: Built-In Shower Seat, Tile Floor, Double Vanity, Jetted Tub, Marb/Gran/Slate
Bathroom 1
- Features: Full
- Level: Second
Bathroom 2
- Features: Full
- Level: Second
Bathroom 3
- Features: Full
- Level: Lower
Bathroom 4
- Features: Partial
- Level: First
Dining room
- Features: Chair Rail, Chandelier, WW Carpet
- Level: First
- Area: 130
- Dimensions: 13 x 10
Family room
- Features: Walkout, Wall-to-Wall Carpet, Fireplace
- Area: 340
- Dimensions: 20 x 17
Kitchen
- Features: Pantry, Eat-in Kitchen, Kitchen Island, Wood Cabinets, Wood Floor, Marble/Granite/Slate
- Area: 169
- Dimensions: 13 x 13
Living room
- Area: 169
- Dimensions: 13 x 13
Office
- Features: Wall-to-Wall Carpet
- Level: First
- Area: 121
- Dimensions: 11 x 11
Heating
- Forced Air, Gas
Cooling
- Central Air
Appliances
- Included: Dishwasher, Dryer, Microwave, Oven/Range, Refrigerator, Washer, Wine Cooler, Gas Water Heater
Features
- High Ceilings, Cathedral Ceiling(s), Vaulted Ceiling(s)
- Doors: Multi Panel Doors
- Windows: Vinyl
- Basement: Full,Finished,WW Carpet
- Number of fireplaces: 1
- Fireplace features: Brick, Gas, Wood Burning, Family Room
Interior area
- Total structure area: 3,497
- Total interior livable area: 3,497 sqft
Property
Parking
- Total spaces: 3
- Parking features: Driveway
- Attached garage spaces: 3
- Has uncovered spaces: Yes
Features
- Levels: Two
- Stories: 2
- Patio & porch: Deck
- Exterior features: Fire Pit
- Has view: Yes
- View description: Golf Course
Lot
- Size: 0.82 Acres
- Dimensions: 249 x 227
- Features: Cul-De-Sac, Wooded, .5 to .9 Acres
Details
- Parcel number: 1629268013
- Zoning description: Residential
Construction
Type & style
- Home type: SingleFamily
- Architectural style: Transitional
- Property subtype: Single Family Residence
Materials
- Brick, Vinyl Siding
- Foundation: Concrete Perimeter
- Roof: Shingle
Condition
- New construction: No
- Year built: 1998
Utilities & green energy
- Gas: Natural
- Sewer: Public Sewer
- Water: Public
Community & HOA
Community
- Subdivision: Fairways at Pine Run
HOA
- Has HOA: Yes
- Services included: Community Landscaping, Pool
- HOA fee: $630 annually
- HOA name: Management Plus
Location
- Region: Mason
Financial & listing details
- Price per square foot: $212/sqft
- Tax assessed value: $7,637
- Annual tax amount: $7,710
- Date on market: 7/16/2026
- Listing terms: No Special Financing
Estimated market value
Not available
Estimated sales range
Not available
Not available
Price history
| Date | Event | Price |
|---|---|---|
| 7/16/2026 | Listed for sale | $740,000+15.6%$212/sqft |
Source:  Cincy MLS #1887120 Report a problem Cincy MLS #1887120 Report a problem | ||
| 12/9/2023 | Listing removed | -- |
Source: Zillow Rentals Report a problem | ||
| 12/1/2023 | Listed for rent | $3,900$1/sqft |
Source: Zillow Rentals Report a problem | ||
| 11/17/2023 | Sold | $640,000-1.5%$183/sqft |
Source:  DABR MLS #897262 Report a problem DABR MLS #897262 Report a problem | ||
| 10/23/2023 | Pending sale | $649,900$186/sqft |
Source: DABR MLS #897262 Report a problem | ||
| 10/10/2023 | Listed for sale | $649,900$186/sqft |
Source: DABR MLS #897262 Report a problem | ||
| 9/20/2023 | Pending sale | $649,900$186/sqft |
Source: Cincy MLS #1781790 Report a problem | ||
| 9/20/2023 | Listed for sale | $649,900+78.1%$186/sqft |
Source: Cincy MLS #1781790 Report a problem | ||
| 6/26/2003 | Sold | $364,900+212.4%$104/sqft |
Source: Cincy MLS #825347 Report a problem | ||
| 3/10/1998 | Sold | $116,800$33/sqft |
Source: Public Record Report a problem | ||
Public tax history
| Year | Property taxes | Tax assessment |
|---|---|---|
| 2025 | $7,711 -0.5% | $190,930 |
| 2024 | $7,749 +20.6% | $190,930 +42.8% |
| 2023 | $6,424 +1.3% | $133,720 +0% |
| 2022 | $6,341 +5.6% | $133,714 |
| 2021 | $6,007 -5.7% | $133,714 +10% |
| 2020 | $6,369 +8.8% | $121,558 |
| 2019 | $5,855 -0.3% | $121,558 0% |
| 2018 | $5,875 +1.9% | $121,559 +9.2% |
| 2017 | $5,764 -2.9% | $111,335 |
| 2016 | $5,937 -0.2% | $111,335 |
| 2015 | $5,949 | $111,335 +7% |
| 2014 | $5,949 -0.4% | $104,050 -13% |
| 2013 | $5,975 -0.2% | $119,600 |
| 2012 | $5,988 +3.2% | $119,600 |
| 2011 | $5,803 +3.1% | $119,600 |
| 2010 | $5,630 -4.6% | $119,600 |
| 2009 | $5,900 | $119,600 |
| 2008 | -- | $119,600 |
| 2007 | -- | $119,600 +8.2% |
| 2006 | -- | $110,500 +2.3% |
| 2005 | -- | $108,050 |
| 2004 | -- | $108,050 |
| 2003 | -- | $108,050 +5% |
| 2002 | -- | $102,900 |
| 2001 | -- | $102,900 |
| 2000 | -- | $102,900 -3.1% |
| 1999 | -- | $106,190 |
Find assessor info on the county website
Monthly payment
Est. payment
Payment breakdown
Explore the cost of this home by adjusting the details. Changes won't be saved.Climate risks
Neighborhood: 45040
Nearby schools
GreatSchools rating
- 9/10Mason Intermediate Elementary SchoolGrades: 3-6Distance: 1 mi
- 8/10Mason Middle SchoolGrades: 7-8Distance: 0.6 mi
- 9/10William Mason High SchoolGrades: 9-12Distance: 0.7 mi
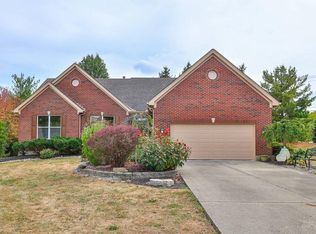
- $489,0002 bd3 ba3.2k sqft6482 Turnberry Ct, Mason, OH 45040Sold
- $493,3003 bd2 ba2k sqft6468 Turnberry Ct, Mason, OH 45040Off Market
- $505,6003 bd3 ba1.8k sqft6481 Turnberry Ct, Mason, OH 45040Off Market

- $684,3004 bd4 ba3.8k sqft6460 Turnberry Ct, Mason, OH 45040Off Market
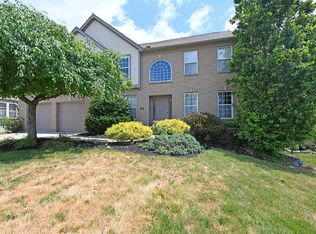
- $695,0004 bd4 ba3.8k sqft6465 Turnberry Ct, Mason, OH 45040Sold
- $637,0004 bd3 ba3k sqft6446 Turnberry Ct, Mason, OH 45040Off Market
- $332,2003 bd2 ba1.5k sqft4217 Eastvillage Dr, Mason, OH 45040Off Market
- $335,6003 bd3 ba1.5k sqft4206 Eastvillage Dr, Mason, OH 45040Off Market
A local agent can set up tours, give advice and negotiate with sellers.
A local lender can help you make sure your offer is ready when you are.
Similar homes
- $799,0003 bd5 ba3.5k sqft4053 Royal Dornoch Ln, Mason, OH 45040For Sale

 MLS ID #1885552, Sue S Lewis, Sibcy Cline, Inc.. Cincy MLS
 - $649,9004 bd4 ba3.6k sqft7843 Lake Fld, Mason, OH 45040For Sale
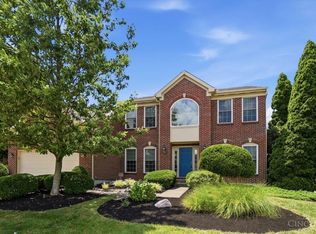 MLS ID #1887242, Barry Kaplan, Comey & Shepherd. Cincy MLS
 - $609,9005 bd3 ba2.6k sqft6678 Charleston Run Ct, Mason, OH 45040For Sale
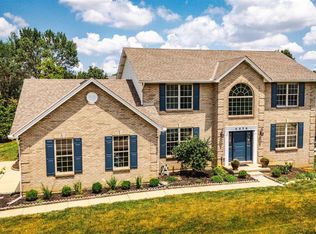 MLS ID #1886181, Lanxi J Song J, Keller Williams Seven Hills Re. Cincy MLS
 - $779,0004 bd4 ba3k sqft3416 Surrey Ln, Mason, OH 45040For Sale
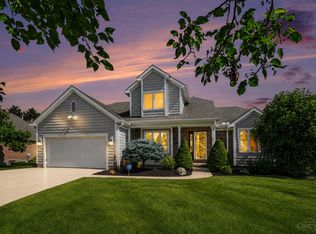 MLS ID #1886007, Joseph Weiner, Coldwell Banker Realty. Cincy MLS
 - $639,0004 bd3 ba3k sqft5714 Thornberry Ct, Mason, OH 45040For SaleMLS ID #1886798, Stephanie Mason, Keller Williams Advisors. Cincy MLS
- $639,0004 bd3 ba3.4k sqft7879 Yellowwood Dr, Mason, OH 45040For Sale
 MLS ID #964198, Gemini Vakil, e-Merge Real Estate Victory. DABR MLS
 - $685,0004 bd4 ba2.7k sqft4633 Cedar Village Dr, Mason, OH 45040For SaleMLS ID #1884885, Adam G Marit, Real Link. Cincy MLS
- $875,0005 bd5 ba4.7k sqft4030 Granite Ct, Mason, OH 45040For SaleMLS ID #1886030, Pawan Kumar, Coldwell Banker Realty. Cincy MLS
- $690,0004 bd4 ba4.6k sqft4431 Spring Field Ln, Mason, OH 45040For SaleMLS ID #1883811, Surya Basava, Plum Tree Realty. Cincy MLS
- $800,0006 bd6 ba3.5k sqft3827 Brookmere Pl, Mason, OH 45040For SaleMLS ID #1884305, Simon Moksin, OwnerLand Realty, Inc.. Cincy MLS
- $675,0004 bd4 ba3.5k sqft4903 White Blossom Blvd, Mason, OH 45040For SaleMLS ID #1885597, Brittany Walsh, EquiRealty Group. Cincy MLS
- $699,9004 bd5 ba3k sqft8185 Misty Cv, Maineville, OH 45039For SaleMLS ID #1885286, John Fischer, Bowling & Kugler Realty. Cincy MLS
- $585,0004 bd4 ba2.9k sqft4550 S Shore Dr, Mason, OH 45040For SaleMLS ID #962811, Tyler A Smith, RE/MAX United Associates. DABR MLS
- $755,9003 bd3 ba2.2k sqft7058 Celebration Way, Mason, OH 45040New ConstructionMLS ID #1880468, Theodore Hoerstmann, Traditions Building and Dev.. Cincy MLS
- $495,0004 bd4 ba2.7k sqft3012 Ash Ct, Mason, OH 45040For SaleMLS ID #1881865, Tommy Pham, Huff Realty. Cincy MLS
- $899,9004 bd5 ba4.9k sqft3328 Riverside Dr, Mason, OH 45040For SaleMLS ID #1882761, Tiffany B. Allen-Zeuch, Sibcy Cline, Inc.. Cincy MLS
- $749,9002 bd3 ba2.2k sqft7054 Celebration Way, Mason, OH 45040New ConstructionMLS ID #1871955, Theodore Hoerstmann, Traditions Building and Dev.. Cincy MLS
- $--2 bd3 ba2.1k sqft4770 Mallard Creek Dr, Mason, OH 45040AuctionAuction.com 2
- $425,0004 bd2 ba2.1k sqft124 Lynnview Dr, Mason, OH 45040For SaleMLS ID #1885733, Sydney T. Kicsak, ERA REAL Solutions Realty. LLC. Cincy MLS
- $689,9003 bd3 ba2.1k sqft7072 Celebration Way, Mason, OH 45040New ConstructionMLS ID #1880467, Theodore Hoerstmann, Traditions Building and Dev.. Cincy MLS
