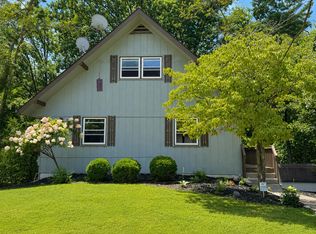
Bring your vision to this spacious 3-bedroom, 3-bath chalet-style home located on a quiet cul-de-sac in the desirable Hidden Valley Lake community. With approximately 2,560 square feet of finished living space, this property provides an excellent opportunity for buyers looking to build equity through renovations and improvements. The property is being sold AS IS. Some repairs and improvements are needed, and the asking price reflects the opportunity for the next owner to customize the home to their own style while adding significant value. Whether you're looking for your next renovation project, a long-term investment, or primary residence with upside potential, this home provides exceptional possibilities.
Active
$345,000
20900 Ferngrove Ct, Lawrenceburg, IN 47025
3beds
2,560sqft
Residential, Single Family Residence
Built in 1977
0.35 Acres Lot
$-- Zestimate®
$135/sqft
$83/mo HOA
What's special
- 16 days |
- 1,455 |
- 20 |
Zillow last checked:
Listing updated:
Listed by:
Steven Koleno 804-656-5007,
Beycome Brokerage Realty LLC
Source: MIBOR as distributed by MLS GRID,MLS#: 22118014
Facts & features
Interior
Bedrooms & bathrooms
- Bedrooms: 3
- Bathrooms: 3
- Full bathrooms: 3
- Main level bathrooms: 2
- Main level bedrooms: 2
Primary bedroom
- Level: Main
- Area: 150 Square Feet
- Dimensions: 10x15
Bedroom 2
- Level: Main
- Area: 150 Square Feet
- Dimensions: 10x15
Bedroom 3
- Features: Tile-Ceramic
- Level: Basement
- Area: 200 Square Feet
- Dimensions: 10x20
Kitchen
- Level: Main
- Area: 400 Square Feet
- Dimensions: 20x20
Living room
- Features: Tile-Ceramic
- Level: Upper
- Area: 200 Square Feet
- Dimensions: 10x20
Office
- Features: Tile-Ceramic
- Level: Basement
- Area: 64 Square Feet
- Dimensions: 8x8
Play room
- Level: Basement
- Area: 750 Square Feet
- Dimensions: 25x30
Heating
- Electric, Forced Air, Wood Stove
Cooling
- Central Air
Appliances
- Included: Electric Cooktop, Dishwasher, Dryer, Electric Water Heater, Disposal, MicroHood, Oven, Refrigerator, Free-Standing Freezer, Washer, Water Heater, Water Softener Owned
Features
- Kitchen Island, Hardwood Floors, Pantry
- Flooring: Hardwood
- Basement: Finished,Full,Walk-Out Access
- Number of fireplaces: 1
- Fireplace features: Wood Burning
Interior area
- Total structure area: 2,560
- Total interior livable area: 2,560 sqft
- Finished area below ground: 1,024
Property
Parking
- Parking features: Gravel
Features
- Levels: One Leveland + Loft
- Stories: 1
- Exterior features: Lighting
Lot
- Size: 0.35 Acres
Details
- Parcel number: 150624202034000020
- Special conditions: As Is
- Horse amenities: None
Construction
Type & style
- Home type: SingleFamily
- Architectural style: Log
- Property subtype: Residential, Single Family Residence
Materials
- Wood Siding
- Foundation: Concrete Perimeter
Condition
- New construction: No
- Year built: 1977
Utilities & green energy
- Water: Private
Community & HOA
Community
- Subdivision: Hidden Valley
HOA
- Has HOA: Yes
- HOA fee: $499 semi-annually
Location
- Region: Lawrenceburg
Financial & listing details
- Price per square foot: $135/sqft
- Tax assessed value: $210,400
- Annual tax amount: $1,544
- Date on market: 8/3/2026
- Cumulative days on market: 18 days
Estimated market value
Not available
Estimated sales range
Not available
Not available
Price history
| Date | Event | Price |
|---|---|---|
| 8/3/2026 | Listed for sale | $345,000+86.5%$135/sqft |
Source:  MIBOR as distributed by MLS GRID #22118014 Report a problem MIBOR as distributed by MLS GRID #22118014 Report a problem | ||
| 8/16/2021 | Sold | $185,000+19.4%$72/sqft |
Source: Agent Provided Report a problem | ||
| 1/15/2021 | Sold | $155,000+3.4%$61/sqft |
Source: MIBOR as distributed by MLS GRID #21756625 Report a problem | ||
| 12/11/2020 | Pending sale | $149,900$59/sqft |
Source: MIBOR as distributed by MLS GRID #21756625 Report a problem | ||
Public tax history
| Year | Property taxes | Tax assessment |
|---|---|---|
| 2025 | $1,564 +14.1% | $210,400 +15% |
| 2024 | $1,371 +20.3% | $183,000 +7.8% |
| 2023 | $1,139 +14.7% | $169,700 +18.8% |
| 2022 | $993 +2.2% | $142,900 +8.5% |
| 2021 | $971 +15.5% | $131,700 |
| 2020 | $841 +19.6% | $131,700 +9.3% |
| 2019 | $703 +9% | $120,500 +10.3% |
| 2018 | $645 +2.8% | $109,200 +6.3% |
| 2017 | $627 +5.2% | $102,700 |
| 2016 | $596 0% | $102,700 +3% |
| 2014 | $596 -15.6% | $99,700 -3.8% |
| 2013 | $707 +9.3% | $103,600 +3.1% |
| 2012 | $647 +11.9% | $100,500 +0.5% |
| 2011 | $578 +4.3% | $100,000 |
| 2010 | $554 -10.7% | $100,000 -5.7% |
| 2009 | $621 | $106,100 +16.6% |
| 2006 | -- | $91,000 +17.6% |
| 2005 | -- | $77,400 |
Find assessor info on the county website
Monthly payment
Est. payment
Payment breakdown
Explore the cost of this home by adjusting the details. Changes won't be saved.Climate risks
Neighborhood: 47025
Nearby schools
GreatSchools rating
- 5/10Bright Elementary SchoolGrades: K-5Distance: 1.7 mi
- 9/10East Central Middle SchoolGrades: 6-8Distance: 10.3 mi
- 9/10East Central High SchoolGrades: 9-12Distance: 10.4 mi
Schools provided by the listing agent
- Middle: Greendale Middle School
- High: Lawrenceburg High School
Source: MIBOR as distributed by MLS GRID. This data may not be complete. We recommend contacting the local school district to confirm school assignments for this home.
- $296,0003 bd3 ba2.2k sqft20900 Ferngrove Ct LOT 818, Lawrenceburg, IN 47025Off Market
- $399,9003 bd3 ba2.2k sqft20920 Ferngrove Ct, Lawrenceburg, IN 47025For Sale

- $382,2004 bd3 ba1.5k sqft20905 Ferngrove Ct, Lawrenceburg, IN 47025Off Market
- $--4 bd3 ba2.4k sqft20905 Ferngrove Ct LOT 816 & 817, Lawrenceburg, IN 47025Off Market

- $24,300-- bd-- ba-- sqft20920 Ferngrove Ct, Lawrenceburg, IN 47025Off Market
- $28,300-- bd-- ba-- sqft20905 Ferngrove Ct, Lawrenceburg, IN 47025Off Market
- $302,9002 bd2 ba1.5k sqft20950 Ferngrove Ct, Lawrenceburg, IN 47025Off Market
- $12,900-- bd-- ba-- sqft20955 Ferngrove Ct, Lawrenceburg, IN 47025Off Market
A local agent can set up tours, give advice and negotiate with sellers.
A local lender can help you make sure your offer is ready when you are.
Similar homes
- $369,9003 bd3 ba2.2k sqft20227 Lakeview Dr, Lawrenceburg, IN 47025For Sale
 MLS ID #207979, Melissa K. Burton. MLS of Southeastern Indiana
 - $385,0003 bd3 ba2.5k sqft493 Ivy Hill Dr, Lawrenceburg, IN 47025For Sale
 MLS ID #208012, Paige Wurtz. MLS of Southeastern Indiana
 - $329,9003 bd2 ba1.5k sqft20434 Meercham Way, Lawrenceburg, IN 47025For Sale
 MLS ID #207967, Patrick Brinkman. MLS of Southeastern Indiana
 - $322,9004 bd2 ba2.1k sqft1708 Tuppence Trl, Lawrenceburg, IN 47025For Sale
 MLS ID #207989, Ashley Howe. MLS of Southeastern Indiana
 - $359,9004 bd3 ba2.8k sqft21262 Bellemeade Dr, Lawrenceburg, IN 47025For SaleMLS ID #207952, Jessica Mueller. MLS of Southeastern Indiana
- $429,0004 bd4 ba3k sqft1738 Brookridge Circle Dr, Lawrenceburg, IN 47025For SaleMLS ID #207883, Jessica E. Siefert. MLS of Southeastern Indiana
- $449,0004 bd4 ba3k sqft1345 Raylynn Dr, Lawrenceburg, IN 47025For SaleMLS ID #207912, Shannon Hinsdale. MLS of Southeastern Indiana
- $344,9003 bd2 ba2.4k sqft829 N State Road 101, Milan, IN 47031ActiveMLS ID #22120124, Amy Hobbs, Lohmiller Real Estate. MIBOR as distributed by MLS GRID
- $349,9004 bd3 ba2.6k sqft10642 State Road 48, Sunman, IN 47041For SaleMLS ID #207786, F. Patrick Martini. MLS of Southeastern Indiana
- $350,0003 bd3 ba2.5k sqft6417 Mapleton Ave, Cincinnati, OH 45233For Sale
 MLS ID #1885556, Holly S. Maloney, eXp Realty. Cincy MLS
 - $339,9003 bd3 ba1.9k sqft829 Ridge Ave, Rising Sun, IN 47040For SaleMLS ID #207975, Bradley Baldwin. MLS of Southeastern Indiana
- $345,0003 bd2 ba3k sqft9163 Cole Ln, Aurora, IN 47001For SaleMLS ID #206707, Jay Knowles. MLS of Southeastern Indiana
- $345,0002 bd2 ba2k sqft453 Commonwealth Ave, Erlanger, KY 41018For SaleMLS ID #645600, Cindy Steffen, RE/MAX Victory + Affiliates. NKMLS
- $399,9004 bd3 ba3.6k sqft4266 Marcrest Dr, Cincinnati, OH 45211For SaleMLS ID #1888969, Jon L Bowling, RE/MAX Preferred Group. Cincy MLS
- $370,0003 bd3 ba1.8k sqft7055 Sherman Dr, Aurora, IN 47001For SaleMLS ID #1889404, Myra A. Clary, Sibcy Cline -Lawrenceburg. Cincy MLS
- $424,9003 bd3 ba1.6k sqft6293 Remington Cv, Burlington, KY 41005For SaleMLS ID #645763, Michelle Beach, Melton Real Estate LLC. NKMLS
- $399,9004 bd2 ba2.3k sqft120 N Washington St, Harrison, OH 45030For SaleMLS ID #1888976, Regina M. Hamilton, Sibcy Cline, Inc.. Cincy MLS
- $399,9004 bd3 ba2.9k sqft3484 Constitution Ct, Cincinnati, OH 45248For SaleMLS ID #1888227, Danielle S. Lumpkin, DSL Real Estate Services. Cincy MLS
- $479,9003 bd3 ba2.2k sqft5947 Lawrenceburg Rd, Harrison, OH 45030For SaleMLS ID #1881306, Rick A. Hoeting, Hoeting, REALTORS. Cincy MLS
- $379,9004 bd4 ba1.8k sqft1613 Miles Rd, Cincinnati, OH 45231For Sale
 MLS ID #1047523, Siham Wiltshire, Realty 2000 Group. WRIST
