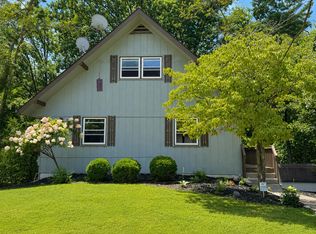
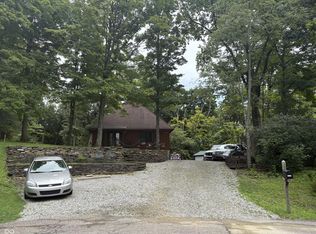
Motivated Seller, looking for an offer! Enjoy the amenities of Hidden Valley lake & Live like your on vacation year round! Charming cedar sided home offers private setting w/spectacular valley views! This 2 story chalet offers wood ceiling and walls of glass. Open floor plan w/wood flooring into the Updated kitchen with granite countertops & SS appliances. Huge Master bedroom w/2 walk-in closets, full Bath/whirlpool tub/shower & private deck. Partially finished lower level/family room & loads of storage. Large decks across the back of the home for enjoying shaded evenings & views. 3 lots offers loads of potential to add onto this home or build an outbuilding garage. Shed & Generac generator. Many updates.
For sale
Price cut: $12.5K (8/23)
$372,500
493 Ivy Hill Dr, Lawrenceburg, IN 47025
3beds
2,537sqft
Single Family Residence
Built in 1993
0.76 Acres Lot
$371,000 Zestimate®
$147/sqft
$-- HOA
What's special
Huge master bedroomWood ceilingWalls of glassCedar sided homeLoads of storageWood flooringOpen floor plan
- 23 days |
- 2,226 |
- 131 |
Likely to sell faster than
Zillow last checked:
Listing updated:
Listed by:
Paige Wurtz,
Premier Properties
Source: MLS of Southeastern Indiana,MLS#: 208012
Facts & features
Interior
Bedrooms & bathrooms
- Bedrooms: 3
- Bathrooms: 3
- Full bathrooms: 2
- 1/2 bathrooms: 1
Primary bedroom
- Features: Bath Adjoins, Cathedral Ceiling(s), Walk-In Closet(s), Walkout, WW Carpet
- Level: Second
- Area: 280
- Dimensions: 14 x 20
Bedroom 2
- Level: First
- Area: 99
- Dimensions: 9 x 11
Bedroom 3
- Level: First
- Area: 99
- Dimensions: 9 x 11
Bedroom 4
- Area: 0
- Dimensions: 0 x 0
Bedroom 5
- Area: 0
- Dimensions: 0 x 0
Primary bathroom
- Features: Tub w/Shower
Bathroom 1
- Description: Full
- Level: First
Bathroom 2
- Description: Partial
- Level: First
Bathroom 3
- Description: Full
- Level: Second
Dining room
- Features: Chandelier, Walkout, Wood Floor
- Level: First
- Area: 140
- Dimensions: 10 x 14
Family room
- Features: WW Carpet
- Area: 294
- Dimensions: 14 x 21
Kitchen
- Features: Marble/Granite/Slate, Skylight, Wood Floor
- Level: First
- Area: 136.5
- Dimensions: 10.5 x 13
Living room
- Features: Cathedral Ceiling(s), Walkout, Window Treatment, WW Carpet
- Level: First
- Area: 375
- Dimensions: 15 x 25
Office
- Area: 0
- Dimensions: 0 x 0
Heating
- Forced Air, Natural Gas
Cooling
- Central Air
Appliances
- Included: Dishwasher, Dryer, Disposal, Gas Cooktop, Microwave, Oven/Range, Refrigerator, Washer, Electric Water Heater, Water Filtration
Features
- High Ceilings, Cathedral Ceiling(s), Natural Woodwork, Vaulted Ceiling(s), Walk-In Closet(s)
- Windows: Casement, Skylight(s), Wood Frames
- Basement: Full,Finished,Vinyl,WW Carpet
- Has fireplace: Yes
- Fireplace features: Gas, Living Room
Interior area
- Total structure area: 3,804
- Total interior livable area: 2,537 sqft
- Finished area below ground: 830
Property
Parking
- Total spaces: 2
- Parking features: Built in, Concrete, Attached, With Electric, Driveway, Garage Door Opener, Gravel
- Attached garage spaces: 2
- Has uncovered spaces: Yes
Features
- Levels: Two
- Stories: 2
- Has spa: Yes
- Spa features: Bath
- Has view: Yes
- View description: Valley, Trees/Woods
- Frontage length: 0.00
Lot
- Size: 0.76 Acres
- Dimensions: 170 x 195
- Features: Corner Lot, Deed Restrictions
Details
- Additional structures: Shed
- Parcel number: 150624403065000020
- Other equipment: Sump Pump w/oBattery
Construction
Type & style
- Home type: SingleFamily
- Architectural style: Chalet,Transitional
- Property subtype: Single Family Residence
Materials
- Cedar
- Foundation: Concrete Perimeter
- Roof: Shingle
Condition
- New construction: No
- Year built: 1993
Utilities & green energy
- Gas: Propane Leased, Propane Owned
- Sewer: Public Sewer
- Water: Public
Community & HOA
Community
- Features: Boating, Fishing, Fitness Center, Social Clubs, Sports-Organized, Golf, Tennis Court(s), Golf Cart, Walk/Run Paths, Lake
- Subdivision: Hidden Valley Lake
HOA
- Amenities included: Clubhouse, Landscaping, Playground, Pool, Tennis Court(s), Trail(s)
- Services included: Association Dues, Professional Mgt, Snow Removal, Trash
Location
- Region: Lawrenceburg
Financial & listing details
- Price per square foot: $147/sqft
- Tax assessed value: $325,400
- Annual tax amount: $3,241
- Date on market: 7/31/2026
- Road surface type: Paved
Estimated market value
$371,000
$352,000 - $390,000
$2,584/mo
Price history
| Date | Event | Price |
|---|---|---|
| 8/23/2026 | Price change | $372,500-3.2%$147/sqft |
Source: MLS of Southeastern Indiana #208012 Report a problem | ||
| 8/13/2026 | Price change | $385,000-2.5%$152/sqft |
Source: MLS of Southeastern Indiana #208012 Report a problem | ||
| 7/31/2026 | Listed for sale | $395,000+177.2%$156/sqft |
Source: MLS of Southeastern Indiana #208012 Report a problem | ||
| 4/9/2015 | Sold | $142,500-1.4%$56/sqft |
Source:  Cincy MLS #1403891 Report a problem Cincy MLS #1403891 Report a problem | ||
| 1/30/2015 | Price change | $144,500-3.6%$57/sqft |
Source: Premier Properties #280990 Report a problem | ||
| 9/11/2014 | Price change | $149,900-9.2%$59/sqft |
Source: Premier Properties #280990 Report a problem | ||
| 5/24/2014 | Listed for sale | $165,000$65/sqft |
Source: Premier Properties #280990 Report a problem | ||
Public tax history
| Year | Property taxes | Tax assessment |
|---|---|---|
| 2025 | $2,681 +11.5% | $325,400 +16.5% |
| 2024 | $2,405 +17.7% | $279,400 +6.8% |
| 2023 | $2,043 +6.2% | $261,500 +19.8% |
| 2022 | $1,924 +1.9% | $218,200 +8% |
| 2021 | $1,888 +12.7% | $202,000 -0.1% |
| 2020 | $1,675 +14.8% | $202,300 +9.9% |
| 2019 | $1,459 +7.5% | $184,100 +9.2% |
| 2018 | $1,357 +2.8% | $168,600 +7.6% |
| 2017 | $1,320 +4.1% | $156,700 |
| 2016 | $1,268 -1.7% | $156,700 +2.2% |
| 2014 | $1,291 -6.2% | $153,400 +2.2% |
| 2013 | $1,376 -6.3% | $150,100 -6.5% |
| 2012 | $1,468 +1.7% | $160,500 -6% |
| 2011 | $1,444 -50.1% | $170,800 |
| 2010 | $2,891 +2.3% | $170,800 +5.4% |
| 2009 | $2,826 | $162,000 -1.6% |
| 2006 | -- | $164,700 +20.5% |
| 2005 | -- | $136,700 |
Find assessor info on the county website
Monthly payment
Est. payment
Payment breakdown
Explore the cost of this home by adjusting the details. Changes won't be saved.Climate risks
Neighborhood: 47025
Nearby schools
GreatSchools rating
- 5/10Bright Elementary SchoolGrades: K-5Distance: 2.7 mi
- 9/10East Central Middle SchoolGrades: 6-8Distance: 11.2 mi
- 9/10East Central High SchoolGrades: 9-12Distance: 11.3 mi
Schools provided by the listing agent
- Elementary: Bright Elementary
- High: East Central High Sc
- District: Sunman Dearborn
Source: MLS of Southeastern Indiana. This data may not be complete. We recommend contacting the local school district to confirm school assignments for this home.
- $6,600-- bd-- ba-- sqft505 Ivy Hill Dr, Lawrenceburg, IN 47025Off Market
- $5,700-- bd-- ba-- sqftIvy Hill Dr, Lawrenceburg, IN 47025Off Market
- $19,600-- bd-- ba-- sqftIvy Hill Dr, Lawrenceburg, IN 47025Off Market
- $17,900-- bd-- ba-- sqftIvy Hill Dr, Lawrenceburg, IN 47025Off Market
- $7,300-- bd-- ba-- sqftIvy Hill Dr, Lawrenceburg, IN 47025Off Market
- $5,500-- bd-- ba-- sqftIvy Hill Dr, Lawrenceburg, IN 47025Off Market
- $3,400-- bd-- ba-- sqftIvy Hill Dr, Lawrenceburg, IN 47025Off Market
- $556,6005 bd3 ba4.6k sqft505 Ivy Hill Dr, Lawrenceburg, IN 47025Off Market
A local agent can set up tours, give advice and negotiate with sellers.
A local lender can help you make sure your offer is ready when you are.
Similar homes
- $372,0003 bd3 ba2.4k sqft1607 Brookridge Circle Dr, Lawrenceburg, IN 47025For Sale
 MLS ID #207847, Brittany Burgdorf. MLS of Southeastern Indiana
 - $359,0003 bd3 ba2.2k sqft20227 Lakeview Dr, Lawrenceburg, IN 47025For Sale
 MLS ID #207979, Melissa K. Burton. MLS of Southeastern Indiana
 - $382,9003 bd3 ba2.2k sqft20920 Ferngrove Ct, Lawrenceburg, IN 47025For Sale
 MLS ID #207464, Kathy Patterson. MLS of Southeastern Indiana
 - $345,0003 bd3 ba2.5k sqft20900 Ferngrove Ct, Lawrenceburg, IN 47025Active
 MLS ID #22118014, Steven Koleno, Beycome Brokerage Realty LLC. MIBOR as distributed by MLS GRID
 - $359,9004 bd3 ba2.8k sqft21262 Bellemeade Dr, Lawrenceburg, IN 47025For SaleMLS ID #207952, Jessica Mueller. MLS of Southeastern Indiana
- $329,9003 bd2 ba1.5k sqft20434 Meercham Way, Lawrenceburg, IN 47025For SaleMLS ID #207967, Patrick Brinkman. MLS of Southeastern Indiana
- $429,0004 bd4 ba3k sqft1738 Brookridge Circle Dr, Lawrenceburg, IN 47025For SaleMLS ID #207883, Jessica E. Siefert. MLS of Southeastern Indiana
- $322,9004 bd2 ba2.1k sqft1708 Tuppence Trl, Lawrenceburg, IN 47025For SaleMLS ID #207989, Ashley Howe. MLS of Southeastern Indiana
- $369,0004 bd2 ba2.3k sqft120 N Washington St, Harrison, OH 45030For Sale
 MLS ID #1891348, Regina M. Hamilton, Sibcy Cline, Inc.. Cincy MLS
 - $533,9003 bd4 ba3.4k sqft20338 Cedarview Ct, Lawrenceburg, IN 47025For SaleMLS ID #206957, Brett Fehrman. MLS of Southeastern Indiana
- $525,0004 bd2 ba2.6k sqft23893 Tobit Ln, Lawrenceburg, IN 47025For SaleMLS ID #208084, William S. Yelton. MLS of Southeastern Indiana
- $449,9003 bd3 ba2.2k sqft5947 Lawrenceburg Rd, Harrison, OH 45030For SaleMLS ID #1881306, Rick A. Hoeting, Hoeting, REALTORS. Cincy MLS
- $370,0003 bd3 ba1.8k sqft7055 Sherman Dr, Aurora, IN 47001For SaleMLS ID #1889404, Myra A. Clary, Sibcy Cline -Lawrenceburg. Cincy MLS
- $349,9004 bd3 ba2.6k sqft10642 State Road 48, Sunman, IN 47041For SaleMLS ID #207786, F. Patrick Martini. MLS of Southeastern Indiana
- $465,9003 bd2 ba1.6k sqft6994 Kaiser Dr, Lawrenceburg, IN 47025For SaleMLS ID #207866, Brett Fehrman. MLS of Southeastern Indiana
- $399,9004 bd3 ba2.9k sqft3484 Constitution Ct, Cincinnati, OH 45248For SaleMLS ID #1888227, Danielle S. Lumpkin, DSL Real Estate Services. Cincy MLS
- $384,9003 bd3 ba1.7k sqft6331 Starridge Ct, Cincinnati, OH 45248For SaleMLS ID #1887575, Ashley Rentrop, Plum Tree Realty. Cincy MLS
- $369,9003 bd2 ba1.6k sqft11542 Carolina Trace Rd, Harrison, OH 45030For SaleMLS ID #1885554, Brian Losekamp, Cornerstone Realty, Inc.. Cincy MLS
- $299,9003 bd3 ba1.7k sqft9661 Weik Rd, Cincinnati, OH 45252For SaleMLS ID #1891230, Alexandra Parker, OwnerLand Realty, Inc.. Cincy MLS
- $350,0003 bd3 ba2.5k sqft6417 Mapleton Ave, Cincinnati, OH 45233For SaleMLS ID #1885556, Holly S. Maloney, eXp Realty. Cincy MLS
