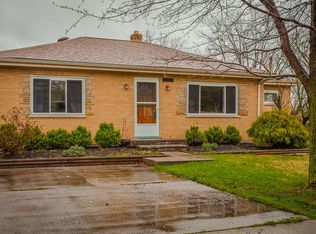
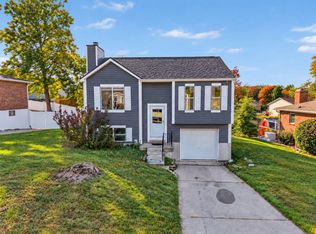
This 3-bedroom, 1-bath ranch offers a functional floor plan and comfortable living spaces in a convenient Florence location. The spacious yard provides plenty of room for outdoor activities, entertaining, or relaxing. A garage adds additional storage and everyday convenience, while two sheds offer added flexibility for storage and a variety of uses. Located near shopping, restaurants, parks, and major highways, this home offers easy access to everything the area has to offer. With plenty of potential, this property presents a great opportunity for homeowners looking to make it their own and investors alike!
Pending
$185,000
1036 Orchid Rd, Florence, KY 41042
3beds
896sqft
Single Family Residence, Residential
Built in 1958
0.32 Acres Lot
$-- Zestimate®
$206/sqft
$-- HOA
What's special
Spacious yardFunctional floor planComfortable living spaces
- 32 days
- 300
- 46
Likely to sell faster than
Zillow last checked:
Listing updated:
Listed by:
Eric Schultz 513-505-4542,
Plum Tree Realty,
Michael Behne 513-600-2690,
Plum Tree Realty
Source: NKMLS,MLS#: 647615
Facts & features
Interior
Bedrooms & bathrooms
- Bedrooms: 3
- Bathrooms: 1
- Full bathrooms: 1
Primary bedroom
- Level: First
- Area: 110
- Dimensions: 11 x 10
Bedroom 2
- Level: First
- Area: 90
- Dimensions: 10 x 9
Bedroom 3
- Level: First
- Area: 90
- Dimensions: 10 x 9
Kitchen
- Level: First
- Area: 132
- Dimensions: 12 x 11
Living room
- Level: First
- Area: 210
- Dimensions: 15 x 14
Heating
- Forced Air
Cooling
- Central Air, Window Unit(s)
Appliances
- Included: Gas Range, Dryer, Refrigerator, Washer, Water Softener
- Laundry: In Basement
Features
- Laminate Counters, Built-in Features, Ceiling Fan(s)
- Windows: Vinyl Frames
Interior area
- Total structure area: 896
- Total interior livable area: 896 sqft
Property
Parking
- Total spaces: 2
- Parking features: Detached, Driveway, Garage
- Garage spaces: 2
- Has uncovered spaces: Yes
Features
- Levels: One
- Stories: 1
- Patio & porch: Enclosed
Lot
- Size: 0.32 Acres
Details
- Additional structures: Outbuilding, Garage(s)
- Parcel number: 061.0001007.00
Construction
Type & style
- Home type: SingleFamily
- Architectural style: Ranch
- Property subtype: Single Family Residence, Residential
Materials
- Brick
- Foundation: Block
- Roof: Shingle
Condition
- New construction: No
- Year built: 1958
Utilities & green energy
- Sewer: Public Sewer
- Water: Public
- Utilities for property: Sewer Available, Water Available
Community & HOA
Community
- Subdivision: Greenview
HOA
- Has HOA: No
Location
- Region: Florence
Financial & listing details
- Price per square foot: $206/sqft
- Tax assessed value: $115,400
- Annual tax amount: $786
- Date on market: 10/21/2026
- Cumulative days on market: 32 days
Estimated market value
Not available
Estimated sales range
Not available
Not available
Price history
| Date | Event | Price |
|---|---|---|
| 10/25/2026 | Pending sale | $185,000$206/sqft |
Source:  NKMLS #647615 Report a problem | ||
| 10/23/2026 | Listed for sale | $185,000$206/sqft |
Source: NKMLS #647615 Report a problem | ||
| 10/18/2026 | Pending sale | $185,000$206/sqft |
Source: NKMLS #647615 Report a problem | ||
| 10/16/2026 | Listed for sale | $185,000$206/sqft |
Source: NKMLS #647615 Report a problem | ||
Public tax history
| Year | Property taxes | Tax assessment |
|---|---|---|
| 2025 | $786 -2% | $115,400 |
| 2024 | $802 -3.3% | $115,400 |
| 2023 | $830 +0.9% | $115,400 |
| 2022 | $822 -0.2% | $115,400 |
| 2021 | $824 +23.5% | $115,400 +25.2% |
| 2020 | $667 | $92,200 |
| 2019 | $667 +24.1% | $92,200 +15.3% |
| 2018 | $538 +15.5% | $80,000 |
| 2017 | $466 | $80,000 |
| 2015 | $466 -20% | $80,000 -13.1% |
| 2013 | $582 | $92,030 |
| 2012 | -- | $92,030 |
| 2011 | -- | $92,030 |
| 2010 | -- | $92,030 |
| 2009 | -- | $92,030 |
Find assessor info on the county website
Monthly payment
Est. payment
Payment breakdown
Explore the cost of this home by adjusting the details. Changes won't be saved.Climate risks
Neighborhood: 41042
Nearby schools
Schools provided by the listing agent
- Elementary: Yealey Elementary
- Middle: Ockerman Middle School
- High: Boone County High
Source: NKMLS. This data may not be complete. We recommend contacting the local school district to confirm school assignments for this home.

Similar homes
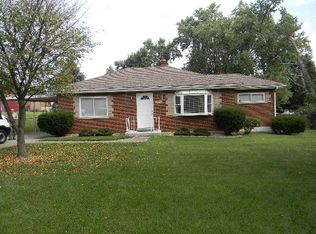
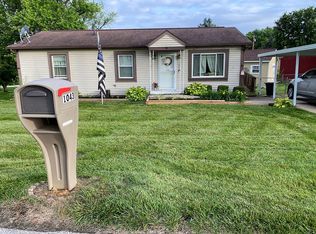
- $209,9003 bd2 ba1.1k sqft21 Miriam Dr, Florence, KY 41042For Sale
 MLS ID #648215, Denise McCoy, RE/MAX Victory + Affiliates. NKMLS
- $220,0003 bd1 ba925 sqft17 Miriam Dr, Florence, KY 41042For Sale
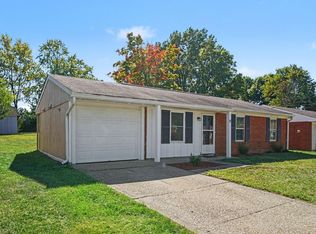 MLS ID #647357, Sean Lohbeck, Redfin Corporation. NKMLS
- $245,0002 bd2 ba768 sqft86 Kelley Dr, Florence, KY 41042For Sale
 MLS ID #647710, Alejandro Navarrete, Huff Realty - Florence. NKMLS
- $--3 bd1 ba1.1k sqft5392 Pembina Dr, Cincinnati, OH 45238Auction
 Auction.com 2
- $177,5003 bd1 ba1.1k sqft5925 Glenway Ave, Cincinnati, OH 45238For Sale
 MLS ID #1900818, Patrick Guetle, Cincinnati Boardwalk, Inc.. Cincy MLS
- $215,9003 bd2 ba1k sqft8777 Morningstar Ln, Cincinnati, OH 45231For SaleMLS ID #1900668, Shadia Kassem, Plum Tree Realty. Cincy MLS
- $180,0003 bd1 ba924 sqft2935 Veazey Ave, Cincinnati, OH 45238For SaleMLS ID #1899340, Lorra Ripperger, Sibcy Cline, Inc.. Cincy MLS
- $184,9003 bd2 ba1.1k sqft2885 W Tower Ave, Cincinnati, OH 45238For SaleMLS ID #1895966, Kimberly Louis, RE/MAX Preferred Group. Cincy MLS
- $169,9002 bd1 ba936 sqft586 Judy Ln, Cincinnati, OH 45238For SaleMLS ID #1897523, Kimberly D. Beyer, RE/MAX United Associates. Cincy MLS
- $214,9004 bd3 ba1.1k sqft344 Glen Oaks Dr, Cincinnati, OH 45238For SaleMLS ID #1899095, Christina R. Mcclatchey, Hoeting, REALTORS. Cincy MLS
- $189,9003 bd2 ba1.2k sqft2647 Foran Dr, Cincinnati, OH 45238For SaleMLS ID #1899716, Lorra Ripperger, Sibcy Cline, Inc.. Cincy MLS
- $188,9004 bd1 ba1.1k sqft8341 Pippin Rd, Cincinnati, OH 45239For SaleMLS ID #1900420, Mark Schupp, Sibcy Cline, Inc.. Cincy MLS
- $179,9003 bd1 ba925 sqft9783 Marino Dr, Cincinnati, OH 45251For SaleMLS ID #1896510, Kim R. Schieldknecht, Transaction Alliance LLC. Cincy MLS
- $170,0002 bd1 ba840 sqft1851 Joseph Ct, Cincinnati, OH 45231For SaleMLS ID #1900758, Sylvia Nelson, Comey & Shepherd. Cincy MLS
- $174,9003 bd2 ba1.3k sqft2571 Dolphin Dr, Cincinnati, OH 45239For SaleMLS ID #1899086, John J. Turco, Huff Realty. Cincy MLS
