Great opportunity! Very well maintained. Newer items: HVAC, Hot water heater, garage door and opener, front and back doors. Also has double hung vinyl windows. Real Hardwood floors in all bedrooms, hallways and living room. Ceramic floors in both bathrooms, kitchen and dining room. Finished basement. Large 24 x 15 deck. Seller does not warrant fireplace. Being sold in as-in condition with A P O A. Buyer to rely on their own inspections. Taxes are homesteaded.
Pending
$174,900
2571 Dolphin Dr, Cincinnati, OH 45239
3beds
1,319sqft
Single Family Residence
Built in 1955
6,621 Square Feet Lot
$-- Zestimate®
$133/sqft
$-- HOA
What's special
Finished basementDouble hung vinyl windows
- 6 days
- 380
- 48
Likely to sell faster than
Zillow last checked:
Listing updated:
Listed by:
John J. Turco 513-509-6214,
Huff Realty 513-644-4833
Source: Cincy MLS,MLS#: 1899086 Originating MLS: Cincinnati Area Multiple Listing Service
Facts & features
Interior
Bedrooms & bathrooms
- Bedrooms: 3
- Bathrooms: 2
- Full bathrooms: 2
Primary bedroom
- Features: Window Treatments, Wood Floor
- Level: First
- Area: 132
- Dimensions: 12 x 11
Bedroom 2
- Level: Second
- Area: 208
- Dimensions: 16 x 13
Bedroom 3
- Level: Second
- Area: 120
- Dimensions: 12 x 10
Bedroom 4
- Area: 0
- Dimensions: 0 x 0
Bedroom 5
- Area: 0
- Dimensions: 0 x 0
Primary bathroom
- Features: Tile Floor, Tub w/Shower
Bathroom 1
- Features: Full
- Level: First
Bathroom 2
- Features: Full
- Level: Second
Dining room
- Features: Wood Floor
- Level: First
- Area: 110
- Dimensions: 11 x 10
Family room
- Area: 336
- Dimensions: 24 x 14
Kitchen
- Features: Pantry, Tile Floor, Walkout, Wood Cabinets
- Area: 140
- Dimensions: 14 x 10
Living room
- Features: Fireplace, Walkout, Window Treatment, Wood Floor
- Area: 234
- Dimensions: 18 x 13
Office
- Area: 0
- Dimensions: 0 x 0
Heating
- Forced Air, Gas
Cooling
- Central Air
Appliances
- Included: Microwave, Oven/Range, Refrigerator, Dryer, Washer, Gas Water Heater
Features
- Windows: Double Hung, Vinyl
- Basement: Partial,Partially Finished
- Number of fireplaces: 1
- Fireplace features: Brick, Wood Burning, Living Room
Interior area
- Total structure area: 1,319
- Total interior livable area: 1,319 sqft
Property
Parking
- Total spaces: 1
- Parking features: On Street, Driveway
- Attached garage spaces: 1
- Has uncovered spaces: Yes
Features
- Levels: Two
- Stories: 2
Lot
- Size: 6,621 Square Feet
- Dimensions: 55 x 139
- Features: Less than .5 Acre
Details
- Parcel number: 5100061028100
- Zoning description: Residential
- Other equipment: Sump Pump
Construction
Type & style
- Home type: SingleFamily
- Architectural style: Cape Cod
- Property subtype: Single Family Residence
Materials
- Brick
- Foundation: Concrete Perimeter
- Roof: Shingle
Condition
- New construction: No
- Year built: 1955
Utilities & green energy
- Gas: Natural
- Sewer: Public Sewer
- Water: Public
Community & HOA
Community
- Subdivision: Grassland
HOA
- Has HOA: No
Location
- Region: Cincinnati
Financial & listing details
- Price per square foot: $133/sqft
- Tax assessed value: $134,480
- Annual tax amount: $2,146
- Date on market: 11/2/2026
- Listing terms: No Special Financing
Estimated market value
Not available
Estimated sales range
Not available
Not available
Price history
| Date | Event | Price |
|---|---|---|
| 11/9/2026 | Pending sale | $174,900$133/sqft |
Source:  Cincy MLS #1899086 Report a problem | ||
| 11/2/2026 | Listed for sale | $174,900+48.9%$133/sqft |
Source: Cincy MLS #1899086 Report a problem | ||
| 8/19/2016 | Listing removed | $117,500$89/sqft |
Source: Union Centre Office #1497187 Report a problem | ||
| 7/14/2016 | Price change | $117,500-2%$89/sqft |
Source: Union Centre Office #1497187 Report a problem | ||
| 6/4/2016 | Listed for sale | $119,900$91/sqft |
Source: Union Centre Office #1497187 Report a problem | ||
Public tax history
| Year | Property taxes | Tax assessment |
|---|---|---|
| 2025 | $2,132 +7.6% | $47,068 |
| 2024 | $1,982 -2.7% | $47,068 |
| 2023 | $2,038 +72.2% | -- |
| 2022 | $1,184 -0.4% | $26,642 |
| 2021 | $1,189 | $26,642 |
| 2020 | $1,189 +34.8% | $26,642 +18% |
| 2019 | $882 +6.4% | $22,578 0% |
| 2018 | $829 | $22,579 |
| 2017 | $829 -49.4% | $22,579 -15% |
| 2016 | $1,639 | $26,562 |
| 2015 | $1,639 -0.2% | $26,562 |
| 2014 | $1,642 -3.3% | $26,562 -8% |
| 2013 | $1,698 -0.2% | $28,868 |
| 2012 | $1,702 +10.5% | $28,868 |
| 2011 | $1,540 -15% | $28,868 -19.4% |
| 2010 | $1,813 +5.5% | $35,795 |
| 2009 | $1,718 +2.3% | $35,795 |
| 2008 | $1,679 +4.8% | $35,795 -1% |
| 2007 | $1,601 +11.4% | $36,155 |
| 2006 | $1,437 -0.1% | $36,155 |
| 2005 | $1,439 +4.5% | $36,155 +15.8% |
| 2003 | $1,376 -0.7% | $31,220 |
| 2002 | $1,386 +3.1% | $31,220 +6.7% |
| 2001 | $1,345 +3.3% | $29,260 |
| 2000 | $1,301 | $29,260 |
Find assessor info on the county website
Monthly payment
Est. payment
Payment breakdown
Explore the cost of this home by adjusting the details. Changes won't be saved.Climate risks
Neighborhood: 45239
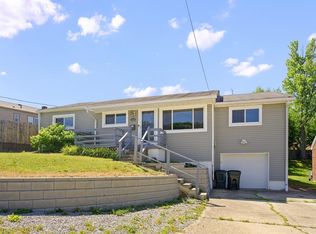
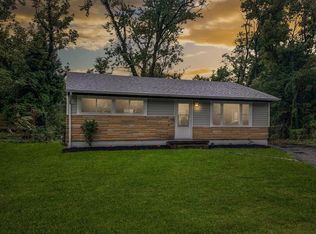
Similar homes
- $170,0003 bd1 ba1.2k sqft2688 Barthas Pl, Cincinnati, OH 45239For Sale

 MLS ID #1886507, Kevin Moore, Key Realty, LTD.. Cincy MLS
- $144,9003 bd2 ba1k sqft6919 Acre Dr, Cincinnati, OH 45239For Sale
 MLS ID #1899611, Kevin E Hildebrand, eXp Realty. Cincy MLS
- $190,0004 bd1 ba1.1k sqft8341 Pippin Rd, Cincinnati, OH 45239For Sale
 MLS ID #1880106, Nicole M Schwartz, eXp Realty. Cincy MLS
- $159,9003 bd1 ba810 sqft8253 Royal Heights Dr, Cincinnati, OH 45239For Sale
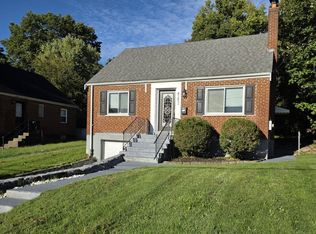 MLS ID #1895336, Brian Brockman, Bang Realty, Inc.. Cincy MLS
- $199,9004 bd2 ba1.5k sqft8352 Lyness Dr, Cincinnati, OH 45239For SaleMLS ID #1890837, Julia Packer P Wesselkamper, Coldwell Banker Realty. Cincy MLS
- $189,9003 bd1 ba1.6k sqft7781 Pippin Rd, Cincinnati, OH 45239For SaleMLS ID #1893787, Adam D. Woodring, Mainstay Brokerage LLC. Cincy MLS
- $189,9003 bd3 ba1.7k sqft7761 Pippin Rd, Cincinnati, OH 45239For SaleMLS ID #1881466, Matthew Kalogeras, Trelora Realty, Inc. Cincy MLS
- $193,7503 bd2 ba1k sqft8328 Coghill Ln, Cincinnati, OH 45239For SaleMLS ID #1890771, Mark J. Rankin, eXp Realty. Cincy MLS
- $175,0002 bd1 ba1k sqft1935 Sterling Ave, Cincinnati, OH 45239For SaleMLS ID #1898675, Simon Moksin, OwnerLand Realty, Inc.. Cincy MLS
- $174,9003 bd1 ba918 sqft3286 Rinda Ln, Cincinnati, OH 45239For SaleMLS ID #1894590, Jason A. Sheppard, Coldwell Banker Realty. Cincy MLS
- $195,0002 bd2 ba1.2k sqft6953 Noble Ave, Cincinnati, OH 45239For SaleMLS ID #1898308, Michelle D. Browne, Keller Williams Seven Hills Re. Cincy MLS
- $239,5003 bd2 ba1.8k sqft8445 Flamingo Ln, Cincinnati, OH 45239For SaleMLS ID #1895656, Julie B. Canning, Comey & Shepherd. Cincy MLS
- $160,0003 bd2 ba1.5k sqft9409 Haddington Ct, Cincinnati, OH 45251For Sale
 MLS ID #972539, Gregory Sharma, Comey & Shepherd REALTORS. DABR MLS
- $239,9003 bd2 ba1k sqft2690 Royal Glen Dr, Cincinnati, OH 45239For SaleMLS ID #1898165, Brandy S McCaster, Keller Williams Seven Hills Re. Cincy MLS
- $160,0003 bd2 ba1k sqft3436 Sunbury Ln #314, Cincinnati, OH 45251For SaleMLS ID #972546, Gregory Sharma, Comey & Shepherd REALTORS. DABR MLS
- $189,0003 bd2 ba1.3k sqft3128 Glenaire Dr, Cincinnati, OH 45251For SaleMLS ID #1898619, Sheila Holmes Howard, OwnerLand Realty, Inc.. Cincy MLS
- $218,0004 bd2 ba1.3k sqft2837 Sheldon Ave, Cincinnati, OH 45239For SaleMLS ID #1893413, Jillian Sprague, Plum Tree Realty. Cincy MLS
- $215,0003 bd1 ba1.5k sqft9161 Trelawney Ct, Cincinnati, OH 45251For SaleMLS ID #972529, Gregory Sharma, Comey & Shepherd REALTORS. DABR MLS
- $160,0004 bd2 ba1.5k sqft1541 Southridge Ln, Cincinnati, OH 45231For SaleMLS ID #1898060, Gerald J. Bates, Bang Realty, Inc.. Cincy MLS
- $200,0002 bd2 ba1.5k sqft3383 Lakemeadow Ct, Cincinnati, OH 45239For SaleMLS ID #1896642, John C. O'Maley, JMG Ohio. Cincy MLS
