Remodeled Home in Move -In Condition on Park-Like Private Lot. This property offers a flexible layout and plenty of space to make it your own. The first floor features a primary bedroom and hardwood floors underneath the New LVT floors. Totally Remodeled Bathroom, All new Lights, Paint and Much Much more. A spacious 29' x 23' unfinished Lower Level with walkout provides excellent potential for future living space, recreation, workshop, or storage. Upstairs offers a second bedroom space or a large flexible space that could serve as a recreation room, home office, guest area, or hobby space. A detached garage adds valuable storage and parking. With its versatile layout, original hardwood potential, Walk-out Lower Level, and multiple possibilities for additional use, this property offers an excellent opportunity. 2019-HCAC, 2011-Roof, 2011-Windows, Updated Electric. Owner Financing Available for Well Qualified Buyers. house is available for Rent at$1600/mo. Owner/Agent
For sale
$175,000
1935 Sterling Ave, Cincinnati, OH 45239
2beds
1,096sqft
Single Family Residence
Built in 1928
4,486 Square Feet Lot
$173,900 Zestimate®
$160/sqft
$-- HOA
What's special
Flexible layoutTotally remodeled bathroomPark-like private lotAll new lightsWalk-out lower level
- 14 days
- 314
- 44
Zillow last checked:
Listing updated:
Listed by:
Simon Moksin 513-237-0000,
OwnerLand Realty, Inc. 513-600-2512
Source: Cincy MLS,MLS#: 1898675 Originating MLS: Cincinnati Area Multiple Listing Service
Facts & features
Interior
Bedrooms & bathrooms
- Bedrooms: 2
- Bathrooms: 1
- Full bathrooms: 1
Primary bedroom
- Level: First
- Area: 121
- Dimensions: 11 x 11
Bedroom 2
- Level: Second
- Area: 290
- Dimensions: 29 x 10
Bedroom 3
- Area: 0
- Dimensions: 0 x 0
Bedroom 4
- Area: 0
- Dimensions: 0 x 0
Bedroom 5
- Area: 0
- Dimensions: 0 x 0
Primary bathroom
- Features: Tub w/Shower, LVF Luxury Vinyl Floor
Bathroom 1
- Features: Full
- Level: First
Dining room
- Level: First
- Area: 165
- Dimensions: 15 x 11
Family room
- Area: 0
- Dimensions: 0 x 0
Kitchen
- Area: 0
- Dimensions: 0 x 0
Living room
- Area: 0
- Dimensions: 0 x 0
Office
- Area: 0
- Dimensions: 0 x 0
Heating
- Natural Gas, Forced Air
Cooling
- Central Air
Appliances
- Included: Microwave, Oven/Range, Dishwasher, Refrigerator, Disposal, Gas Water Heater
Features
- Windows: Vinyl
- Basement: Full,Unfinished,Walk-Out Access,Glass Block Windows
- Attic: Storage
Interior area
- Total structure area: 1,096
- Total interior livable area: 1,096 sqft
Property
Parking
- Total spaces: 1
- Parking features: On Street, Driveway
- Garage spaces: 1
- Has uncovered spaces: Yes
Features
- Levels: Two
- Stories: 2
- Has view: Yes
- View description: Trees/Woods
Lot
- Size: 4,486 Square Feet
- Dimensions: 37 x 120
- Features: Less than .5 Acre, Busline Near
Details
- Parcel number: 5950008030200
- Zoning description: Residential
Construction
Type & style
- Home type: SingleFamily
- Architectural style: Cape Cod
- Property subtype: Single Family Residence
Materials
- Aluminum Siding
- Foundation: Block
- Roof: Shingle
Condition
- New construction: No
- Year built: 1928
Utilities & green energy
- Gas: Natural
- Sewer: Public Sewer
- Water: Public
Community & HOA
HOA
- Has HOA: No
Location
- Region: Cincinnati
Financial & listing details
- Price per square foot: $160/sqft
- Tax assessed value: $95,120
- Annual tax amount: $1,200
- Date on market: 10/28/2026
- Listing terms: Special Financing
Estimated market value
$173,900
$165,000 - $183,000
$1,342/mo
Price history
| Date | Event | Price |
|---|---|---|
| 11/2/2026 | Listed for rent | $1,475$1/sqft |
Source: Zillow Rentals Report a problem | ||
| 10/28/2026 | Listed for sale | $175,000+39.4%$160/sqft |
Source:  Cincy MLS #1898675 Report a problem | ||
| 8/27/2026 | Sold | $125,500+32.1%$115/sqft |
Source: Cincy MLS #1890909 Report a problem | ||
| 8/22/2026 | Pending sale | $95,000$87/sqft |
Source: Cincy MLS #1890909 Report a problem | ||
| 8/21/2026 | Listed for sale | $95,000$87/sqft |
Source: Cincy MLS #1890909 Report a problem | ||
Public tax history
| Year | Property taxes | Tax assessment |
|---|---|---|
| 2025 | $1,201 +1.9% | $33,292 |
| 2024 | $1,178 -4.1% | $33,292 |
| 2023 | $1,229 +39.2% | -- |
| 2022 | $883 +16.2% | $21,151 |
| 2021 | $760 | $21,151 +0% |
| 2020 | $760 +12.6% | $21,150 +14% |
| 2019 | $675 +5.9% | $18,554 |
| 2018 | $638 | $18,554 |
| 2017 | $638 +20% | $18,554 +5.6% |
| 2016 | $531 | $17,564 |
| 2015 | $531 0% | $17,564 |
| 2014 | $532 -8.8% | $17,564 -6% |
| 2013 | $583 +9% | $18,687 |
| 2012 | $535 +4.6% | $18,687 |
| 2011 | $511 -29% | $18,687 -20.7% |
| 2010 | $720 +4.5% | $23,566 |
| 2009 | $689 +3.1% | $23,566 |
| 2008 | $668 -0.2% | $23,566 -2% |
| 2007 | $670 +0.4% | $24,045 |
| 2006 | $667 -0.7% | $24,045 |
| 2005 | $672 -7.5% | $24,045 -0.7% |
| 2003 | $727 -1.9% | $24,220 |
| 2002 | $741 +0.8% | $24,220 +9.5% |
| 2001 | $735 +3.7% | $22,120 |
| 2000 | $708 | $22,120 |
Find assessor info on the county website
Monthly payment
Est. payment
Payment breakdown
Explore the cost of this home by adjusting the details. Changes won't be saved.Climate risks
Neighborhood: North College Hill


Similar homes
- $199,0002 bd2 ba1k sqft1621 De Armand Ave, Cincinnati, OH 45239For Sale
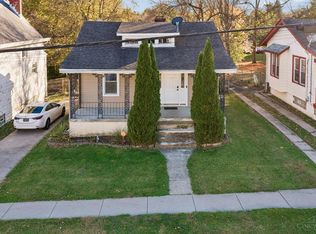
 MLS ID #1899826, Ronald J. Roberto, RE/MAX Alliance Realty. Cincy MLS
- $195,0002 bd2 ba1.2k sqft6953 Noble Ave, Cincinnati, OH 45239For Sale
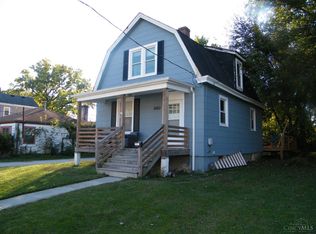 MLS ID #1898308, Michelle D. Browne, Keller Williams Seven Hills Re. Cincy MLS
- $144,9003 bd2 ba1k sqft6919 Acre Dr, Cincinnati, OH 45239For Sale
 MLS ID #1899611, Kevin E Hildebrand, eXp Realty. Cincy MLS
- $174,9003 bd1 ba918 sqft3286 Rinda Ln, Cincinnati, OH 45239For Sale
 MLS ID #1894590, Jason A. Sheppard, Coldwell Banker Realty. Cincy MLS
- $210,0003 bd2 ba1.1k sqft1826 De Armand Ave, Cincinnati, OH 45239For SaleMLS ID #1897391, Austin Long, Keller Williams Advisors. Cincy MLS
- $210,0003 bd2 ba1.6k sqft1807 Waltham Ave, Cincinnati, OH 45239For SaleMLS ID #1894934, Akshaya Devendra, Fortune Vine Realty. Cincy MLS
- $144,9003 bd1 ba1.1k sqft1086 Wellspring Dr, Cincinnati, OH 45231For SaleMLS ID #1899489, Elisa R. Ibold, Hoeting, REALTORS. Cincy MLS
- $170,0003 bd1 ba1.2k sqft2688 Barthas Pl, Cincinnati, OH 45239For SaleMLS ID #1886507, Kevin Moore, Key Realty, LTD.. Cincy MLS
- $244,9003 bd3 ba1.1k sqft2020 Carpenter Dr, Cincinnati, OH 45239For SaleMLS ID #1898585, Mamadou L Sidibe, Huff Realty. Cincy MLS
- $170,0003 bd1 ba1k sqft6254 Betts Ave, Cincinnati, OH 45224For SaleMLS ID #1880376, Triston A Burnham, 3CRE Residential Advisors, LLC. Cincy MLS
- $228,5003 bd2 ba1.3k sqft6607 Betts Ave, Cincinnati, OH 45239For SaleMLS ID #1893661, Carol Dominguez, Keller Williams Advisors. Cincy MLS
- $179,9002 bd1 ba845 sqft1631 Marilyn Ln, Cincinnati, OH 45231For SaleMLS ID #1894251, Mary C Radenheimer, eXp Realty. Cincy MLS
- $200,0002 bd2 ba1.5k sqft3383 Lakemeadow Ct, Cincinnati, OH 45239For SaleMLS ID #1896642, John C. O'Maley, JMG Ohio. Cincy MLS
- $134,9003 bd1 ba792 sqft1940 Catalpa Ave, Cincinnati, OH 45239For SaleMLS ID #1897204, Michael Mcgee, Mainstay Brokerage LLC. Cincy MLS
- $249,9004 bd2 ba1.3k sqft5642 Leumas Rd, Cincinnati, OH 45239For SaleMLS ID #1899762, Bradley Feldhaus, Coldwell Banker Realty. Cincy MLS
- $228,0003 bd2 ba1.2k sqft5786 Colerain Ave, Cincinnati, OH 45239For SaleMLS ID #1899119, Shaun McFarland, Keller Williams Advisors. Cincy MLS
- $204,9002 bd1 ba1.1k sqft3538 Banning Rd, Cincinnati, OH 45239For SaleMLS ID #1893834, Nick G Guetle, Cincinnati Boardwalk, Inc.. Cincy MLS
- $215,0003 bd2 ba1.1k sqft8066 Kirkland Dr, Cincinnati, OH 45224For SaleMLS ID #1899783, Jessica E Siefert, eXp Realty. Cincy MLS
- $160,0004 bd2 ba1.5k sqft1541 Southridge Ln, Cincinnati, OH 45231For SaleMLS ID #1898060, Gerald J. Bates, Bang Realty, Inc.. Cincy MLS
