Thoughtful updates and inviting spaces for everyday living and entertaining await at 5003 Mt Alverno Road! The remodeled kitchen features new countertops, while hardwood floors connect the open living and dining areas. Fresh paint throughout and updated bathroom tile and flooring add a refreshed feel. A newly finished lower level with updated flooring provides flexible space for movie nights, recreation, or gathering with friends for a game of pool. Surround sound and indoor/outdoor speakers enhance the entertaining experience, and the patio and spacious yard with a horseshoe area extend the fun outside. A new garage-door opener adds everyday convenience. Located in Delhi Township within the Oak Hills School District.
For sale
$289,000
5003 Mount Alverno Rd, Cincinnati, OH 45238
3beds
1,535sqft
Single Family Residence
Built in 1955
7,710 Square Feet Lot
$284,400 Zestimate®
$188/sqft
$-- HOA
What's special
Fresh paint throughout
- 38 days
- 615
- 27
Likely to sell faster than
Zillow last checked:
Listing updated:
Listed by:
Patrick V Luck 513-253-8211,
ERA REAL Solutions Realty, LLC 513-873-6116
Source: Cincy MLS,MLS#: 1895652 Originating MLS: Cincinnati Area Multiple Listing Service
Facts & features
Interior
Bedrooms & bathrooms
- Bedrooms: 3
- Bathrooms: 3
- Full bathrooms: 3
Primary bedroom
- Features: Bath Adjoins, Wall-to-Wall Carpet
- Level: First
- Area: 143
- Dimensions: 13 x 11
Bedroom 2
- Level: First
- Area: 132
- Dimensions: 12 x 11
Bedroom 3
- Level: First
- Area: 90
- Dimensions: 10 x 9
Bedroom 4
- Area: 0
- Dimensions: 0 x 0
Bedroom 5
- Area: 0
- Dimensions: 0 x 0
Primary bathroom
- Features: Shower, Tile Floor, Tub
Bathroom 1
- Features: Full
- Level: First
Bathroom 2
- Features: Full
- Level: First
Bathroom 3
- Features: Full
- Level: Basement
Dining room
- Features: Wood Floor
- Level: First
- Area: 108
- Dimensions: 12 x 9
Family room
- Features: Walkout, Wall-to-Wall Carpet
- Area: 288
- Dimensions: 24 x 12
Kitchen
- Features: Eat-in Kitchen, Tile Floor, Wood Cabinets
- Area: 130
- Dimensions: 13 x 10
Living room
- Features: Wood Floor
- Area: 196
- Dimensions: 14 x 14
Office
- Area: 0
- Dimensions: 0 x 0
Heating
- Forced Air, Gas
Cooling
- Ceiling Fan(s), Central Air
Appliances
- Included: Dishwasher, Microwave, Oven/Range, Refrigerator, Gas Water Heater
Features
- Windows: Aluminum Frames
- Basement: Full,Finished,Walk-Out Access
Interior area
- Total structure area: 1,535
- Total interior livable area: 1,535 sqft
Property
Parking
- Total spaces: 1
- Parking features: Driveway
- Attached garage spaces: 1
- Has uncovered spaces: Yes
Features
- Levels: One
- Stories: 1
- Fencing: Wood
Lot
- Size: 7,710 Square Feet
- Dimensions: 62 x 124.48
- Features: Less than .5 Acre
Details
- Parcel number: 5400042007900
- Zoning description: Residential
Construction
Type & style
- Home type: SingleFamily
- Architectural style: Ranch
- Property subtype: Single Family Residence
Materials
- Brick
- Foundation: Concrete Perimeter
- Roof: Shingle
Condition
- New construction: No
- Year built: 1955
Utilities & green energy
- Gas: Natural
- Sewer: Public Sewer
- Water: Public
Community & HOA
Community
- Subdivision: CHANTILLY WOODS
HOA
- Has HOA: No
Location
- Region: Cincinnati
Financial & listing details
- Price per square foot: $188/sqft
- Tax assessed value: $169,900
- Annual tax amount: $3,540
- Date on market: 10/2/2026
- Listing terms: No Special Financing
Estimated market value
$284,400
$270,000 - $299,000
$1,981/mo
Price history
| Date | Event | Price |
|---|---|---|
| 10/2/2026 | Listed for sale | $289,000+70.1%$188/sqft |
Source:  Cincy MLS #1895652 Report a problem | ||
| 5/14/2021 | Sold | $169,900$111/sqft |
Source: Cincy MLS #1694421 Report a problem | ||
| 3/31/2021 | Pending sale | $169,900$111/sqft |
Source: Cincy MLS #1694421 Report a problem | ||
| 3/29/2021 | Listed for sale | $169,900$111/sqft |
Source: Cincy MLS #1694421 Report a problem | ||
Public tax history
| Year | Property taxes | Tax assessment |
|---|---|---|
| 2025 | $3,540 +2.5% | $59,465 |
| 2024 | $3,454 -0.3% | $59,465 |
| 2023 | $3,464 +37% | $59,465 +54.2% |
| 2022 | $2,529 -4.1% | $38,560 |
| 2021 | $2,638 +5% | $38,560 |
| 2020 | $2,512 +4.3% | $38,560 +22% |
| 2019 | $2,408 +16.2% | $31,605 |
| 2018 | $2,073 | $31,605 |
| 2017 | $2,073 -8.2% | $31,605 -8.4% |
| 2016 | $2,259 | $34,518 |
| 2015 | $2,259 -0.1% | $34,518 |
| 2014 | $2,261 +1% | $34,518 -5% |
| 2013 | $2,240 +11.2% | $36,334 |
| 2012 | $2,015 +2.1% | $36,334 |
| 2011 | $1,974 -10.5% | $36,334 -15.4% |
| 2010 | $2,205 +2.2% | $42,973 |
| 2009 | $2,158 +2.2% | $42,973 |
| 2008 | $2,112 -2.6% | $42,973 -4% |
| 2007 | $2,168 +7.7% | $44,765 |
| 2006 | $2,013 -2.3% | $44,765 |
| 2005 | $2,062 +43.1% | $44,765 +44.2% |
| 2003 | $1,440 +2% | $31,045 |
| 2002 | $1,412 +1.9% | $31,045 +7.8% |
| 2001 | $1,385 +3.2% | $28,805 |
| 2000 | $1,343 | $28,805 |
Find assessor info on the county website
Monthly payment
Est. payment
Payment breakdown
Explore the cost of this home by adjusting the details. Changes won't be saved.Climate risks
Neighborhood: Delhi Hills
- $198,3003 bd1 ba1.3k sqft5009 Mount Alverno Rd, Cincinnati, OH 45238Off Market
- $203,4003 bd1 ba1.3k sqft4993 Mount Alverno Rd, Cincinnati, OH 45238Off Market
- $213,3003 bd1 ba1.4k sqft5015 Mount Alverno Rd, Cincinnati, OH 45238Off Market
- $230,7003 bd1 ba1.1k sqft5000 Chantilly Dr, Cincinnati, OH 45238Off Market
Similar homes
- $299,0003 bd2 ba1.8k sqft5672 Foley Rd, Cincinnati, OH 45238For Sale
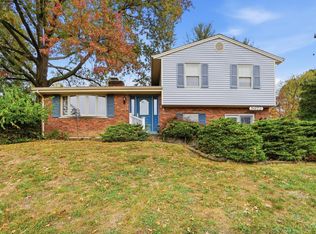
 MLS ID #1899440, John C Meade, Keller Williams Advisors. Cincy MLS
- $265,0003 bd2 ba2k sqft4324 Redstar Ct, Cincinnati, OH 45238For Sale
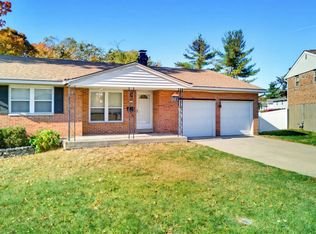 MLS ID #1898764, Victoria L. Davis, Keller Williams Advisors. Cincy MLS
- $255,0003 bd3 ba1.8k sqft2883 W Tower Ave, Cincinnati, OH 45238For Sale
 MLS ID #1899319, Jody L Barkley, Comey & Shepherd. Cincy MLS
- $--3 bd1 ba1.1k sqft5392 Pembina Dr, Cincinnati, OH 45238AuctionAuction.com 2
- $289,9003 bd2 ba1.8k sqft1831 Churchwood Dr, Cincinnati, OH 45238For SaleMLS ID #1897785, Kimberly D. Beyer, RE/MAX United Associates. Cincy MLS
- $209,9993 bd3 ba1.7k sqft3129 W Tower Ave, Cincinnati, OH 45238For SaleMLS ID #1897956, Austin Gearing, Plum Tree Realty. Cincy MLS
- $210,0004 bd1 ba1.5k sqft5287 Highview Dr, Cincinnati, OH 45238For SaleMLS ID #1893648, Tricia M. Hudson, Howard Hanna Real Estate Servi. Cincy MLS
- $279,9004 bd2 ba1.6k sqft12164 Westerly Dr, Cincinnati, OH 45231For SaleMLS ID #1898873, Tami L. Lengerich, Comey & Shepherd. Cincy MLS
- $279,9004 bd3 ba1.6k sqft3058 Penrose Pl, Cincinnati, OH 45211For SaleMLS ID #1891657, Robert Courts, eXp Realty. Cincy MLS
- $251,0004 bd2 ba2.1k sqft4330 Schulte Dr, Cincinnati, OH 45205For SaleMLS ID #1897522, Derrick M Garcia, Re/Max Time. Cincy MLS
- $225,0003 bd3 ba1.8k sqft5223 Ralph Ave, Cincinnati, OH 45238For SaleMLS ID #1888498, Traci S Nestheide, Coldwell Banker Realty. Cincy MLS
- $310,0005 bd3 ba1.9k sqft5764 Lauderdale Dr, Cincinnati, OH 45239For SaleMLS ID #1898881, Teela Casseday, Sibcy Cline, Inc.. Cincy MLS
- $290,0003 bd3 ba1.6k sqft8965 Zoellner Rd, Cincinnati, OH 45251For SaleMLS ID #1893601, Cynthia Mueller, RE/MAX Alliance Realty. Cincy MLS
- $180,0003 bd1 ba1.1k sqft5925 Glenway Ave, Cincinnati, OH 45238For SaleMLS ID #1896047, Patrick Guetle, Cincinnati Boardwalk, Inc.. Cincy MLS
- $249,0003 bd3 ba1.8k sqft4334 Saint Martins Pl, Cincinnati, OH 45211For SaleMLS ID #1896688, Allyson Osborne, Comey & Shepherd. Cincy MLS
- $184,9003 bd2 ba1.1k sqft2885 W Tower Ave, Cincinnati, OH 45238For SaleMLS ID #1895966, Kimberly Louis, RE/MAX Preferred Group. Cincy MLS
- $259,9994 bd3 ba1.8k sqft2888 Mount Airy Ave, Cincinnati, OH 45239For SaleMLS ID #1892846, Robert R Smith, Coldwell Banker Realty. Cincy MLS
- $312,0004 bd3 ba1.8k sqft3412 Thorndale Ct, Cincinnati, OH 45239For SaleMLS ID #1896396, Sue S Lewis, Sibcy Cline, Inc.. Cincy MLS
- $239,9003 bd3 ba1.5k sqft5681 Windview Dr, Cincinnati, OH 45248For SaleMLS ID #1896567, Ronald A Bisher, Coldwell Banker Realty. Cincy MLS
