This is the one you've been waiting for! And the location is hard to beat--just a crosswalk away from Johnson Elementary! This spacious and charming home has so much to offer, including a detached garage, finished lower level, multiple living spaces, and room for everyone. Features Include: new roof * 4 spacious bedrooms * 2.5 baths * cozy covered front porch & inviting sunroom/covered deck * large living room with gas fireplace & built-ins * spacious dining room * 1st-floor family room PLUS lower-level family room * finished lower level designed for multi-generational living, complete with family room, bedroom, full bath & walk-out to the backyard * detached 1-car garage with a long driveway with parking for 5-6 cars. Just a short walk to award-winning schools & restaurants. With its unbeatable location, generous living space, flexible floorplan and fantastic parking, this is a home you'll want to see!
Pending
$449,900
5 Hartweg Ave, Fort Thomas, KY 41075
4beds
2,275sqft
Single Family Residence, Residential
Built in 1921
7,405 Square Feet Lot
$-- Zestimate®
$198/sqft
$-- HOA
What's special
Lower-level family roomGenerous living spaceDetached garageSpacious dining roomFinished lower levelSpacious and charming homeFantastic parking
- 24 days
- 145
- 5
Zillow last checked:
Listing updated:
Listed by:
Kim Hermann 859-468-6429,
Huff Realty - CC
Source: NKMLS,MLS#: 647370
Facts & features
Interior
Bedrooms & bathrooms
- Bedrooms: 4
- Bathrooms: 3
- Full bathrooms: 2
- 1/2 bathrooms: 1
Primary bedroom
- Features: Ceiling Fan(s), Carpet Flooring, Walk-In Closet(s)
- Level: Second
- Area: 140
- Dimensions: 14 x 10
Bedroom 2
- Features: Ceiling Fan(s), Carpet Flooring, Walk-In Closet(s)
- Level: Second
- Area: 110
- Dimensions: 11 x 10
Bedroom 3
- Features: Carpet Flooring, Walk-In Closet(s), Ceiling Fan(s)
- Level: Second
- Area: 130
- Dimensions: 13 x 10
Bedroom 4
- Features: Carpet Flooring, Walk-Out Access
- Level: Lower
- Area: 169
- Dimensions: 13 x 13
Bathroom 2
- Features: Full Finished Bath, Tile Flooring, Tub With Shower
- Level: Lower
- Area: 40
- Dimensions: 8 x 5
Bathroom 3
- Features: Full Finished Half Bath
- Level: First
- Area: 1
- Dimensions: 1 x 1
Bonus room
- Features: Ceiling Fan(s), Wood Flooring
- Level: First
- Area: 170
- Dimensions: 17 x 10
Dining room
- Features: Ceiling Fan(s), Hardwood Floors
- Level: First
- Area: 208
- Dimensions: 16 x 13
Entry
- Features: Entrance Foyer, Hardwood Floors
- Level: First
- Area: 84
- Dimensions: 12 x 7
Family room
- Features: Wood Flooring, Walk-Out Access, Ceiling Fan(s)
- Level: First
- Area: 140
- Dimensions: 14 x 10
Family room
- Features: Carpet Flooring
- Level: Lower
- Area: 200
- Dimensions: 20 x 10
Kitchen
- Features: Eat-in Kitchen, Pantry, Vinyl Flooring, Wood Cabinets
- Level: First
- Area: 143
- Dimensions: 11 x 13
Living room
- Features: Built-in Features, Bookcases, Fireplace(s), Hardwood Floors
- Level: First
- Area: 224
- Dimensions: 16 x 14
Primary bath
- Features: Double Vanity, Tub With Shower
- Level: Second
- Area: 56
- Dimensions: 8 x 7
Heating
- Forced Air
Cooling
- Central Air
Appliances
- Included: Stainless Steel Appliance(s), Electric Range, Dishwasher, Disposal, Dryer, Microwave, Refrigerator, Washer
- Laundry: In Basement
Features
- Walk-In Closet(s), Entrance Foyer, Double Vanity, Crown Molding, Bookcases, Built-in Features, Ceiling Fan(s)
- Windows: Vinyl Frames
- Has basement: Yes
- Number of fireplaces: 1
- Fireplace features: Brick, Gas
Interior area
- Total structure area: 2,275
- Total interior livable area: 2,275 sqft
Property
Parking
- Total spaces: 6
- Parking features: Driveway, Garage, Garage Faces Front, On Street
- Garage spaces: 1
- Has uncovered spaces: Yes
Features
- Levels: Multi/Split
- Stories: 1
- Patio & porch: Covered, Deck, Porch
- Exterior features: Private Yard
Lot
- Size: 7,405 Square Feet
- Dimensions: 50 x 150
- Features: Cleared
Details
- Parcel number: 9999912395.00
- Zoning description: Residential
Construction
Type & style
- Home type: SingleFamily
- Architectural style: Traditional
- Property subtype: Single Family Residence, Residential
Materials
- Brick
- Foundation: Block
- Roof: Shingle
Condition
- Existing Structure
- New construction: No
- Year built: 1921
Utilities & green energy
- Sewer: Public Sewer
- Water: Public
Community & HOA
HOA
- Has HOA: No
Location
- Region: Fort Thomas
Financial & listing details
- Price per square foot: $198/sqft
- Tax assessed value: $267,500
- Annual tax amount: $987
- Date on market: 10/17/2026
- Cumulative days on market: 25 days
- Road surface type: Paved
Estimated market value
Not available
Estimated sales range
Not available
Not available
Price history
| Date | Event | Price |
|---|---|---|
| 10/10/2026 | Pending sale | $449,900$198/sqft |
Source:  NKMLS #647370 Report a problem | ||
| 10/8/2026 | Listed for sale | $449,900+91.4%$198/sqft |
Source: NKMLS #647370 Report a problem | ||
| 3/15/2004 | Sold | $235,000$103/sqft |
Source: Public Record Report a problem | ||
Public tax history
| Year | Property taxes | Tax assessment |
|---|---|---|
| 2025 | $987 -4.2% | $267,500 |
| 2024 | $1,030 -2.5% | $267,500 |
| 2023 | $1,057 -2.5% | $267,500 |
| 2022 | $1,083 +2.6% | $267,500 +5.6% |
| 2021 | $1,056 -1.4% | $253,200 |
| 2018 | $1,071 -6.1% | $253,200 +7.7% |
| 2017 | $1,141 +10.6% | $235,000 |
| 2016 | $1,032 | $235,000 |
| 2015 | $1,032 +2.3% | $235,000 |
| 2014 | $1,008 | $235,000 |
| 2013 | -- | $235,000 |
| 2012 | -- | $235,000 |
| 2011 | -- | $235,000 |
| 2010 | -- | $235,000 |
| 2009 | -- | $235,000 |
| 2008 | -- | $235,000 |
| 2007 | -- | $235,000 |
| 2006 | -- | $235,000 |
| 2005 | -- | $235,000 +79.1% |
| 2004 | -- | $131,200 |
| 2003 | -- | $131,200 |
| 2002 | $457 | $131,200 +34.2% |
| 2001 | -- | $97,790 |
| 2000 | -- | $97,790 |
Find assessor info on the county website
Monthly payment
Est. payment
Payment breakdown
Explore the cost of this home by adjusting the details. Changes won't be saved.Climate risks
Neighborhood: 41075
Nearby schools
Schools provided by the listing agent
- Elementary: Johnson Elementary
- Middle: Highlands Middle School
- High: Highlands High
Source: NKMLS. This data may not be complete. We recommend contacting the local school district to confirm school assignments for this home.


Similar homes
- $447,0004 bd3 ba1.8k sqft2840 Pine Grove Ave, Cincinnati, OH 45208For Sale

 MLS ID #1899985, Stefanie A Creech, Comey & Shepherd. Cincy MLS
- $449,9003 bd3 ba2.4k sqft569 Torrence Ln, Cincinnati, OH 45208For Sale
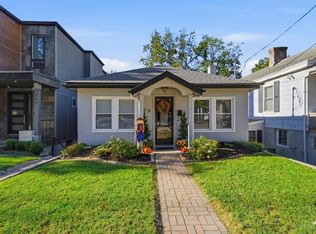 MLS ID #1897971, Christopher R Sandker, Coldwell Banker Realty. Cincy MLS
- $460,0004 bd2 ba1.7k sqft2790 Markbreit Ave, Cincinnati, OH 45209For Sale
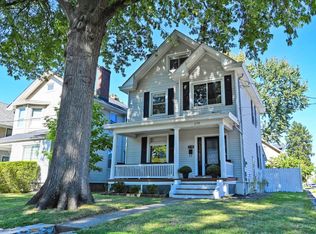 MLS ID #1896392, Meg L. Collier, Comey & Shepherd. Cincy MLS
- $--4 bd3 ba2.6k sqft4638 Glenway Ave, Cincinnati, OH 45238Auction
 Auction.com 2
- $439,0003 bd3 ba2.1k sqft4214 Cherry St, Cincinnati, OH 45223For SaleMLS ID #1898998, Alexandria E. Piercy, Real of Ohio. Cincy MLS
- $475,0003 bd2 ba1.3k sqft650 Rushton Rd, Cincinnati, OH 45226For SaleMLS ID #1897776, Amy Hunt Pierce, Sibcy Cline, Inc.. Cincy MLS
- $495,0004 bd3 ba2.3k sqft7540 Lawyer Rd, Cincinnati, OH 45244For SaleMLS ID #1897459, Krista D. Wagner, eXp Realty. Cincy MLS
- $470,0004 bd3 ba2.5k sqft6076 Gaines Rd, Cincinnati, OH 45247For SaleMLS ID #1899491, Denise M Taylor, eXp Realty. Cincy MLS
- $439,0003 bd2 ba1.8k sqft3734 Woodland Ave, Cincinnati, OH 45209For SaleMLS ID #1890037, Robert C Speckert, eXp Realty. Cincy MLS
- $460,0005 bd4 ba2.2k sqft3931 Leyman Dr, Cincinnati, OH 45229For SaleMLS ID #1878791, Nikki M Hayden, Private Real Estate Collection. Cincy MLS
- $360,0003 bd3 ba1.7k sqft545 Hoge St, Cincinnati, OH 45226For SaleMLS ID #1899073, Kim Garry, Comey & Shepherd. Cincy MLS
- $395,0005 bd3 ba2k sqft1947 Mears Ave, Cincinnati, OH 45230For SaleMLS ID #1897483, Sondra M Parker, Coldwell Banker Realty, Anders. Cincy MLS
- $425,0003 bd3 ba2.1k sqft3628 Solar Vista Pl, Cincinnati, OH 45213For SaleMLS ID #1895262, Anne M. Donnellon, Coldwell Banker Realty. Cincy MLS
- $424,9003 bd2 ba1.3k sqft3430 Pape Ave, Cincinnati, OH 45208For SaleMLS ID #1891694, Laura E Donohoo, Huff Realty. Cincy MLS
- $392,5003 bd2 ba1.8k sqft4519 Hector Ave, Cincinnati, OH 45227For SaleMLS ID #1898747, Meg S. Perez, Coldwell Banker Realty. Cincy MLS
- $399,9004 bd3 ba3k sqft2344 Norwood Ave, Cincinnati, OH 45212For SaleMLS ID #1893007, Phil Herman, RE/MAX Real Estate Specialists. Cincy MLS
