Welcome to prestigious Triple Crown! This beautifully appointed 5-bedroom, 4½-bath home offers an inviting open floor plan with spacious living areas designed for both everyday living and entertaining. The generous primary suite provides a peaceful retreat, complete with a luxurious private bath. Beautiful hardwood floors flow throughout the main living spaces, adding warmth and elegance. Step outside to the covered deck overlooking a nice, level rear yard--perfect for relaxing, entertaining or enjoying your morning coffee. The finished lower level offers even more living space with a comfortable family room, bar area, storage and walkout access. Situated on a desirable cul-de-sac street, this home also welcomes you with a charming front porch and a 3-car garage. Geothermal heat! A wonderful opportunity to enjoy the amenities and lifestyle of Triple Crown!
Pending
$779,000
10635 Pegasus Ct, Union, KY 41091
5beds
5,496sqft
Single Family Residence, Residential
Built in 2013
0.5 Acres Lot
$-- Zestimate®
$142/sqft
$42/mo HOA
What's special
Bar areaCharming front porchNice level rear yardWalkout accessDesirable cul-de-sac streetInviting open floor planComfortable family room
- 16 days
- 484
- 19
Zillow last checked:
Listing updated:
Listed by:
Susan Huff 859-525-7900,
Huff Realty - Florence,
Maria Huff Schilling 859-912-1594,
Huff Realty - Florence
Source: NKMLS,MLS#: 647199
Facts & features
Interior
Bedrooms & bathrooms
- Bedrooms: 5
- Bathrooms: 5
- Full bathrooms: 4
- 1/2 bathrooms: 1
Primary bedroom
- Features: Bath Adjoins, Ceiling Fan(s), Carpet Flooring, Walk-In Closet(s)
- Level: First
- Area: 300
- Dimensions: 20 x 15
Bedroom 2
- Features: Carpet Flooring
- Level: Second
- Area: 176
- Dimensions: 16 x 11
Bedroom 3
- Features: Carpet Flooring
- Level: Second
- Area: 210
- Dimensions: 15 x 14
Bedroom 4
- Features: Carpet Flooring
- Level: Second
- Area: 224
- Dimensions: 16 x 14
Bedroom 5
- Level: Lower
- Area: 256
- Dimensions: 16 x 16
Bathroom 2
- Level: Second
- Area: 0
- Dimensions: 0 x 0
Bathroom 3
- Level: Second
- Area: 0
- Dimensions: 0 x 0
Bathroom 4
- Level: Lower
- Area: 0
- Dimensions: 0 x 0
Bathroom 5
- Features: Full Finished Half Bath
- Level: First
- Area: 0
- Dimensions: 0 x 0
Dining room
- Features: Hardwood Floors
- Level: First
- Area: 180
- Dimensions: 18 x 10
Entry
- Features: Hardwood Floors
- Level: First
- Area: 91
- Dimensions: 13 x 7
Great room
- Features: Carpet Flooring
- Level: Lower
- Area: 160
- Dimensions: 16 x 10
Kitchen
- Features: Eat-in Kitchen, Hardwood Floors, Kitchen Island, Pantry, Walk-Out Access
- Level: First
- Area: 280
- Dimensions: 20 x 14
Laundry
- Level: First
- Area: 88
- Dimensions: 11 x 8
Living room
- Features: Hardwood Floors
- Level: First
- Area: 308
- Dimensions: 22 x 14
Primary bath
- Features: Ceramic Tile Flooring, Double Vanity, Soaking Tub, Shower, Tile Flooring
- Level: First
- Area: 120
- Dimensions: 12 x 10
Heating
- Geothermal
Cooling
- Central Air
Appliances
- Included: Dishwasher, Disposal, Microwave, Refrigerator
- Laundry: Laundry Room, Main Level
Features
- Kitchen Island, Wet Bar, Walk-In Closet(s), Smart Home, Pantry, Open Floorplan, Granite Counters, Ceiling Fan(s)
- Basement: Full
- Attic: Storage
- Number of fireplaces: 1
- Fireplace features: Stone, Brick
Interior area
- Total structure area: 5,496
- Total interior livable area: 5,496 sqft
Video & virtual tour
Property
Parking
- Total spaces: 3
- Parking features: Driveway, Garage
- Garage spaces: 3
- Has uncovered spaces: Yes
Features
- Levels: Two
- Stories: 2
- Patio & porch: Covered, Deck, Patio, Porch
- Exterior features: Fire Pit, Outdoor Grill
- Has view: Yes
- View description: Neighborhood
Lot
- Size: 0.5 Acres
- Features: Cul-De-Sac, Level
Details
- Parcel number: 064.2607072.00
- Zoning description: Residential
Construction
Type & style
- Home type: SingleFamily
- Architectural style: Traditional
- Property subtype: Single Family Residence, Residential
Materials
- Brick, Vinyl Siding
- Foundation: Poured Concrete
- Roof: Shingle
Condition
- Existing Structure
- New construction: No
- Year built: 2013
Utilities & green energy
- Sewer: Public Sewer
- Water: Public
- Utilities for property: Cable Available, Natural Gas Available, Underground Utilities
Community & HOA
Community
- Subdivision: Triple Crown Country Club
HOA
- Has HOA: Yes
- Amenities included: Playground
- Services included: Association Fees
- HOA fee: $500 annually
Location
- Region: Union
Financial & listing details
- Price per square foot: $142/sqft
- Tax assessed value: $673,900
- Annual tax amount: $7,606
- Date on market: 10/4/2026
- Cumulative days on market: 17 days
- Road surface type: Paved
Estimated market value
Not available
Estimated sales range
Not available
Not available
Price history
| Date | Event | Price |
|---|---|---|
| 10/12/2026 | Pending sale | $779,000$142/sqft |
Source:  NKMLS #647199 Report a problem NKMLS #647199 Report a problem | ||
| 10/2/2026 | Listed for sale | $779,000+43.2%$142/sqft |
Source: NKMLS #647199 Report a problem | ||
| 8/7/2020 | Sold | $544,000-1.1%$99/sqft |
Source: Public Record Report a problem | ||
| 7/3/2020 | Pending sale | $550,000$100/sqft |
Source: Coldwell Banker West Shell #537677 Report a problem | ||
| 6/19/2020 | Price change | $550,000-5.2%$100/sqft |
Source: Coldwell Banker West Shell #537677 Report a problem | ||
| 5/13/2020 | Listed for sale | $580,000+14.9%$106/sqft |
Source: Coldwell Banker West Shell FM #537677 Report a problem | ||
| 8/25/2017 | Sold | $505,000-3.8%$92/sqft |
Source: Public Record Report a problem | ||
| 7/11/2017 | Pending sale | $525,000$96/sqft |
Source: Northern Kentucky #503515 Report a problem | ||
| 6/8/2017 | Price change | $525,000-4.5%$96/sqft |
Source: Northern Kentucky #503515 Report a problem | ||
| 5/28/2017 | Price change | $550,000-2.7%$100/sqft |
Source: Northern Kentucky #503515 Report a problem | ||
| 4/13/2017 | Listed for sale | $565,000+572.6%$103/sqft |
Source: Keller Williams Realty Servs #503515 Report a problem | ||
| 5/8/2013 | Sold | $84,000$15/sqft |
Source: Public Record Report a problem | ||
Public tax history
| Year | Property taxes | Tax assessment |
|---|---|---|
| 2025 | $7,606 +24.5% | $673,900 +22.7% |
| 2024 | $6,109 -3.4% | $549,300 |
| 2023 | $6,326 +2.6% | $549,300 |
| 2022 | $6,167 +0.8% | $549,300 +1% |
| 2021 | $6,120 +4.5% | $544,000 +7.7% |
| 2020 | $5,856 | $505,000 |
| 2019 | $5,856 +0.3% | $505,000 |
| 2018 | $5,837 -6.7% | $505,000 -7.9% |
| 2017 | $6,253 | $548,040 |
| 2015 | $6,253 +3.2% | $548,040 +813.4% |
| 2013 | $6,061 | $60,000 |
Find assessor info on the county website
Monthly payment
Est. payment
Payment breakdown
Explore the cost of this home by adjusting the details. Changes won't be saved.Climate risks
Neighborhood: 41091
Nearby schools
Schools provided by the listing agent
- Elementary: New Haven Elementary
- Middle: Gray Middle School
- High: Ryle High
Source: NKMLS. This data may not be complete. We recommend contacting the local school district to confirm school assignments for this home.
Similar homes
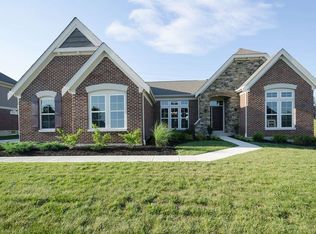
- $799,0006 bd5 ba4k sqft10441 Brookhurst Ln N, Union, KY 41091For Sale
 MLS ID #647674, Russell Daniels, Paragon Realty Partners. NKMLS
 - $920,0004 bd5 ba4.8k sqft1205 Citation Dr, Union, KY 41091For Sale
 MLS ID #647675, Caldwell Group, eXp Realty, LLC. NKMLS
 - $725,0005 bd6 ba4.7k sqft11184 War Admiral Dr, Union, KY 41091For Sale
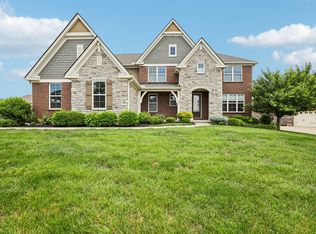 MLS ID #646441, Bradley Treas, Huff Realty - Florence. NKMLS
 - $774,0004 bd3 ba4.4k sqft960 Dustwhirl Dr, Union, KY 41091For Sale
 MLS ID #646184, The Vories Team, Keller Williams Realty Service. NKMLS
