Skip main navigation
Off market
Street View
  • $779,600

    1334 Coastal Ct, Union, KY 41091

    6beds
    4,527sqft
    SingleFamily
    Built in 2020
    0.79 Acres Lot
    $779,600 Zestimate®
    $172/sqft
    $4,217 Estimated rent

    Home value

    $779,600

    $741,000 - $826,000

    $4,217/mo

    Zestimate® history
    Loading
    Loading...

    Owner options

    List your home for rent

    $4,217/mo

    Rent Zestimate®

    Find your next renter with Zillow Rental Manager. Plus, with online applications, you can quickly screen prospective tenants – for free.

    Learn more

    $4,217/mo

    Rent Zestimate®

    Refinance and save

    $4,732/mo

    Est. payment

    Refinancing to a lower rate could help reduce your monthly payments and save thousands over the life of the loan.

    See today's rates

    $4,732/mo

    Est. payment

    Explore your selling options

    Work with a Zillow partner agent

    Leverage their expertise and Zillow's premium Showcase listings to get your home seen by more buyers.

    Get started

    List with your own agent

    Get your home in front of millions of buyers by listing it on Zillow.

    Learn how to do it

    Sell it yourself

    Take full control of how buyers see your home on Zillow by listing For Sale by Owner (FSBO).

    List your home

    What's special

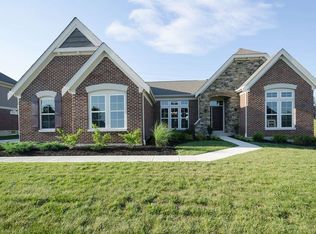
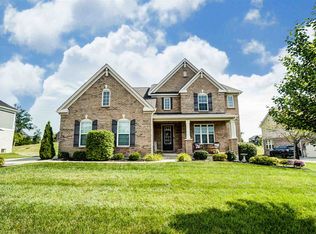
    Stunning Clayton French Manor plan by Fisher Homes in beautiful Equestrian at Triple Crown. 2 story entry with gorgeous hardwood floors through out Great Rm, Morning room, Kitchen and Sunroom. 1st floor Study and Formal Dining room with chair rail and board and batten. Gorgeous Kitchen island with upgraded quartz counter tops, slate stainless steel appliances, upgraded white maple multi-level cabinets and Morning room. Sunroom has beautiful stained ship lapped ceiling and walk-out to 12X16 patio. Soaring 2 story ceilings in Family Rm with gas fire place. Tray ceiling and crown molding in owner's suite , large walk-in closet with professional closet organizer, over the top ensuite, double raised vanity and large tiled shower & soaking tub. Luma surveillance equipment system to stay with house. Oversized carriage garage with 9X10 garage door. Speakers in family will be removed prior to closing and wall professionally repaired. Bedroom and fireplace wired for TV. Invisible fence to stay with home. Professional landscaping/home lighting.

    This property is off market, which means it's not currently listed for sale or rent on Zillow. This may be different from what's available on other websites or public sources.

    Facts & features

    Interior

    Bedrooms & bathrooms
    • Bedrooms: 6
    • Bathrooms: 3
    • Full bathrooms: 3
    • 1/2 bathrooms: 1
    Heating
    • Forced air, Gas
    Cooling
    • Central
    Appliances
    • Included: Dishwasher, Garbage disposal, Microwave, Range / Oven, Refrigerator
    Features
    • Flooring: Concrete, Hardwood
    • Basement: Finished
    • Has fireplace: Yes
    Interior area
    • Total interior livable area: 4,527 sqft

    Property

    Parking
    • Total spaces: 3
    • Parking features: Garage - Attached, Off-street
    Features
    • Exterior features: Shingle, Stone, Brick, Cement / Concrete
    Lot
    • Size: 0.79 Acres
    Details
    • Parcel number: 064260708400
    • Zoning: Residential

    Construction

    Type & style
    • Home type: SingleFamily
    • Architectural style: Conventional
    Materials
    • Wood
    • Roof: Asphalt
    Condition
    • Year built: 2020

    Utilities & green energy

    • Gas: Natural
    • Sewer: Public
    • Water: Public

    Community & HOA

    Community
    • Features: Fitness Center
    HOA
    • Has HOA: Yes
    • HOA fee: $42 monthly
    Location
    • Region: Union

    Financial & listing details

    • Price per square foot: $172/sqft
    • Tax assessed value: $516,800
    • Annual tax amount: $5,752

    Price history

    DateEventPrice
    11/10/2022Listing removed--
    Source: Metro Search Inc. LLC DBA Apex MLS #1625131 Report a problem
    10/14/2022Listed for sale$675,000+30.6%$149/sqft
    Source: Huff Realty #608745 Report a problem
    4/13/2020Sold$516,792+822.8%$114/sqft
    Source: Public Record Report a problem
    3/4/2020Sold$56,000-89.1%$12/sqft
    Source: Public Record Report a problem
    2/8/2020Pending sale$516,017$114/sqft
    Source: HMS Real Estate #535001 Report a problem
    2/7/2020Listed for sale$516,017+606.9%$114/sqft
    Source: HMS Real Estate #535001 Report a problem
    11/19/2019Sold$73,000$16/sqft
    Source: Public Record Report a problem

    Public tax history

    YearProperty taxesTax assessment
    2024$5,752 -3.4%$516,800
    2023$5,956 +2.7%$516,800
    2022$5,802 -0.2%$516,800
    2021$5,814 +538.4%$516,800 +607.9%
    2020$911 $73,000 +15.9%
    2019$911 +26.7%$63,000
    2018$719 $63,000
    2017$719 $63,000
    2015$719 $63,000
    Find assessor info on the county website

    Neighborhood: 41091

    Nearby schools

    GreatSchools rating
    Schools provided by the listing agent
    • Elementary: Shirley Mann School
    • Middle: Gray Middle School
    • High: Ryle High
    • District: Boone County Public

    Source: The MLS. This data may not be complete. We recommend contacting the local school district to confirm school assignments for this home.

    Get a cash offer in 3 minutes
    Find out how much your home could sell for in as little as 3 minutes with a no-obligation cash offer.
    Estimated market value
    $779,600
    Get a cash offer in 3 minutes
    Find out how much your home could sell for in as little as 3 minutes with a no-obligation cash offer.
    Estimated market value
    $779,600