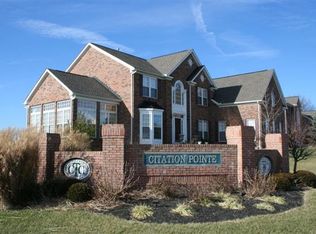
Impressive Open Plan Perfect for Entertaining Offering Three Finished Levels and Nearly 8,000 Square Feet on a Double Lot in Desirable Triple Crown! Beautiful Hardwood Flooring throughout Main Level. Granite Kitchen Boasts Island, Counter Bar, Walk-in Pantry, Double Oven and Sun-bathed Breakfast Area w/Walk-out to Spacious Deck Overlooking Custom Fire Pit. French Doors Open to Main Level Study. Sizable Owners Suite Features Dual Custom Walk-in Closets, Sitting Room & Designer Bath. Second Bedroom has Private Full Bath & Could Serve as Guest Suite. Expansive Finished Lower Level has Rec Room w/Walk-out, Media Room, Wet Bar, Exercise Room & Potential Fifth Bedroom. Fenced-in Yard on Nearly an Acre of Land. Community Amenities Include Walking Trails & Play Area. Short Drive to Nearby Grocer, Expressway & Dining.
For sale
$920,000
1205 Citation Dr, Union, KY 41091
4beds
4,865sqft
Single Family Residence, Residential
Built in 2007
0.47 Acres Lot
$-- Zestimate®
$189/sqft
$38/mo HOA
What's special
Walk-out to spacious deckCounter barMedia roomGranite kitchenExpansive finished lower levelThree finished levelsDouble lot
- 4 days
- 342
- 20
Likely to sell faster than
Zillow last checked:
Listing updated:
Listed by:
Caldwell Group 859-780-5511,
eXp Realty, LLC,
Jessica Roberts 859-414-7004,
eXp Realty, LLC
Source: NKMLS,MLS#: 647675
Facts & features
Interior
Bedrooms & bathrooms
- Bedrooms: 4
- Bathrooms: 5
- Full bathrooms: 4
- 1/2 bathrooms: 1
Primary bedroom
- Features: Tray Ceiling(s), Walk-In Closet(s), Bath Adjoins, Carpet Flooring, Recessed Lighting, Sitting Room
- Level: Second
- Area: 368
- Dimensions: 23 x 16
Bedroom 2
- Features: Bath Adjoins, Carpet Flooring
- Level: Second
- Area: 180
- Dimensions: 15 x 12
Bedroom 3
- Features: Carpet Flooring, Bath Adjoins
- Level: Second
- Area: 180
- Dimensions: 15 x 12
Bedroom 4
- Features: Bath Adjoins, Ceiling Fan(s), Carpet Flooring
- Level: Second
- Area: 143
- Dimensions: 13 x 11
Other
- Features: French Doors, Hardwood Floors, Recessed Lighting
- Level: First
- Area: 169
- Dimensions: 13 x 13
Other
- Description: Fireplace
- Features: Carpet Flooring, Recessed Lighting, See Remarks, Walk-Out Access
- Level: Lower
- Area: 435
- Dimensions: 29 x 15
Bonus room
- Features: Ceiling Fan(s), French Doors, Hardwood Floors, Walk-Out Access
- Level: First
- Area: 156
- Dimensions: 13 x 12
Breakfast room
- Features: Hardwood Floors, Walk-Out Access
- Level: First
- Area: 140
- Dimensions: 14 x 10
Dining room
- Features: Chandelier, Chair Rail, Hardwood Floors
- Level: First
- Area: 196
- Dimensions: 14 x 14
Entry
- Features: Closet(s), Entrance Foyer, Hardwood Floors, Transom
- Level: First
- Area: 160
- Dimensions: 20 x 8
Exercise room
- Description: Carpet, Closet
- Features: See Remarks
- Level: Lower
- Area: 169
- Dimensions: 13 x 13
Family room
- Features: Ceiling Fan(s), French Doors, Fireplace(s), Hardwood Floors, Recessed Lighting, Walk-Out Access
- Level: First
- Area: 368
- Dimensions: 23 x 16
Game room
- Description: Built-ins
- Features: See Remarks, Luxury Vinyl Flooring, Walk-Out Access
- Level: Lower
- Area: 156
- Dimensions: 13 x 12
Kitchen
- Features: Wood Cabinets, Walk-Out Access, Breakfast Bar, Pantry, Eat-in Kitchen, Gourmet Kitchen, Hardwood Floors, Kitchen Island, Recessed Lighting
- Level: First
- Area: 400
- Dimensions: 20 x 20
Living room
- Features: Hardwood Floors, Recessed Lighting
- Level: First
- Area: 196
- Dimensions: 14 x 14
Media room
- Description: Carpet
- Features: See Remarks
- Level: Lower
- Area: 330
- Dimensions: 22 x 15
Other
- Description: Sitting Room
- Features: Carpet Flooring, See Remarks
- Level: Second
- Area: 117
- Dimensions: 13 x 9
Other
- Description: Wet Bar
- Features: Solid Surface Counters, Recessed Lighting, Storage, Luxury Vinyl Flooring
- Level: Lower
- Area: 391
- Dimensions: 23 x 17
Primary bath
- Features: Ceramic Tile Flooring, Double Vanity, Soaking Tub, Shower
- Level: Second
- Area: 130
- Dimensions: 13 x 10
Heating
- Forced Air
Cooling
- Central Air
Appliances
- Included: Gas Range, Gas Oven, Dishwasher, Double Oven, Microwave
- Laundry: Main Level
Features
- Kitchen Island, Walk-In Closet(s), Storage, Soaking Tub, Pantry, Open Floorplan, Granite Counters, Eat-in Kitchen, Double Vanity, Chandelier, Breakfast Bar, Built-in Features, Butler's Pantry, Ceiling Fan(s), High Ceilings, Recess Ceiling(s), Recessed Lighting, Vaulted Ceiling(s)
- Doors: Multi Panel Doors
- Windows: Vinyl Frames
- Basement: Full
- Number of fireplaces: 1
- Fireplace features: Gas
Interior area
- Total structure area: 4,865
- Total interior livable area: 4,865 sqft
Video & virtual tour
Property
Parking
- Total spaces: 3
- Parking features: Attached, Driveway, Garage, Garage Faces Side, Oversized
- Attached garage spaces: 3
- Has uncovered spaces: Yes
Features
- Levels: Two
- Stories: 2
- Patio & porch: Deck, Patio, Porch
- Exterior features: Fire Pit
- Fencing: Wrought Iron
- Has view: Yes
- View description: Trees/Woods
Lot
- Size: 0.47 Acres
- Features: Wooded
Details
- Parcel number: 064.1807005.00
- Zoning description: Residential
Construction
Type & style
- Home type: SingleFamily
- Architectural style: Traditional
- Property subtype: Single Family Residence, Residential
Materials
- Brick
- Foundation: Poured Concrete
- Roof: Shingle
Condition
- Existing Structure
- New construction: No
- Year built: 2007
Utilities & green energy
- Sewer: Public Sewer
- Water: Public
- Utilities for property: Natural Gas Available, Sewer Available, Water Available
Community & HOA
Community
- Security: Security System
- Subdivision: Triple Crown Country Club
HOA
- Has HOA: Yes
- Amenities included: Playground, Trail(s)
- Services included: Association Fees
- HOA fee: $450 annually
Location
- Region: Union
Financial & listing details
- Price per square foot: $189/sqft
- Tax assessed value: $743,600
- Annual tax amount: $8,385
- Date on market: 10/19/2026
- Cumulative days on market: 169 days
- Road surface type: Paved
Estimated market value
Not available
Estimated sales range
Not available
Not available
Price history
| Date | Event | Price |
|---|---|---|
| 10/19/2026 | Listed for sale | $920,000$189/sqft |
Source:  NKMLS #647675 Report a problem | ||
| 5/23/2026 | Listing removed | $920,000$189/sqft |
Source: eXp Realty #635946 Report a problem | ||
| 5/12/2026 | Listed for sale | $920,000$189/sqft |
Source: NKMLS #635946 Report a problem | ||
| 2/7/2026 | Listing removed | $920,000$189/sqft |
Source: eXp Realty #635946 Report a problem | ||
| 9/4/2025 | Listed for sale | $920,000+31.4%$189/sqft |
Source: NKMLS #635946 Report a problem | ||
| 9/27/2022 | Sold | $699,900$144/sqft |
Source: Agent Provided Report a problem | ||
| 8/24/2022 | Pending sale | $699,900$144/sqft |
Source: NKMLS #606539 Report a problem | ||
| 8/21/2022 | Listed for sale | $699,900$144/sqft |
Source: NKMLS #606539 Report a problem | ||
| 8/15/2022 | Pending sale | $699,900$144/sqft |
Source: NKMLS #606539 Report a problem | ||
| 8/8/2022 | Price change | $699,900-2.8%$144/sqft |
Source: NKMLS #606539 Report a problem | ||
| 7/29/2022 | Listed for sale | $719,900+47.2%$148/sqft |
Source: NKMLS #606539 Report a problem | ||
| 9/22/2015 | Listing removed | $489,000$101/sqft |
Source: RE/MAX Affiliates #445995 Report a problem | ||
| 8/29/2015 | Price change | $489,000-2%$101/sqft |
Source: RE/MAX Affiliates #445995 Report a problem | ||
| 7/8/2015 | Price change | $499,000-2%$103/sqft |
Source: RE/MAX Affiliates #441418 Report a problem | ||
| 6/19/2015 | Price change | $509,000-2.1%$105/sqft |
Source: RE/MAX Affiliates #441418 Report a problem | ||
| 5/7/2015 | Price change | $519,999-3.5%$107/sqft |
Source: RE/MAX Affiliates #441418 Report a problem | ||
| 3/27/2015 | Listed for sale | $539,000+11.1%$111/sqft |
Source: Visual Tour Report a problem | ||
| 4/12/2010 | Sold | $485,000+3.2%$100/sqft |
Source: Public Record Report a problem | ||
| 6/12/2009 | Sold | $470,000+1.1%$97/sqft |
Source: Public Record Report a problem | ||
| 2/6/2007 | Sold | $464,900+440.6%$96/sqft |
Source: Public Record Report a problem | ||
| 3/3/2006 | Sold | $86,000$18/sqft |
Source: Public Record Report a problem | ||
Public tax history
| Year | Property taxes | Tax assessment |
|---|---|---|
| 2025 | $8,385 +11.6% | $743,600 +9.9% |
| 2024 | $7,511 -3.4% | $676,900 |
| 2023 | $7,778 +22.8% | $676,900 +20% |
| 2022 | $6,335 +16.1% | $564,300 +16.4% |
| 2021 | $5,456 -3% | $485,000 |
| 2020 | $5,627 | $485,000 |
| 2019 | $5,627 +0.3% | $485,000 |
| 2018 | $5,609 +1.4% | $485,000 |
| 2017 | $5,534 | $485,000 |
| 2015 | $5,534 +3.2% | $485,000 |
| 2013 | $5,364 | $485,000 |
| 2012 | -- | $485,000 |
| 2011 | -- | $485,000 +3.2% |
| 2010 | -- | $470,000 +1.1% |
| 2009 | -- | $464,900 |
Find assessor info on the county website
Monthly payment
Est. payment
Payment breakdown
Explore the cost of this home by adjusting the details. Changes won't be saved.Climate risks
Neighborhood: 41091
Nearby schools
Schools provided by the listing agent
- Elementary: New Haven Elementary
- Middle: Gray Middle School
- High: Ryle High
Source: NKMLS. This data may not be complete. We recommend contacting the local school district to confirm school assignments for this home.
Similar homes
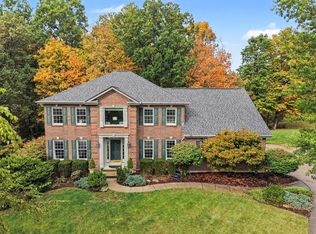
- $925,0004 bd4 ba2.7k sqft842 Bay Colt Ln, Union, KY 41091For Sale
 MLS ID #647297, Karen Jackson, ERA Real Solutions Realty. NKMLS
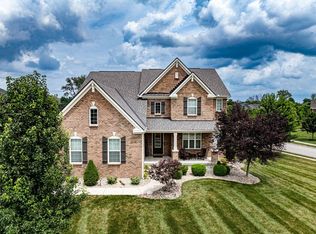
- $649,9005 bd5 ba5k sqft2076 Bayberry Ln, Union, KY 41091For Sale
 MLS ID #647681, Cullen Wainscott, Berkshire Hathaway HomeService. NKMLS
- $774,0004 bd3 ba4.4k sqft960 Dustwhirl Dr, Union, KY 41091For Sale
 MLS ID #646184, The Vories Team, Keller Williams Realty Service. NKMLS
- $835,0006 bd5 ba4.3k sqft11120 War Admiral Dr, Union, KY 41091For Sale
 MLS ID #643834, The Berens Team, Keller Williams Realty Service. NKMLS
