Stunning- Open 2 story floor plan- on quiet street in Aosta Valley. This designer floor plan offers a gourmet kitchen with over-sized island, gorgeous upgraded cabinets, pantry, and premium quartz countertops. The spacious family room expands to light-filled morning room.
Pending
Price cut: $20K (7/8)
$399,900
400 Champagne Ln, Walton, KY 41094
4beds
2,159sqft
:
Get pre-qualified$2,672/mo
Single Family Residence, Residential
Built in 2023
10,018 Square Feet Lot
$-- Zestimate®
$185/sqft
$27/mo HOA
What's special
Premium quartz countertopsSpacious family roomGourmet kitchenQuiet streetLight-filled morning roomGorgeous upgraded cabinetsOver-sized island
- 55 days |
- 746 |
- 45 |
Zillow last checked:
Listing updated:
Listed by:
Jenna Lockard 859-380-5175,
Sibcy Cline, REALTORS-Florence
Source: NKMLS,MLS#: 643013
Facts & features
Interior
Bedrooms & bathrooms
- Bedrooms: 4
- Bathrooms: 4
- Full bathrooms: 3
- 1/2 bathrooms: 1
Primary bedroom
- Features: Bath Adjoins, Walk-In Closet(s)
- Level: First
- Area: 221
- Dimensions: 17 x 13
Bedroom 2
- Features: See Remarks
- Level: First
- Area: 168
- Dimensions: 14 x 12
Bedroom 3
- Features: See Remarks
- Level: First
- Area: 132
- Dimensions: 12 x 11
Bedroom 4
- Features: See Remarks
- Level: First
- Area: 121
- Dimensions: 11 x 11
Other
- Description: Built in Cabinets
- Features: See Remarks
- Level: First
- Area: 50
- Dimensions: 10 x 5
Entry
- Description: Luxury Vinyl
- Features: See Remarks
- Level: First
- Area: 50
- Dimensions: 10 x 5
Family room
- Description: Wall of Windows, 2 Story
- Features: See Remarks
- Level: First
- Area: 224
- Dimensions: 14 x 16
Kitchen
- Description: Gourmet Cabinets
- Features: Kitchen Island, Pantry
- Level: First
- Area: 330
- Dimensions: 15 x 22
Laundry
- Description: Second Floor Laundry
- Features: See Remarks
- Level: First
- Area: 50
- Dimensions: 10 x 5
Living room
- Description: Could be a study or Dining Room
- Features: See Remarks
- Level: First
- Area: 154
- Dimensions: 14 x 11
Heating
- Forced Air, Electric
Cooling
- Central Air
Appliances
- Included: Electric Range, Dishwasher, Dryer, Microwave, Refrigerator, Washer
- Laundry: Upper Level
Features
- Kitchen Island, Walk-In Closet(s), Stone Counters, Entrance Foyer, Double Vanity, Cathedral Ceiling(s), Ceiling Fan(s)
- Doors: Multi Panel Doors
- Windows: Vinyl Frames
- Has basement: Yes
Interior area
- Total structure area: 2,159
- Total interior livable area: 2,159 sqft
Property
Parking
- Total spaces: 2
- Parking features: Driveway, Garage
- Garage spaces: 2
- Has uncovered spaces: Yes
Features
- Levels: Two
- Stories: 2
- Patio & porch: Deck, Porch
- Fencing: Partial
Lot
- Size: 10,018 Square Feet
- Features: Level
Details
- Parcel number: 0210001279.00
- Zoning description: Residential
Construction
Type & style
- Home type: SingleFamily
- Architectural style: Traditional
- Property subtype: Single Family Residence, Residential
Materials
- Brick, Vinyl Siding
- Foundation: Poured Concrete
- Roof: Shingle
Condition
- Existing Structure
- New construction: No
- Year built: 2023
Utilities & green energy
- Sewer: Public Sewer
- Water: Public
- Utilities for property: Cable Available, Water Available
Community & HOA
Community
- Security: Smoke Detector(s)
HOA
- Has HOA: Yes
- Amenities included: Pool
- Services included: Maintenance Grounds
- HOA fee: $325 annually
Location
- Region: Walton
Financial & listing details
- Price per square foot: $185/sqft
- Date on market: 5/30/2026
- Cumulative days on market: 56 days
- Road surface type: Paved
Estimated market value
Not available
Estimated sales range
Not available
Not available
Price history
| Date | Event | Price |
|---|---|---|
| 7/22/2026 | Pending sale | $399,900$185/sqft |
Source:  NKMLS #643013 Report a problem NKMLS #643013 Report a problem | ||
| 7/8/2026 | Price change | $399,900-4.8%$185/sqft |
Source: NKMLS #643013 Report a problem | ||
| 6/27/2026 | Price change | $419,900-4.5%$194/sqft |
Source: NKMLS #643013 Report a problem | ||
| 5/28/2026 | Listed for sale | $439,900+25.7%$204/sqft |
Source: NKMLS #643013 Report a problem | ||
| 4/12/2024 | Sold | $350,000-4.1%$162/sqft |
Source: NKMLS #616118 Report a problem | ||
| 3/8/2024 | Pending sale | $364,900$169/sqft |
Source: NKMLS #616118 Report a problem | ||
| 3/1/2024 | Price change | $364,900-2.7%$169/sqft |
Source: NKMLS #616118 Report a problem | ||
| 2/1/2024 | Price change | $374,900-2.6%$174/sqft |
Source: NKMLS #616118 Report a problem | ||
| 8/11/2023 | Listed for sale | $384,900$178/sqft |
Source: NKMLS #616118 Report a problem | ||
Public tax history
Tax history is unavailable.
Monthly payment
Est. payment
Payment breakdown
Explore the cost of this home by adjusting the details. Changes won't be saved.Climate risks
Neighborhood: 41094
Nearby schools
GreatSchools rating
- 6/10Piner Elementary SchoolGrades: PK-5Distance: 4.6 mi
- 7/10Twenhofel Middle SchoolGrades: 6-8Distance: 4.3 mi
- 7/10Simon Kenton High SchoolGrades: 9-12Distance: 4 mi
Schools provided by the listing agent
- Elementary: Piner Elementary
- Middle: Twenhofel Middle School
- High: Simon Kenton High
Source: NKMLS. This data may not be complete. We recommend contacting the local school district to confirm school assignments for this home.
- $490,2564 bd2 ba-- sqft404 Champagne Ln, Walton, KY 41094Sold
- $433,8004 bd2 ba2k sqft396 Champagne Ln, Walton, KY 41094Off Market
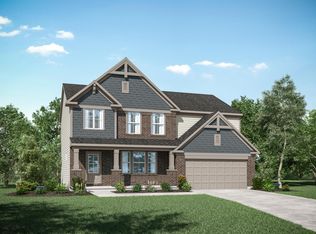
- $419,9004 bd3 ba2.4k sqft387 Champagne Ln, Walton, KY 41094For Sale
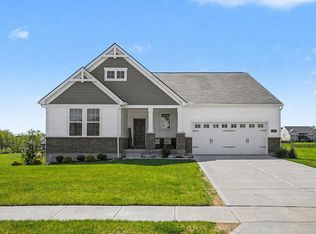
- $435,500-- bd-- ba-- sqft408 Champagne Ln, Walton, KY 41094Off Market
- $427,300-- bd-- ba-- sqft12108 Ambruzzi Dr, Walton, KY 41094Off Market
- $430,1004 bd2 ba2.5k sqft395 Champagne Ln, Walton, KY 41094Off Market
- $402,1003 bd2 ba2k sqft391 Champagne Ln, Walton, KY 41094Off Market
- $427,6904 bd3 ba2.7k sqft12162 Ambruzzi Dr, Walton, KY 41094Sold
A local agent can set up tours, give advice and negotiate with sellers.
Similar homes
- $419,9004 bd3 ba2.4k sqft387 Champagne Ln, Walton, KY 41094For SaleMLS ID #641858, John Lorms Home Team, Keller Williams Realty Service. NKMLS
- $375,0003 bd3 ba2.1k sqft11412 Gold Cup Ct, Walton, KY 41094For Sale
 MLS ID #644457, Cindy Steffen, RE/MAX Victory + Affiliates. NKMLS
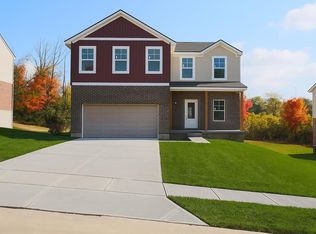
 - $424,9004 bd3 ba2.3k sqft488 Winchester Dr, Walton, KY 41094New Construction
 NKMLS
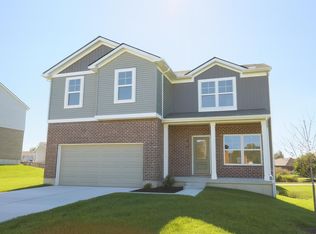
NKMLS - $414,9004 bd3 ba2k sqft354 Foxhunt Dr, Walton, KY 41094New Construction
 NKMLS
NKMLS - $415,0004 bd3 ba2.3k sqft12117 Farmer Dr, Walton, KY 41094New ConstructionNKMLS
- $445,9004 bd3 ba2.4k sqft11328 Coventry Ct, Walton, KY 41094New ConstructionNKMLS
- $390,0004 bd3 ba2.2k sqft10520 Elderberry Ln, Independence, KY 41051For SaleMLS ID #642732, Christina Kasle, Pivot Realty Group. NKMLS
- $385,0003 bd3 ba1.9k sqft10568 Elderberry Ln, Independence, KY 41051For SaleMLS ID #644814, Denise McCoy, RE/MAX Victory + Affiliates. NKMLS
- $354,9004 bd3 ba1.9k sqft10579 Pepperwood Dr, Independence, KY 41051For SaleMLS ID #644233, Denise McCoy, RE/MAX Victory + Affiliates. NKMLS
- $394,9004 bd4 ba2.3k sqft10420 Blacksmith Pl, Florence, KY 41042For SaleMLS ID #644221, Team Sanders, Sibcy Cline, REALTORS-Florence. NKMLS
- from $425,0005 bd3 ba2.3k sqftChapman Plan, Steeplechase, Walton, KY 41094New ConstructionClear Sight Homes
- from $425,0005 bd3 ba2.3k sqftWhitley Plan, Steeplechase, Walton, KY 41094New ConstructionClear Sight Homes
- from $415,0004 bd3 ba1.5k sqftMontgomery Plan, Steeplechase, Walton, KY 41094New ConstructionClear Sight Homes
- $389,9003 bd3 ba2.1k sqft2344 Slaney Ln, Union, KY 41091For SaleMLS ID #643916, Keith Bischoff, Huff Realty - CC. NKMLS
- $410,0004 bd3 ba2.2k sqft10728 Melbury Ct #288GL, Independence, KY 41051New ConstructionMLS ID #640963, Ted Arlinghaus, A+ Realty LLC. NKMLS
- $420,0004 bd3 ba2.2k sqft1630 Cherry Blossom Dr, Independence, KY 41051For SaleMLS ID #640983, Chelsie Vogelpohl, Keller Williams Realty Service. NKMLS
- $415,0003 bd2 ba2.1k sqft10071 Timbercreek Dr, Union, KY 41091For SaleMLS ID #644248, Team Sanders, Sibcy Cline, REALTORS-Florence. NKMLS
- $440,0004 bd3 ba2.7k sqft1340 Meadowcrest Cir, Independence, KY 41051For SaleMLS ID #644512, Jamie Nussbaum-Loveless, Berkshire Hathaway HomeService. NKMLS
- $524,9004 bd3 ba3k sqft9971 Meadow Glen Dr, Independence, KY 41051For SaleMLS ID #644875, Maria Huff Schilling, Huff Realty - Florence. NKMLS
- $447,9004 bd3 ba2.3k sqft2819 Bentwood Dr, Independence, KY 41051For SaleMLS ID #643868, Lisa Brandenburg, Huff Realty - Florence. NKMLS
