SELLERS TO GIVE $10,000 TOWARDS A 2-1 RATE BUY DOWN OR CLOSING COST/PRE-PAIDS AT CLOSING. PRICED BELOW APPRAISED VALUE! Welcome home! The first-floor gleams with brand new
wood flooring, creating a seamless flow throughout. The remodeled kitchen features top-of-the line SS appliances, including not one, but TWO ovens, gorgeous quartz countertops, a tiled backsplash that extends all the way to the ceiling, and a spacious basin sink that showcases the perfect blend of functionality and style. Adding a distinctive touch, a custom made spalted maple island top and floating shelves make this kitchen truly unique. The living
area has been meticulously upgraded with a new fireplace surround and trim enhancements, complete with built-ins featuring quartz tops and floating shelves. Retreat to the expansive primary bedroom, featuring an accent wall, tray ceiling, and a generous walk-in closet. The adjoining bath boasts new LVP flooring, a luxurious soaking tub, and a sleek step-in shower. Recent 2020 upgrades include a new roof and HVAC system. Step outside to your own private
backyard sanctuary, offering a tranquil escape for relaxation and outdoor enjoyment. Your dream home awaits!
Sold for $489,000
Tax assessed value
$489,000
10862 War Admiral Dr, Union, KY 41091
4beds
2,936sqft
Single Family Residence, Residential
Built in 2006
0.3 Acres Lot
$548,600 Zestimate®
$167/sqft
$3,067 Estimated rent
Home value
$548,600
$521,000 - $576,000
$3,067/mo
Zestimate® history
Owner options
List your home for rent
$3,067/mo
Rent Zestimate®
Find your next renter with Zillow Rental Manager. Plus, with online applications, you can quickly screen prospective tenants – for free.
$3,067/mo
Rent Zestimate®
Refinance and save
$2,851/mo
Est. payment
Refinancing to a lower rate could help reduce your monthly payments and save thousands over the life of the loan.
$2,851/mo
Est. payment
Explore your selling options
Work with a Zillow partner agent
Leverage their expertise and Zillow's premium Showcase listings to get your home seen by more buyers.
Get startedList with your own agent
Get your home in front of millions of buyers by listing it on Zillow.
Learn how to do itSell it yourself
Take full control of how buyers see your home on Zillow by listing For Sale by Owner (FSBO).
List your homeWhat's special
Accent wallTray ceilingRemodeled kitchenNew lvp flooringNew fireplace surroundLuxurious soaking tubGorgeous quartz countertops
Zillow last checked:
Listing updated:
Listed by:
Melissa Riesenberg 859-534-5455,
Sibcy Cline, REALTORS-Florence
Bought with:
Kristin Brockett, 209612
KW Seven Hills Realty
Source: NKMLS,MLS#: 618487
Facts & features
Interior
Bedrooms & bathrooms
- Bedrooms: 4
- Bathrooms: 3
- Full bathrooms: 2
- 1/2 bathrooms: 1
Primary bedroom
- Features: Carpet Flooring, Ceiling Fan(s)
- Level: Second
- Area: 380
- Dimensions: 19 x 20
Bedroom 2
- Features: Carpet Flooring
- Level: Second
- Area: 180
- Dimensions: 15 x 12
Bedroom 3
- Features: Carpet Flooring
- Level: Second
- Area: 132
- Dimensions: 12 x 11
Bedroom 4
- Features: Carpet Flooring
- Level: Second
- Area: 121
- Dimensions: 11 x 11
Dining room
- Features: Wood Flooring
- Level: First
- Area: 180
- Dimensions: 12 x 15
Family room
- Features: Wood Flooring
- Level: First
- Area: 165
- Dimensions: 15 x 11
Kitchen
- Features: Wood Flooring, Kitchen Island, Gourmet Kitchen
- Level: First
- Area: 210
- Dimensions: 21 x 10
Living room
- Features: Fireplace(s), Wood Flooring
- Level: First
- Area: 437
- Dimensions: 19 x 23
Office
- Features: Wood Flooring, French Doors
- Level: First
- Area: 130
- Dimensions: 13 x 10
Heating
- Forced Air
Cooling
- Central Air
Appliances
- Included: Stainless Steel Appliance(s), Gas Range, Gas Oven, Dishwasher, Disposal, Microwave, Refrigerator, Washer
- Laundry: Electric Dryer Hookup, Laundry Room, Main Level, Washer Hookup
Features
- Kitchen Island, Walk-In Closet(s), Tray Ceiling(s), Tile Counters, Stone Counters, Soaking Tub, Smart Thermostat, Open Floorplan, High Speed Internet, Eat-in Kitchen, Double Vanity, Ceiling Fan(s), Recessed Lighting
- Windows: Picture Window(s)
- Has basement: Yes
- Number of fireplaces: 1
- Fireplace features: Gas
Interior area
- Total structure area: 2,936
- Total interior livable area: 2,936 sqft
Property
Parking
- Total spaces: 2
- Parking features: Attached, Driveway, Garage, Garage Door Opener
- Attached garage spaces: 2
- Has uncovered spaces: Yes
Features
- Levels: Three Or More
- Stories: 3
- Patio & porch: Patio, Porch
- Exterior features: Lighting
- Has view: Yes
- View description: Trees/Woods
Lot
- Size: 0.3 Acres
Details
- Parcel number: 064.0407155.00
- Zoning description: Residential
Construction
Type & style
- Home type: SingleFamily
- Architectural style: Traditional
- Property subtype: Single Family Residence, Residential
Materials
- Brick, Vinyl Siding
- Foundation: Poured Concrete
- Roof: Shingle
Condition
- Existing Structure
- New construction: No
- Year built: 2006
Utilities & green energy
- Sewer: Public Sewer
- Water: Public
- Utilities for property: Natural Gas Available, Water Available
Community & HOA
Community
- Security: Security Lights, Security System, Smoke Detector(s)
HOA
- Has HOA: Yes
- Amenities included: Dog Park, Playground, Tennis Court(s), Trail(s)
- HOA fee: $450 annually
Location
- Region: Union
Financial & listing details
- Price per square foot: $167/sqft
- Tax assessed value: $489,000
- Annual tax amount: $5,447
- Date on market: 1/13/2026
- Cumulative days on market: 29 days
- Road surface type: Paved
Price history
| Date | Event | Price |
|---|---|---|
| 12/1/2023 | Sold | $489,000$167/sqft |
Source:  NKMLS #618487 Report a problem NKMLS #618487 Report a problem | ||
| 11/11/2023 | Pending sale | $489,000$167/sqft |
Source: NKMLS #618487 Report a problem | ||
| 11/11/2023 | Listed for sale | $489,000$167/sqft |
Source: NKMLS #618487 Report a problem | ||
| 11/10/2023 | Listing removed | -- |
Source: NKMLS #617730 Report a problem | ||
| 10/24/2023 | Price change | $489,000-2.2%$167/sqft |
Source: NKMLS #617730 Report a problem | ||
| 10/13/2023 | Listed for sale | $499,900+7.5%$170/sqft |
Source: NKMLS #617730 Report a problem | ||
| 10/12/2022 | Sold | $465,000$158/sqft |
Source: Public Record Report a problem | ||
| 9/12/2022 | Pending sale | $465,000$158/sqft |
Source: NKMLS #607723 Report a problem | ||
| 9/8/2022 | Listed for sale | $465,000+45.3%$158/sqft |
Source: NKMLS #607723 Report a problem | ||
| 7/6/2020 | Sold | $320,000-2.1%$109/sqft |
Source: Public Record Report a problem | ||
| 5/15/2020 | Pending sale | $327,000$111/sqft |
Source: Keller Williams Realty Services #537568 Report a problem | ||
| 5/10/2020 | Price change | $327,000+3.6%$111/sqft |
Source: Keller Williams Realty Services #537568 Report a problem | ||
| 4/15/2020 | Price change | $315,500-1.4%$107/sqft |
Source: Plum Tree Realty #536127 Report a problem | ||
| 3/18/2020 | Price change | $319,9000%$109/sqft |
Source: Owner Report a problem | ||
| 3/11/2020 | Price change | $320,000-1.5%$109/sqft |
Source: Owner Report a problem | ||
| 3/8/2020 | Listed for sale | $325,000+20.4%$111/sqft |
Source: Owner Report a problem | ||
| 10/17/2017 | Sold | $270,000$92/sqft |
Source: Public Record Report a problem | ||
| 9/13/2017 | Pending sale | $270,000$92/sqft |
Source: RE/MAX AFFILIATES #504601 Report a problem | ||
| 8/30/2017 | Price change | $270,000-3.6%$92/sqft |
Source: RE/MAX Affiliates #504601 Report a problem | ||
| 5/13/2017 | Listed for sale | $280,000+24.4%$95/sqft |
Source: RE/MAX Affiliates #504601 Report a problem | ||
| 9/1/2016 | Sold | $225,000-8.1%$77/sqft |
Source: Public Record Report a problem | ||
| 2/2/2007 | Sold | $244,900+336.5%$83/sqft |
Source: Public Record Report a problem | ||
| 3/28/2006 | Sold | $56,101$19/sqft |
Source: Public Record Report a problem | ||
Public tax history
| Year | Property taxes | Tax assessment |
|---|---|---|
| 2024 | $5,447 +1.5% | $489,000 +5.2% |
| 2023 | $5,367 +49.4% | $465,000 +45.3% |
| 2022 | $3,593 -0.2% | $320,000 |
| 2021 | $3,600 +4.3% | $320,000 +8.5% |
| 2020 | $3,452 | $295,000 +9.3% |
| 2019 | $3,452 +9.4% | $270,000 |
| 2018 | $3,156 +12.9% | $270,000 +10.2% |
| 2017 | $2,794 | $244,900 |
| 2015 | $2,794 +3.2% | $244,900 |
| 2013 | $2,709 | $244,900 |
| 2012 | -- | $244,900 |
| 2011 | -- | $244,900 |
| 2010 | -- | $244,900 |
| 2009 | -- | $244,900 |
Find assessor info on the county website
Neighborhood: 41091
Nearby homes
- $454,0004 bd3 ba2.3k sqft10870 War Admiral Dr, Union, KY 41091For Sale

- $541,2005 bd4 ba2.6k sqft10854 War Admiral Dr, Union, KY 41091Off Market
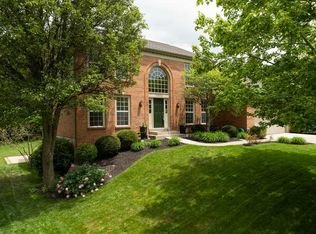
- $689,4005 bd5 ba3.7k sqft10827 Arcaro Ln, Union, KY 41091Off Market
- $445,8004 bd3 ba2.4k sqft10878 War Admiral Dr, Union, KY 41091Off Market

- $500,1004 bd4 ba2.5k sqft10846 War Admiral Dr, Union, KY 41091Off Market
- $469,6004 bd4 ba2.4k sqft10863 War Admiral Dr, Union, KY 41091Off Market
- $694,8006 bd5 ba5k sqft10818 Arcaro Ln, Union, KY 41091Off Market
- $521,2004 bd2 ba2.5k sqft10871 War Admiral Dr, Union, KY 41091Off Market
Nearby schools
GreatSchools rating
- 9/10Shirley Mann Elementary SchoolGrades: PK-5Distance: 0.9 mi
- 8/10Gray Middle SchoolGrades: 6-8Distance: 1.1 mi
- 9/10Larry A. Ryle High SchoolGrades: 9-12Distance: 1.1 mi
Schools provided by the listing agent
- Elementary: New Haven Elementary
- Middle: Gray Middle School
- High: Ryle High
Source: NKMLS. This data may not be complete. We recommend contacting the local school district to confirm school assignments for this home.
Get a cash offer in 3 minutes
Find out how much your home could sell for in as little as 3 minutes with a no-obligation cash offer.
Estimated market value
$548,600
Get a cash offer in 3 minutes
Find out how much your home could sell for in as little as 3 minutes with a no-obligation cash offer.
Estimated market value
$548,600
- Kentucky
- Boone County
- Union
- 41091
- 10862 War Admiral Dr
Nearby cities
Nearby zip codes
Other Union Topics
