**Don't miss out, back on the market, no issues with the property or sellers**
Enjoy over 4,000 sq ft of living space, including 3,362 sq ft above grade and nearly 700 sq ft of finished basement space.
4-5BD/3.5BA home nestled just before a quiet cul-de-sac in Harvest Hill! Truly move-in ready with major updates, including a 2021 roof, a 2023 deck, fresh paint throughout the upper level, and a 2021 water heater. Hardwood floors flow through the foyer, great room, kitchen, and morning room. The gourmet kitchen features 42'' cabinets, a built-in oven and microwave, and opens to a breathtaking morning room with a cathedral ceiling.
Step right out to the deck overlooking a serene, wooded backyard that extends past the fence line into a wooded area, giving you the freedom to leave it wild, perfect for adventurous kids, peaceful nature walks, and exploration, or clear it out to add even more room to entertain and enjoy the outdoors.
The great room boasts a gas fireplace and has pre-wired surround sound. Formal dining room with crown molding and new carpet, great for hosting family meals. A versatile flex room with hardwood floors is ideal as a private home office or comfortable guest bedroom.
Upstairs, the luxurious primary suite features a tray ceiling, a ceramic-tiled shower, and a garden tub, plus three additional bedrooms, a full bathroom, and a bonus room.
The partially finished walkout basement offers flexible living space and ample storage.
Central vac, custom blinds, widened driveway, two HVAC systems for tailored comfort and better efficiency, AND a home warranty! An inspection report from NEI is included in the property documents. This one truly has it all! Schedule your showing today!
For sale
Price cut: $10K (7/6)
$469,000
2146 Golden Valley Dr, Independence, KY 41051
5beds
3,362sqft
:
Get pre-qualified$3,078/mo
Single Family Residence, Residential
Built in 2005
0.4 Acres Lot
$-- Zestimate®
$140/sqft
$19/mo HOA
What's special
Built-in oven and microwaveGourmet kitchenCentral vacWidened drivewayCustom blinds
- 57 days |
- 1,873 |
- 69 |
Zillow last checked:
Listing updated:
Listed by:
Christina Hansman 859-991-7749,
Pivot Realty Group
Source: NKMLS,MLS#: 641380
Facts & features
Interior
Bedrooms & bathrooms
- Bedrooms: 5
- Bathrooms: 4
- Full bathrooms: 3
- 1/2 bathrooms: 1
Primary bedroom
- Features: See Remarks
- Level: Second
- Area: 418
- Dimensions: 22 x 19
Bedroom 2
- Features: See Remarks
- Level: Second
- Area: 168
- Dimensions: 14 x 12
Bedroom 3
- Features: See Remarks
- Level: Second
- Area: 156
- Dimensions: 13 x 12
Bedroom 4
- Features: See Remarks
- Level: Second
- Area: 156
- Dimensions: 13 x 12
Other
- Features: See Remarks
- Level: First
- Area: 204
- Dimensions: 17 x 12
Bonus room
- Features: See Remarks
- Level: Second
- Area: 500
- Dimensions: 25 x 20
Breakfast room
- Features: See Remarks
- Level: First
- Area: 130
- Dimensions: 13 x 10
Dining room
- Features: See Remarks
- Level: First
- Area: 154
- Dimensions: 14 x 11
Family room
- Features: See Remarks
- Level: First
- Area: 483
- Dimensions: 23 x 21
Kitchen
- Features: See Remarks
- Level: First
- Area: 143
- Dimensions: 11 x 13
Other
- Description: Morning Room
- Features: See Remarks
- Level: First
- Area: 204
- Dimensions: 17 x 12
Heating
- Forced Air
Cooling
- Central Air
Appliances
- Included: Electric Oven, Electric Range, Dishwasher, Microwave, Refrigerator
- Laundry: Main Level
Features
- Kitchen Island, Walk-In Closet(s), Open Floorplan, Eat-in Kitchen, Cathedral Ceiling(s), Central Vacuum, Wired for Sound
- Windows: Bay Window(s), Vinyl Frames
- Number of fireplaces: 1
- Fireplace features: Gas
Interior area
- Total structure area: 3,362
- Total interior livable area: 3,362 sqft
Property
Parking
- Total spaces: 2
- Parking features: Attached, Garage, Garage Door Opener
- Attached garage spaces: 2
Features
- Levels: Two
- Stories: 2
- Patio & porch: Deck, Patio, Porch
- Fencing: Split Rail
Lot
- Size: 0.4 Acres
- Dimensions: 71 x 269
- Features: Wooded
Details
- Parcel number: 0452001252.00
- Zoning description: Residential
- Other equipment: Intercom
Construction
Type & style
- Home type: SingleFamily
- Architectural style: Traditional
- Property subtype: Single Family Residence, Residential
Materials
- Brick, Concrete, Stone, Vinyl Siding
- Foundation: Poured Concrete
- Roof: Shingle
Condition
- New construction: No
- Year built: 2005
Details
- Warranty included: Yes
Utilities & green energy
- Sewer: Public Sewer
- Water: Public
- Utilities for property: Cable Available
Community & HOA
HOA
- Has HOA: Yes
- Amenities included: Clubhouse
- Services included: Snow Removal
- HOA fee: $225 annually
Location
- Region: Independence
Financial & listing details
- Price per square foot: $140/sqft
- Tax assessed value: $299,600
- Annual tax amount: $3,670
- Date on market: 5/27/2026
- Cumulative days on market: 58 days
Estimated market value
Not available
Estimated sales range
Not available
Not available
Price history
| Date | Event | Price |
|---|---|---|
| 7/6/2026 | Price change | $469,000-2.1%$140/sqft |
Source:  NKMLS #641380 Report a problem NKMLS #641380 Report a problem | ||
| 6/11/2026 | Price change | $479,000-2.2%$142/sqft |
Source: NKMLS #641380 Report a problem | ||
| 6/1/2026 | Price change | $489,900-2%$146/sqft |
Source: NKMLS #641380 Report a problem | ||
| 5/27/2026 | Listed for sale | $499,900$149/sqft |
Source: NKMLS #641380 Report a problem | ||
| 5/19/2026 | Pending sale | $499,900$149/sqft |
Source: NKMLS #641380 Report a problem | ||
| 4/20/2026 | Price change | $499,900-3.9%$149/sqft |
Source: NKMLS #641380 Report a problem | ||
| 4/9/2026 | Listed for sale | $520,000+124.6%$155/sqft |
Source: NKMLS #641380 Report a problem | ||
| 12/30/2009 | Sold | $231,500-1.5%$69/sqft |
Source: Public Record Report a problem | ||
| 8/9/2009 | Listing removed | $235,000$70/sqft |
Source: Realty Executives Select #374816 Report a problem | ||
| 7/29/2009 | Listed for sale | $235,000-32.8%$70/sqft |
Source: Realty Executives Select #374816 Report a problem | ||
| 4/23/2008 | Listing removed | $349,921$104/sqft |
Source: NCI Report a problem | ||
| 2/1/2008 | Listed for sale | $349,921+5.7%$104/sqft |
Source: NCI Report a problem | ||
| 1/12/2006 | Sold | $331,019$98/sqft |
Source: Public Record Report a problem | ||
Public tax history
| Year | Property taxes | Tax assessment |
|---|---|---|
| 2024 | $3,670 -2.9% | $299,600 |
| 2023 | $3,781 -1.4% | $299,600 |
| 2022 | $3,835 -1.5% | $299,600 |
| 2021 | $3,893 +12.5% | $299,600 +17.5% |
| 2020 | $3,460 | $255,000 |
| 2019 | $3,460 +1.2% | $255,000 |
| 2018 | $3,420 | $255,000 |
| 2017 | $3,420 +5.7% | $255,000 |
| 2015 | $3,236 +1.4% | $255,000 |
| 2014 | $3,190 | $255,000 |
| 2013 | $3,190 | $255,000 +5.6% |
| 2012 | -- | $241,500 +4.3% |
| 2011 | -- | $231,500 |
| 2010 | -- | $231,500 -30.1% |
| 2009 | -- | $331,000 |
| 2008 | -- | $331,000 |
| 2007 | -- | $331,000 |
| 2006 | -- | $331,000 |
Find assessor info on the county website
Monthly payment
Est. payment
Payment breakdown
Explore the cost of this home by adjusting the details. Changes won't be saved.Climate risks
Neighborhood: 41051
Nearby schools
GreatSchools rating
- 6/10Summit View AcademyGrades: PK-8Distance: 0.7 mi
- 7/10Simon Kenton High SchoolGrades: 9-12Distance: 3.2 mi
Schools provided by the listing agent
- Elementary: Summit View Elementary
- Middle: Summit View Middle School
- High: Simon Kenton High
Source: NKMLS. This data may not be complete. We recommend contacting the local school district to confirm school assignments for this home.
- $440,1004 bd3 ba3.1k sqft2142 Golden Valley Dr, Independence, KY 41051Off Market
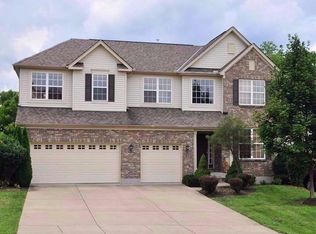
- $336,6003 bd4 ba1.4k sqft2150 Golden Valley Dr, Independence, KY 41051Off Market
- $462,8004 bd2 ba2.6k sqft2138 Golden Valley Dr, Independence, KY 41051Off Market
- $438,7004 bd3 ba3.1k sqft2154 Golden Valley Dr, Independence, KY 41051Off Market
- $526,7003 bd4 ba4k sqft2134 Golden Valley Dr, Independence, KY 41051Off Market
- $395,6004 bd4 ba2.1k sqft4926 Sundance Dr, Independence, KY 41051Off Market
- $450,3004 bd3 ba3.1k sqft4859 Open Meadow Dr, Independence, KY 41051Off Market
- $480,0005 bd5 ba3.3k sqft4930 Sundance Dr, Independence, KY 41051Sold
A local agent can set up tours, give advice and negotiate with sellers.
A local lender can help you make sure your offer is ready when you are.
Similar homes
- $429,0004 bd4 ba2.5k sqft10324 Stonewall Ct, Independence, KY 41051For Sale
 MLS ID #644818, Matthew Miller, Resource Realty Partners. NKMLS
 - $474,9004 bd2 ba2.1k sqft1195 Gatewood Ln, Independence, KY 41051For Sale
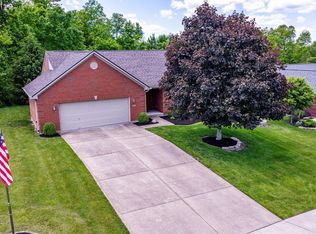 MLS ID #642524, Douglas Lloyd, Home Advantage Concepts. NKMLS
 - $447,9004 bd3 ba2.3k sqft2819 Bentwood Dr, Independence, KY 41051For Sale
 MLS ID #643868, Lisa Brandenburg, Huff Realty - Florence. NKMLS
 - $349,9004 bd4 ba2.4k sqft6352 Pembroke Dr, Independence, KY 41051For Sale
 MLS ID #644919, Denise McCoy, RE/MAX Victory + Affiliates. NKMLS
 - $415,0004 bd3 ba2.8k sqft9899 Codyview Dr, Independence, KY 41051For SaleMLS ID #644419, Bradley Treas, Huff Realty - Florence. NKMLS
- $380,0004 bd4 ba1.9k sqft1166 Everwood Ln, Independence, KY 41051For SaleMLS ID #644562, Rob Feldman, Keller Williams Realty Service. NKMLS
- $530,0004 bd4 ba2.4k sqft88 Thompson Ave, Fort Mitchell, KY 41017For SaleMLS ID #644996, Timothy Kidwell, Coldwell Banker Realty FM. NKMLS
- $385,0003 bd3 ba1.9k sqft10568 Elderberry Ln, Independence, KY 41051For SaleMLS ID #644814, Denise McCoy, RE/MAX Victory + Affiliates. NKMLS
- $559,9004 bd4 ba3.3k sqft3608 Dorset Ct, Covington, KY 41015For SaleMLS ID #644828, Daniel Vogel, Sibcy Cline, REALTORS-Florence. NKMLS
- $459,0004 bd3 ba2.7k sqft3857 Circollo Dr, Covington, KY 41017For SaleMLS ID #643832, Sarah Brooks, KW Seven Hills Realty. NKMLS
- $499,9004 bd4 ba3.2k sqft10108 Brandsteade Ct, Union, KY 41091For SaleMLS ID #643409, Nikki Culbertson, Culbertson Real Estate Group. NKMLS
- $434,9003 bd3 ba1.8k sqft3474 Sunbrite Dr, Covington, KY 41015For SaleMLS ID #643355, Blaire Hancock, Simple Fee Realty. NKMLS
- $514,9005 bd5 ba2.5k sqft1153 Appomattox Dr, Florence, KY 41042For SaleMLS ID #643681, Shane Achor, Coldwell Banker Realty. NKMLS
- $440,0004 bd4 ba3.2k sqft1112 Abbington Dr, Union, KY 41091For SaleMLS ID #642651, Jessica Reeves, Sibcy Cline, REALTORS-Florence. NKMLS
- $354,9004 bd3 ba1.9k sqft10579 Pepperwood Dr, Independence, KY 41051For SaleMLS ID #644233, Denise McCoy, RE/MAX Victory + Affiliates. NKMLS
- $495,0005 bd4 ba4.2k sqft7001 Shadetree Ct, Florence, KY 41042For SaleMLS ID #644318, Brandon Stamper, Plum Tree Realty. NKMLS
- $560,0004 bd4 ba4.8k sqft11518 Fringe Tree Dr, Walton, KY 41094For SaleMLS ID #644916, The Brock Hart Home Group, Keller Williams Realty Service. NKMLS
- $359,0003 bd3 ba1.7k sqft93 Roselawn Dr, Independence, KY 41051For SaleMLS ID #642743, Jean Paul, RE/MAX Victory + Affiliates. NKMLS
- $459,0004 bd3 ba2.3k sqft10870 War Admiral Dr, Union, KY 41091For SaleMLS ID #644353, The Vories Team, Keller Williams Realty Service. NKMLS
- $459,0004 bd3 ba2.9k sqft943 Lakepointe Ct, Union, KY 41091For SaleMLS ID #640272, Jennifer Oney-Hill, RE/MAX Victory + Affiliates. NKMLS
