Large Two Story at the end of a Cul-De-Sac Street*4 Bedrooms*3.5 Bathrooms*2 Car Garage*Finished Lower Level with Walkout to Wooded Lot*Hardwood Floors*Roof 2024*Water Heater 2024*Formal Living & Dining Rms*First Floor Family Rm*Large Deck*Patio w/Hot Tub*Primary Suite w/Garden Tub & Separate Shower*Walk-in Closets in every Bedroom
For sale
Price cut: $10K (7/22)
$349,900
6352 Pembroke Dr, Independence, KY 41051
4beds
2,497sqft
:
Get pre-qualified$2,331/mo
Single Family Residence, Residential
Built in 2005
5,662 Square Feet Lot
$-- Zestimate®
$140/sqft
$-- HOA
What's special
- 5 days |
- 837 |
- 68 |
Likely to sell faster than
Zillow last checked:
Listing updated:
Listed by:
Denise McCoy 859-912-1969,
RE/MAX Victory + Affiliates
Source: NKMLS,MLS#: 644919
Facts & features
Interior
Bedrooms & bathrooms
- Bedrooms: 4
- Bathrooms: 4
- Full bathrooms: 3
- 1/2 bathrooms: 1
Primary bedroom
- Features: Carpet Flooring, Walk-In Closet(s), Bath Adjoins, Cathedral Ceiling(s), Ceiling Fan(s)
- Level: Second
- Area: 440
- Dimensions: 22 x 20
Bedroom 2
- Features: Carpet Flooring, Walk-In Closet(s), Ceiling Fan(s)
- Level: Second
- Area: 196
- Dimensions: 14 x 14
Bedroom 3
- Features: Carpet Flooring, Walk-In Closet(s), Ceiling Fan(s)
- Level: Second
- Area: 224
- Dimensions: 16 x 14
Bedroom 4
- Features: Carpet Flooring, Walk-In Closet(s)
- Level: Second
- Area: 208
- Dimensions: 16 x 13
Bathroom 2
- Features: Full Finished Bath, Tub With Shower
- Level: Second
- Area: 48
- Dimensions: 8 x 6
Bathroom 3
- Features: Full Finished Half Bath, Hardwood Floors
- Level: Second
- Area: 25
- Dimensions: 5 x 5
Bathroom 4
- Features: Full Finished Bath, Shower
- Level: Basement
- Area: 36
- Dimensions: 9 x 4
Breakfast room
- Features: Walk-Out Access, Hardwood Floors
- Level: First
- Area: 130
- Dimensions: 13 x 10
Dining room
- Features: Chandelier, Hardwood Floors
- Level: First
- Area: 176
- Dimensions: 16 x 11
Entry
- Features: Closet(s), Hardwood Floors
- Level: First
- Area: 25
- Dimensions: 5 x 5
Family room
- Features: Fireplace(s), Carpet Flooring
- Level: First
- Area: 260
- Dimensions: 20 x 13
Family room
- Features: Walk-Out Access, Carpet Flooring, Recessed Lighting
- Level: Basement
- Area: 1023
- Dimensions: 33 x 31
Kitchen
- Features: Pantry, Wood Cabinets, Solid Surface Counters, Hardwood Floors
- Level: First
- Area: 121
- Dimensions: 11 x 11
Laundry
- Features: Walk-Out Access, Plank Flooring
- Level: First
- Area: 50
- Dimensions: 10 x 5
Living room
- Features: Hardwood Floors
- Level: First
- Area: 209
- Dimensions: 19 x 11
Primary bath
- Features: Vinyl Flooring, Double Vanity, Shower, Soaking Tub
- Level: Second
- Area: 110
- Dimensions: 11 x 10
Utility room
- Features: Storage
- Level: Basement
- Area: 126
- Dimensions: 14 x 9
Heating
- Forced Air
Cooling
- Central Air
Appliances
- Included: Electric Oven, Electric Range, Dishwasher, Microwave, Refrigerator
- Laundry: Electric Dryer Hookup, Laundry Room, Main Level, Washer Hookup
Features
- Walk-In Closet(s), Storage, Soaking Tub, Pantry, Double Vanity, Chandelier, Cathedral Ceiling(s), Ceiling Fan(s), Recessed Lighting
- Doors: Multi Panel Doors
- Windows: Double Hung, Vinyl Clad Window(s)
- Basement: Full
- Number of fireplaces: 1
- Fireplace features: Ceramic, Gas
Interior area
- Total structure area: 2,497
- Total interior livable area: 2,497 sqft
Property
Parking
- Total spaces: 2
- Parking features: Driveway, Garage, Garage Door Opener, Garage Faces Front
- Garage spaces: 2
- Has uncovered spaces: Yes
Features
- Levels: Two
- Stories: 2
- Patio & porch: Deck, Patio, Porch
- Exterior features: Private Yard
- Has view: Yes
- View description: Neighborhood, Trees/Woods
Lot
- Size: 5,662 Square Feet
- Dimensions: 39 x 143
- Features: Cul-De-Sac, Wooded
Details
- Additional structures: Shed(s)
- Parcel number: 0600005017.00
- Zoning description: Residential
Construction
Type & style
- Home type: SingleFamily
- Architectural style: Traditional
- Property subtype: Single Family Residence, Residential
Materials
- Brick, Vinyl Siding
- Foundation: Poured Concrete
- Roof: Composition,Shingle
Condition
- Existing Structure
- New construction: No
- Year built: 2005
Utilities & green energy
- Sewer: Public Sewer
- Water: Public
Community & HOA
Community
- Security: Smoke Detector(s)
HOA
- Has HOA: No
Location
- Region: Independence
Financial & listing details
- Price per square foot: $140/sqft
- Tax assessed value: $328,000
- Annual tax amount: $4,018
- Date on market: 7/21/2026
- Cumulative days on market: 50 days
- Road surface type: Paved
Estimated market value
Not available
Estimated sales range
Not available
Not available
Price history
| Date | Event | Price |
|---|---|---|
| 7/22/2026 | Price change | $349,900-2.8%$140/sqft |
Source:  NKMLS #644919 Report a problem NKMLS #644919 Report a problem | ||
| 7/10/2026 | Price change | $359,900-1.4%$144/sqft |
Source: NKMLS #643505 Report a problem | ||
| 6/23/2026 | Price change | $364,900-1.4%$146/sqft |
Source: NKMLS #643505 Report a problem | ||
| 6/10/2026 | Listed for sale | $369,900+12.8%$148/sqft |
Source: NKMLS #643505 Report a problem | ||
| 3/27/2023 | Sold | $328,000-0.3%$131/sqft |
Source: Public Record Report a problem | ||
| 2/20/2023 | Pending sale | $329,000$132/sqft |
Source: NKMLS #611282 Report a problem | ||
| 2/16/2023 | Listed for sale | $329,000+124%$132/sqft |
Source: NKMLS #611282 Report a problem | ||
| 5/24/2013 | Sold | $146,900+1.4%$59/sqft |
Source: Public Record Report a problem | ||
| 1/16/2013 | Pending sale | $144,900$58/sqft |
Source: CENTURY 21 Garner Properties #413032 Report a problem | ||
| 12/28/2012 | Price change | $144,900-3.4%$58/sqft |
Source: CENTURY 21 Garner Properties #413032 Report a problem | ||
| 12/20/2012 | Price change | $150,000-16%$60/sqft |
Source: CENTURY 21 Garner Properties #413032 Report a problem | ||
| 10/7/2012 | Price change | $178,500+24%$71/sqft |
Source: CENTURY 21 Garner Properties #413032 Report a problem | ||
| 10/4/2012 | Listed for sale | -- |
Source: Homepath Report a problem | ||
| 9/27/2012 | Sold | $144,000-35.1%$58/sqft |
Source: Public Record Report a problem | ||
| 11/7/2005 | Sold | $221,785$89/sqft |
Source: Public Record Report a problem | ||
Public tax history
| Year | Property taxes | Tax assessment |
|---|---|---|
| 2024 | $4,018 +88.5% | $328,000 +94.2% |
| 2023 | $2,132 -1.4% | $168,900 |
| 2022 | $2,162 -1.5% | $168,900 |
| 2021 | $2,195 -9.4% | $168,900 +15% |
| 2020 | $2,423 | $146,900 |
| 2019 | $2,423 +1% | $146,900 |
| 2018 | $2,400 | $146,900 |
| 2017 | $2,400 +27% | $146,900 |
| 2015 | $1,889 +1.4% | $146,900 |
| 2014 | $1,863 | $146,900 |
| 2013 | $1,863 | $146,900 -22.7% |
| 2012 | -- | $190,000 |
| 2011 | -- | $190,000 -14.3% |
| 2010 | -- | $221,700 |
| 2009 | -- | $221,700 |
| 2008 | -- | $221,700 |
| 2007 | -- | $221,700 |
| 2006 | -- | $221,700 +639% |
| 2005 | -- | $30,000 |
Find assessor info on the county website
Monthly payment
Est. payment
Payment breakdown
Explore the cost of this home by adjusting the details. Changes won't be saved.Climate risks
Neighborhood: 41051
Nearby schools
GreatSchools rating
- 6/10White's Tower Elementary SchoolGrades: PK-5Distance: 1.8 mi
- 8/10Woodland Middle SchoolGrades: 6-8Distance: 3.4 mi
- 6/10Scott High SchoolGrades: 9-12Distance: 3.5 mi
Schools provided by the listing agent
- Elementary: Whites Tower Elementary
- Middle: Woodland Middle School
- High: Scott High
Source: NKMLS. This data may not be complete. We recommend contacting the local school district to confirm school assignments for this home.
- $366,2004 bd2 ba2.4k sqft6357 Pembroke Dr, Independence, KY 41051Off Market
- $376,2004 bd4 ba2.1k sqft6356 Pembroke Dr, Independence, KY 41051Off Market
- $260,0004 bd2 ba-- sqft6390 Jimae Ct, Independence, KY 41051Sold
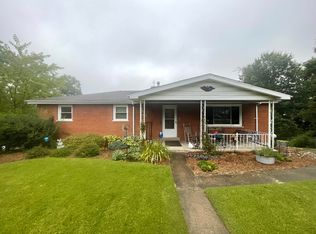
- $402,3004 bd3 ba2.5k sqft6360 Pembroke Dr, Independence, KY 41051Off Market
- $335,0003 bd3 ba1.7k sqft6361 Pembroke Dr, Independence, KY 41051Sold
- $290,8003 bd2 ba1.6k sqft6364 Pembroke Dr, Independence, KY 41051Off Market
- $336,800-- bd-- ba2.1k sqft718 Wales Ct, Independence, KY 41051Off Market
- $216,8003 bd1 ba1.1k sqft6394 Jimae Ct, Independence, KY 41051Off Market
A local agent can set up tours, give advice and negotiate with sellers.
A local lender can help you make sure your offer is ready when you are.
Similar homes
- $354,9004 bd3 ba1.9k sqft10579 Pepperwood Dr, Independence, KY 41051For Sale
 MLS ID #644233, Denise McCoy, RE/MAX Victory + Affiliates. NKMLS
 - $379,0004 bd3 ba2k sqft5169 Dana Harvey Ln, Independence, KY 41051For Sale
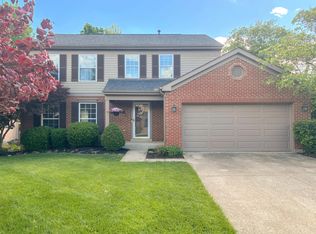 MLS ID #642153, Cindy Cahill, Cahill Real Estate Services. NKMLS
 - $476,0005 bd4 ba2.1k sqft820 Flourmill Ct, Independence, KY 41051For Sale
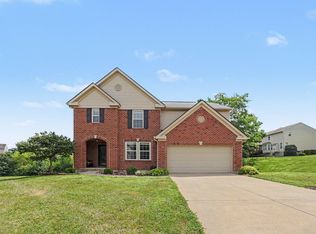 MLS ID #644436, Melissa Pryor, RE/MAX Victory + Affiliates. NKMLS
 - $385,0003 bd3 ba1.9k sqft10568 Elderberry Ln, Independence, KY 41051For Sale
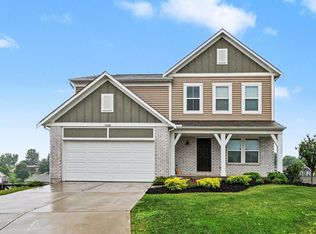 MLS ID #644814, Denise McCoy, RE/MAX Victory + Affiliates. NKMLS
 - $412,0004 bd3 ba2.8k sqft9899 Codyview Dr, Independence, KY 41051For SaleMLS ID #644419, Bradley Treas, Huff Realty - Florence. NKMLS
- $390,0004 bd3 ba2.2k sqft10520 Elderberry Ln, Independence, KY 41051For SaleMLS ID #642732, Christina Kasle, Pivot Realty Group. NKMLS
- $364,0004 bd3 ba1.9k sqft3387 Mary Teal Ln, Burlington, KY 41005For SaleMLS ID #644964, Caldwell Group, eXp Realty, LLC. NKMLS
- $469,0005 bd4 ba3.3k sqft2146 Golden Valley Dr, Independence, KY 41051For SaleMLS ID #641380, Christina Hansman, Pivot Realty Group. NKMLS
- $349,9003 bd3 ba1.8k sqft1351 Theodore Pl, Erlanger, KY 41018For SaleMLS ID #643172, Flor McNally, Keller Williams Advisors. NKMLS
- $435,0004 bd3 ba2.7k sqft1340 Meadowcrest Cir, Independence, KY 41051For SaleMLS ID #644512, Jamie Nussbaum-Loveless, Berkshire Hathaway HomeService. NKMLS
- $449,9004 bd4 ba3.1k sqft1199 Gatewood Ln, Independence, KY 41051For SaleMLS ID #644573, Blaire Hancock, Simple Fee Realty. NKMLS
- $349,0004 bd3 ba2k sqft6254 Fairoaks Dr, Florence, KY 41042For SaleMLS ID #643444, John Lorms Home Team, Keller Williams Realty Service. NKMLS
- $355,0003 bd3 ba1.9k sqft3797 Lisa Ln, Alexandria, KY 41001For SaleMLS ID #644415, Felicia Huesman, Huff Realty - CC. NKMLS
- $375,0003 bd3 ba2.1k sqft11412 Gold Cup Ct, Walton, KY 41094For SaleMLS ID #644457, Cindy Steffen, RE/MAX Victory + Affiliates. NKMLS
- $349,9003 bd4 ba1.6k sqft11312 Sheffield Ln, Walton, KY 41094For SaleMLS ID #644111, The Berens Team, Keller Williams Realty Service. NKMLS
- $325,0004 bd3 ba2k sqft38 Achates Dr, Florence, KY 41042For SaleMLS ID #644591, Carl Kappes, RE/MAX Victory + Affiliates. NKMLS
- $394,9004 bd4 ba2.3k sqft10420 Blacksmith Pl, Florence, KY 41042For SaleMLS ID #644221, Team Sanders, Sibcy Cline, REALTORS-Florence. NKMLS
- $420,0004 bd3 ba2.2k sqft1630 Cherry Blossom Dr, Independence, KY 41051For SaleMLS ID #640983, Chelsie Vogelpohl, Keller Williams Realty Service. NKMLS
- $325,0004 bd3 ba1.6k sqft3518 Misty Creek Dr, Erlanger, KY 41018For SaleMLS ID #644050, Lori McClure, Pivot Realty Group. NKMLS
- $399,9993 bd4 ba1.7k sqft4197 McLean Dr, Cincinnati, OH 45255For Sale
 MLS ID #1887750, Melissa L Harsnett, Coldwell Banker Realty. Cincy MLS
