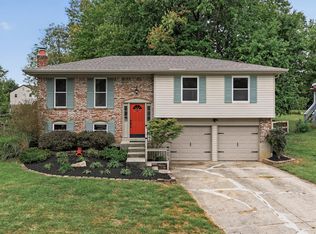
Welcome home to the classic comfort of this charming 3 bedroom, 2 full bath brick home located in beautiful Edgewood. This brick ranch features a finished basement with a walkout, 2 fully remodeled bath rooms, cozy front porch, nice size deck over looking a fenced back yard, newer insulated windows and a new hot water heater. Enjoy the finished basement that features a huge 24x15 family room and a 15x14 study. Primary bedroom features an adjoining bath. NO HOA !!! Room sizes approx. Buyer to verify taxes and schools.
For sale
$319,000
497 Timber Ridge Dr, Fort Mitchell, KY 41017
3beds
1,364sqft
Single Family Residence, Residential
Built in 1975
0.25 Acres Lot
$-- Zestimate®
$234/sqft
$-- HOA
What's special
Brick ranchCozy front porchNewer insulated windows
- 21 hours
- 321
- 28
Zillow last checked:
Listing updated:
Listed by:
Dave Gutzeit 859-250-6000,
Home Quest Realty
Source: NKMLS,MLS#: 646895
Facts & features
Interior
Bedrooms & bathrooms
- Bedrooms: 3
- Bathrooms: 2
- Full bathrooms: 2
Primary bedroom
- Features: Bath Adjoins
- Level: First
- Area: 180
- Dimensions: 12 x 15
Bedroom 2
- Features: Laminate Flooring
- Level: First
- Area: 120
- Dimensions: 10 x 12
Bedroom 3
- Features: Laminate Flooring
- Level: First
- Area: 108
- Dimensions: 9 x 12
Other
- Features: Laminate Flooring
- Level: Basement
- Area: 210
- Dimensions: 15 x 14
Dining room
- Features: Laminate Flooring
- Level: First
- Area: 225
- Dimensions: 15 x 15
Family room
- Features: Laminate Flooring
- Level: Basement
- Area: 288
- Dimensions: 24 x 12
Kitchen
- Features: Laminate Flooring
- Level: First
- Area: 121
- Dimensions: 11 x 11
Living room
- Features: Laminate Flooring
- Level: First
- Area: 180
- Dimensions: 15 x 12
Heating
- Heat Pump, Forced Air
Cooling
- Central Air
Appliances
- Included: Electric Range, Dishwasher, Refrigerator
Features
- Number of fireplaces: 1
- Fireplace features: Decorative
Interior area
- Total structure area: 1,364
- Total interior livable area: 1,364 sqft
Property
Parking
- Total spaces: 1
- Parking features: Driveway, Garage
- Garage spaces: 1
- Has uncovered spaces: Yes
Features
- Levels: One
- Stories: 1
Lot
- Size: 0.25 Acres
- Dimensions: 15
Details
- Parcel number: 0302001095.00
Construction
Type & style
- Home type: SingleFamily
- Architectural style: Ranch
- Property subtype: Single Family Residence, Residential
Materials
- Brick
- Foundation: Poured Concrete
- Roof: Shingle
Condition
- New construction: No
- Year built: 1975
Utilities & green energy
- Sewer: Public Sewer
- Water: Public
Community & HOA
Community
- Subdivision: Timber Ridge Edgewood
HOA
- Has HOA: No
Location
- Region: Fort Mitchell
Financial & listing details
- Price per square foot: $234/sqft
- Date on market: 9/23/2026
Estimated market value
Not available
Estimated sales range
Not available
Not available
Price history
| Date | Event | Price |
|---|---|---|
| 9/23/2026 | Listed for sale | $319,000$234/sqft |
Source:  NKMLS #646895 Report a problem NKMLS #646895 Report a problem | ||
Public tax history
Tax history is unavailable.
Monthly payment
Est. payment
Payment breakdown
Explore the cost of this home by adjusting the details. Changes won't be saved.Climate risks
Neighborhood: 41017
Nearby schools
Schools provided by the listing agent
- Elementary: R.C. Hinsdale Elementary
- Middle: Turkey Foot Middle School
- High: Dixie Heights High
Source: NKMLS. This data may not be complete. We recommend contacting the local school district to confirm school assignments for this home.
Similar homes
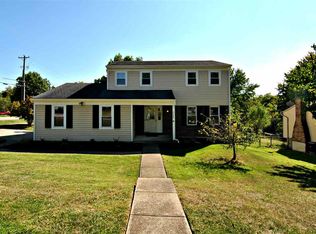
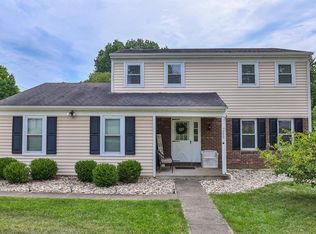
- $319,0003 bd2 ba1.3k sqft497 Timberidge Dr, Edgewood, KY 41017For Sale By Owner
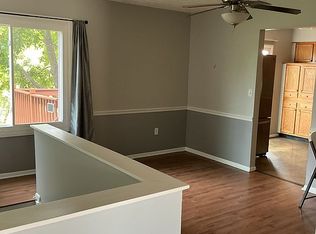
- $315,0003 bd3 ba1.1k sqft425 Shannon Dr, Edgewood, KY 41017For Sale
 MLS ID #645547, Stephany Carmichael, Berkshire Hathaway HomeService. NKMLS
 - $337,5004 bd4 ba1.7k sqft3037 Bellflower Ct, Edgewood, KY 41017For Sale
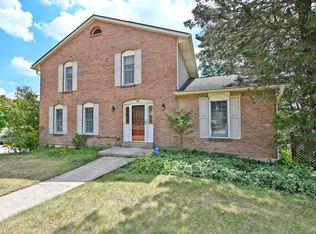 MLS ID #646219, Eric Wilking, Comey & Shepherd REALTORS. NKMLS
 - $315,0003 bd3 ba1.1k sqft4273 Catalpa Dr, Independence, KY 41051For Sale
 MLS ID #646906, Taylor Adams, Cahill Real Estate Services. NKMLS
 - $275,0003 bd2 ba1.7k sqft9163 Blue Ridge Dr, Covington, KY 41017For Sale
 MLS ID #26005214, Bob Sophiea, eXp Realty, LLC. Imagine MLS
