Welcome to this beautifully maintained 3-bedroom, 3-full-bath bi-level home situated on a spacious lot in a desirable Walton neighborhood. The inviting living room features cathedral ceilings and flows seamlessly into the open-concept kitchen, complete with granite countertops and black appliances. The primary suite offers a cathedral ceiling, walk-in closet, and private full bath. The finished lower level provides additional living space, a third full bath, laundry area, and convenient access to the attached two-car garage. Step outside to enjoy the expansive deck overlooking a fenced backyard with peaceful wooded views, creating an ideal setting for outdoor entertaining or relaxation. Offering a wonderful combination of comfort, functionality, and location, this home is ready for its next owner!
For sale
$320,000
575 Rosebud Cir, Walton, KY 41094
3beds
1,712sqft
Single Family Residence, Residential
Built in 2005
0.28 Acres Lot
$-- Zestimate®
$187/sqft
$-- HOA
What's special
Additional living spaceLaundry areaBlack appliancesOpen-concept kitchenFinished lower levelPeaceful wooded viewsSpacious lot
- 5 days
- 153
- 17
Likely to sell faster than
Zillow last checked:
Listing updated:
Listed by:
Eric Schultz 513-505-4542,
Plum Tree Realty,
Michael Behne 513-600-2690,
Plum Tree Realty
Source: NKMLS,MLS#: 647599
Facts & features
Interior
Bedrooms & bathrooms
- Bedrooms: 3
- Bathrooms: 3
- Full bathrooms: 3
Primary bedroom
- Features: Carpet Flooring, Walk-In Closet(s), Bath Adjoins, Cathedral Ceiling(s), Ceiling Fan(s)
- Level: First
- Area: 168
- Dimensions: 14 x 12
Bedroom 2
- Features: Carpet Flooring
- Level: First
- Area: 120
- Dimensions: 12 x 10
Bedroom 3
- Features: Carpet Flooring
- Level: First
- Area: 120
- Dimensions: 12 x 10
Bathroom 2
- Features: Tub With Shower
- Level: First
- Area: 1
- Dimensions: 1 x 1
Bathroom 3
- Features: Tub With Shower
- Level: Lower
- Area: 1
- Dimensions: 1 x 1
Entry
- Level: First
- Area: 70
- Dimensions: 10 x 7
Family room
- Description: Full Bath attached
- Level: Lower
- Area: 297
- Dimensions: 27 x 11
Kitchen
- Features: Walk-Out Access, Eat-in Kitchen, Hardwood Floors
- Level: First
- Area: 143
- Dimensions: 13 x 11
Laundry
- Level: Lower
- Area: 21
- Dimensions: 7 x 3
Living room
- Description: Cathedral Ceiling
- Features: Carpet Flooring
- Level: First
- Area: 208
- Dimensions: 16 x 13
Primary bath
- Features: Tub With Shower
- Level: First
- Area: 1
- Dimensions: 1 x 1
Heating
- Heat Pump, Electric
Cooling
- Central Air
Appliances
- Included: Electric Cooktop, Electric Range, Dishwasher, Microwave, Refrigerator
- Laundry: Electric Dryer Hookup, Lower Level, Washer Hookup
Features
- Walk-In Closet(s), Storage, Stone Counters, Pantry, Open Floorplan, High Speed Internet, Granite Counters, Eat-in Kitchen, Chandelier, Cathedral Ceiling(s), Ceiling Fan(s), High Ceilings, Recessed Lighting, Vaulted Ceiling(s)
- Doors: Multi Panel Doors
- Windows: Vinyl Frames
Interior area
- Total structure area: 1,712
- Total interior livable area: 1,712 sqft
Property
Parking
- Total spaces: 2
- Parking features: Attached, Driveway, Garage, Garage Door Opener, Garage Faces Front, Off Street, On Street
- Attached garage spaces: 2
- Has uncovered spaces: Yes
Features
- Levels: Bi-Level
- Patio & porch: Deck
- Exterior features: Private Yard, Outdoor Grill
- Fencing: Split Rail,Full,Wood
- Has view: Yes
- View description: Neighborhood
Lot
- Size: 0.28 Acres
- Features: Cleared, Rolling Slope, Sloped
Details
- Parcel number: 075.0009025.00
- Other equipment: Satellite Dish
Construction
Type & style
- Home type: SingleFamily
- Architectural style: Traditional
- Property subtype: Single Family Residence, Residential
- Attached to another structure: Yes
Materials
- Brick, Vinyl Siding
- Foundation: Concrete Perimeter, Poured Concrete
- Roof: Shingle
Condition
- Existing Structure
- New construction: No
- Year built: 2005
Utilities & green energy
- Sewer: Public Sewer
- Water: Public
Community & HOA
Community
- Subdivision: Howe Acres
HOA
- Has HOA: No
Location
- Region: Walton
Financial & listing details
- Price per square foot: $187/sqft
- Tax assessed value: $279,900
- Annual tax amount: $3,077
- Date on market: 10/15/2026
- Cumulative days on market: 5 days
- Road surface type: Paved
Estimated market value
Not available
Estimated sales range
Not available
Not available
Price history
| Date | Event | Price |
|---|---|---|
| 10/15/2026 | Listed for sale | $320,000+14.3%$187/sqft |
Source:  NKMLS #647599 Report a problem NKMLS #647599 Report a problem | ||
| 10/15/2026 | Listing removed | $2,400$1/sqft |
Source: Zillow Rentals Report a problem | ||
| 9/23/2026 | Price change | $2,400-4%$1/sqft |
Source: Zillow Rentals Report a problem | ||
| 9/14/2026 | Price change | $2,500-3.8%$1/sqft |
Source: Zillow Rentals Report a problem | ||
| 8/31/2026 | Price change | $2,600-1.9%$2/sqft |
Source: Zillow Rentals Report a problem | ||
| 8/22/2026 | Price change | $2,650-3.6%$2/sqft |
Source: Zillow Rentals Report a problem | ||
| 8/15/2026 | Listed for rent | $2,750$2/sqft |
Source: Zillow Rentals Report a problem | ||
| 7/5/2024 | Sold | $279,900$163/sqft |
Source: NKMLS #623545 Report a problem | ||
| 6/8/2024 | Pending sale | $279,900$163/sqft |
Source: NKMLS #623545 Report a problem | ||
| 6/7/2024 | Listed for sale | $279,900+40%$163/sqft |
Source: NKMLS #623545 Report a problem | ||
| 9/29/2020 | Sold | $200,000+5.3%$117/sqft |
Source: Public Record Report a problem | ||
| 8/24/2020 | Pending sale | $190,000$111/sqft |
Source: Pivot Realty Group #540995 Report a problem | ||
| 8/21/2020 | Listed for sale | $190,000+33.8%$111/sqft |
Source: Pivot Realty Group #540995 Report a problem | ||
| 12/2/2009 | Sold | $142,000+317.6%$83/sqft |
Source: Public Record Report a problem | ||
| 3/1/2007 | Sold | $34,000$20/sqft |
Source: Public Record Report a problem | ||
Public tax history
| Year | Property taxes | Tax assessment |
|---|---|---|
| 2025 | $3,077 +41% | $279,900 +40% |
| 2024 | $2,182 -3.5% | $200,000 |
| 2023 | $2,261 +3% | $200,000 |
| 2022 | $2,195 -0.2% | $200,000 |
| 2021 | $2,200 +27.1% | $200,000 +35.2% |
| 2020 | $1,731 | $147,900 |
| 2019 | $1,731 +2.5% | $147,900 |
| 2018 | $1,689 +4% | $147,900 |
| 2017 | $1,624 | $147,900 |
| 2015 | $1,624 +10.1% | $147,900 +4.2% |
| 2013 | $1,475 | $142,000 |
| 2012 | -- | $142,000 |
| 2011 | -- | $142,000 |
| 2010 | -- | $142,000 -12.2% |
| 2009 | -- | $161,683 |
Find assessor info on the county website
Monthly payment
Est. payment
Payment breakdown
Explore the cost of this home by adjusting the details. Changes won't be saved.Climate risks
Neighborhood: 41094
Nearby schools
Schools provided by the listing agent
- Elementary: New Haven Elementary
- Middle: Gray Middle School
- High: Ryle High
Source: NKMLS. This data may not be complete. We recommend contacting the local school district to confirm school assignments for this home.


Similar homes
- $350,0004 bd3 ba1.8k sqft10780 Brian Dr, Independence, KY 41051For Sale
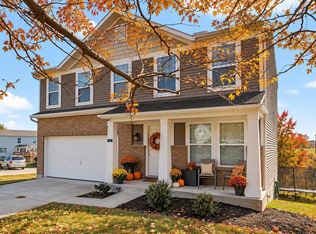 MLS ID #647619, Devin Kroner, Epique Realty. NKMLS
 - $340,0003 bd3 ba2.1k sqft10786 Parker Dr, Independence, KY 41051For Sale
 MLS ID #646558, Sherry Clark, Coldwell Banker Realty FM. NKMLS
 - $300,0003 bd3 ba1.1k sqft4080 Kimberly Dr, Independence, KY 41051For Sale
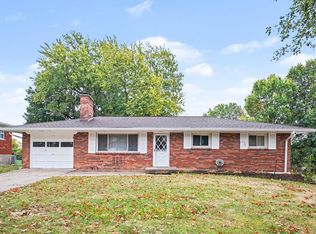 MLS ID #647655, Shelli Stinson, eXp Realty LLC. NKMLS
 - $365,0003 bd2 ba1.6k sqft10767 Anna Ln, Independence, KY 41051For Sale
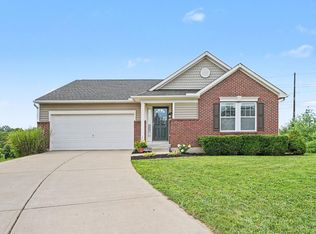 MLS ID #645805, Chelsie Vogelpohl, Keller Williams Realty Service. NKMLS
