WOW! This BETTER THAN NEW Townhome just for you ... Welcome to easy, low-maintenance living in the desirable Cantering Hills at Steeplechase community! This beautifully maintained home features an open-concept floor plan filled with natural light, spacious living areas, and a well-appointed kitchen perfect for everyday living and entertaining. The generous primary suite offers a private bath and walk-in closet, while additional bedrooms provide flexibility for guests, a home office, or hobbies. Enjoy relaxing on the private patio/balcony and take advantage of community amenities including a clubhouse, fitness center, and pool. Conveniently located just minutes from I-75, shopping, dining, and everyday conveniences, this move-in-ready home offers comfort, convenience, and carefree living in one of Walton's most sought-after communities. This area is eligible for USDA, no money down financing. FHA and VA spot approval available.
Pending
$275,000
715 Cantering Hills Way, Walton, KY 41094
3beds
1,777sqft
Condominium, Residential
Built in 2016
-- sqft lot
$-- Zestimate®
$155/sqft
$331/mo HOA
What's special
- 14 days
- 203
- 12
Zillow last checked:
Listing updated:
Listed by:
Andre Bogle 859-638-3885,
Coldwell Banker Realty FM
Source: NKMLS,MLS#: 645847
Facts & features
Interior
Bedrooms & bathrooms
- Bedrooms: 3
- Bathrooms: 3
- Full bathrooms: 2
- 1/2 bathrooms: 1
Primary bedroom
- Level: Second
- Area: 260
- Dimensions: 20 x 13
Bedroom 2
- Level: Second
- Area: 143
- Dimensions: 13 x 11
Bedroom 3
- Level: Second
- Area: 130
- Dimensions: 13 x 10
Bathroom 2
- Level: Second
- Area: 45
- Dimensions: 9 x 5
Bathroom 3
- Level: First
- Area: 30
- Dimensions: 6 x 5
Dining room
- Level: First
- Area: 204
- Dimensions: 17 x 12
Entry
- Level: First
- Area: 28
- Dimensions: 7 x 4
Kitchen
- Level: First
- Area: 272
- Dimensions: 17 x 16
Laundry
- Level: Second
- Area: 64
- Dimensions: 8 x 8
Living room
- Level: First
- Area: 273
- Dimensions: 21 x 13
Primary bath
- Level: Second
- Area: 81
- Dimensions: 9 x 9
Heating
- Heat Pump, Electric
Cooling
- Central Air
Appliances
- Included: Electric Oven, Dishwasher, Microwave, Refrigerator
Features
- Number of fireplaces: 1
- Fireplace features: Electric
Interior area
- Total structure area: 1,805
- Total interior livable area: 1,777 sqft
Property
Parking
- Total spaces: 1
- Parking features: Driveway, Garage
- Garage spaces: 1
- Has uncovered spaces: Yes
Features
- Levels: Two
- Stories: 2
Lot
- Size: 1,306 Square Feet
Details
- Parcel number: 076.0005019.05
Construction
Type & style
- Home type: Condo
- Architectural style: Traditional
- Property subtype: Condominium, Residential
- Attached to another structure: Yes
Materials
- Brick, Vinyl Siding
- Foundation: Slab
- Roof: Shingle
Condition
- New construction: No
- Year built: 2016
Utilities & green energy
- Sewer: Public Sewer
- Water: Public
Community & HOA
Community
- Subdivision: Steeplechase
HOA
- Has HOA: Yes
- Amenities included: Landscaping, Pool, Clubhouse, Fitness Center, Trail(s), Management
- HOA fee: $331 monthly
Location
- Region: Walton
Financial & listing details
- Price per square foot: $155/sqft
- Tax assessed value: $250,000
- Annual tax amount: $2,861
- Date on market: 8/22/2026
- Cumulative days on market: 15 days
Estimated market value
Not available
Estimated sales range
Not available
Not available
Price history
| Date | Event | Price |
|---|---|---|
| 9/4/2026 | Pending sale | $275,000$155/sqft |
Source:  NKMLS #645847 Report a problem NKMLS #645847 Report a problem | ||
| 8/20/2026 | Listed for sale | $275,000-1.8%$155/sqft |
Source: NKMLS #645847 Report a problem | ||
| 8/19/2026 | Listing removed | $279,900$158/sqft |
Source: NKMLS #644811 Report a problem | ||
| 7/18/2026 | Listed for sale | $279,900+68.7%$158/sqft |
Source: NKMLS #644811 Report a problem | ||
| 7/3/2017 | Sold | $165,900$93/sqft |
Source: Public Record Report a problem | ||
Public tax history
| Year | Property taxes | Tax assessment |
|---|---|---|
| 2025 | $2,861 +32.6% | $250,000 +31.6% |
| 2024 | $2,158 -3.5% | $190,000 |
| 2023 | $2,237 +3% | $190,000 |
| 2022 | $2,171 -0.4% | $190,000 |
| 2021 | $2,179 +8.2% | $190,000 +14.5% |
| 2020 | $2,014 | $165,900 |
| 2019 | $2,014 +0.7% | $165,900 |
| 2018 | $1,999 | $165,900 |
Find assessor info on the county website
Monthly payment
Est. payment
Payment breakdown
Explore the cost of this home by adjusting the details. Changes won't be saved.Climate risks
Neighborhood: 41094
Nearby schools
Schools provided by the listing agent
- Elementary: New Haven Elementary
- Middle: Gray Middle School
- High: Ryle High
Source: NKMLS. This data may not be complete. We recommend contacting the local school district to confirm school assignments for this home.
- $276,1002 bd1 ba1.3k sqft719 Cantering Hills Way, Walton, KY 41094Off Market
- $289,3003 bd3 ba1.8k sqft707 Cantering Hills, Walton, KY 41094Off Market
- $283,3003 bd3 ba1.9k sqft707 Cantering Hills Way, Walton, KY 41094Off Market
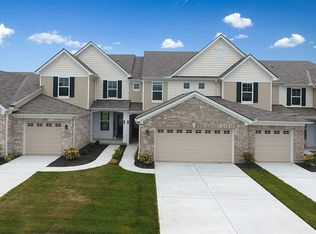
- $252,2002 bd2 ba1.4k sqft719 Cantering Hills Way, Walton, KY 41094Off Market
Similar homes
- $285,0002 bd4 ba1.5k sqft814 Foinavon Ln, Walton, KY 41094For Sale
 MLS ID #646384, Jean Paul, RE/MAX Victory + Affiliates. NKMLS
 - $250,0003 bd2 ba1.6k sqft609 Radnor Ln, Walton, KY 41094For Sale
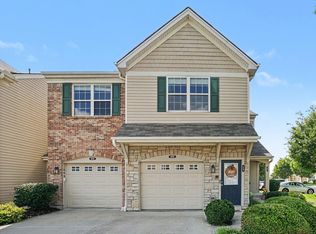 MLS ID #645042, Tiffany Caldwell, Haven Homes Group. NKMLS
 - $287,5002 bd3 ba1k sqft400 Aintree Dr, Walton, KY 41094For Sale
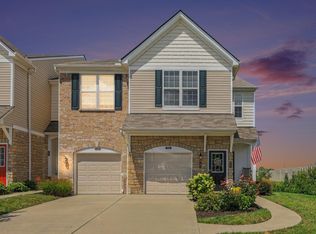 MLS ID #645910, Denise McCoy, RE/MAX Victory + Affiliates. NKMLS
 - $334,9003 bd2 ba2k sqft620 Morven Park Dr #6E, Walton, KY 41094For Sale
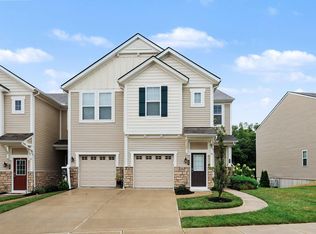 MLS ID #645731, Martha Works Larsen, Century 21 Premiere Properties. NKMLS
