Must see this newly remodeled, ready to move in to home. All new stainless steel appliances, all new LW flooring throughout, no carpet. All new fresh neutral paint throughout. Nice open floorplan, great for entertaining. All bedrooms upstairs. Nice corner cul de sac lot with large backyard that backs up to the woods.
For sale
$379,900
643 Elyse Way, Florence, KY 41042
3beds
2,007sqft
Single Family Residence, Residential
Built in 1994
0.44 Acres Lot
$-- Zestimate®
$189/sqft
$-- HOA
What's special
Newly remodeledAll bedrooms upstairs
- 10 days
- 625
- 74
Likely to sell faster than
Zillow last checked:
Listing updated:
Listed by:
Tanja Mitchell 817-946-8717,
Keller Williams Realty Service
Source: NKMLS,MLS#: 647162
Facts & features
Interior
Bedrooms & bathrooms
- Bedrooms: 3
- Bathrooms: 3
- Full bathrooms: 2
- 1/2 bathrooms: 1
Primary bedroom
- Description: New soaking tub & shower
- Features: Bath Adjoins
- Level: Second
- Area: 238
- Dimensions: 17 x 14
Bedroom 2
- Features: Laminate Flooring
- Level: Second
- Area: 144
- Dimensions: 12 x 12
Bedroom 3
- Features: Laminate Flooring
- Level: Second
- Area: 168
- Dimensions: 14 x 12
Bathroom 2
- Features: Full Finished Bath, Laminate Flooring
- Level: Second
- Area: 35
- Dimensions: 7 x 5
Bathroom 3
- Features: Full Finished Half Bath, Luxury Vinyl Flooring
- Level: First
- Area: 12
- Dimensions: 4 x 3
Breakfast room
- Features: Bow Window(s), Laminate Flooring
- Level: First
- Area: 96
- Dimensions: 12 x 8
Dining room
- Features: Laminate Flooring
- Level: First
- Area: 120
- Dimensions: 12 x 10
Entry
- Features: Laminate Flooring
- Level: First
- Area: 56
- Dimensions: 8 x 7
Family room
- Features: Ceiling Fan(s), Laminate Flooring
- Level: First
- Area: 270
- Dimensions: 18 x 15
Kitchen
- Features: Laminate Flooring, Luxury Vinyl Flooring, Wood Cabinets, Walk-Out Access
- Level: First
- Area: 120
- Dimensions: 12 x 10
Laundry
- Features: Laminate Flooring
- Level: First
- Area: 36
- Dimensions: 6 x 6
Laundry
- Features: Laminate Flooring
- Level: First
- Area: 36
- Dimensions: 6 x 6
Living room
- Features: Laminate Flooring
- Level: First
- Area: 120
- Dimensions: 12 x 10
Heating
- Electric
Cooling
- Central Air
Appliances
- Included: Stainless Steel Appliance(s), Electric Range, Dishwasher, Refrigerator
- Laundry: Main Level
Features
- Soaking Tub, Open Floorplan, Double Vanity, Chandelier, Ceiling Fan(s), High Ceilings, Vaulted Ceiling(s)
- Number of fireplaces: 1
- Fireplace features: Electric
Interior area
- Total structure area: 2,007
- Total interior livable area: 2,007 sqft
Property
Parking
- Total spaces: 2
- Parking features: Attached, Driveway, Garage
- Attached garage spaces: 2
- Has uncovered spaces: Yes
Features
- Levels: Two
- Stories: 2
- Patio & porch: Deck
- Exterior features: Private Yard
- Has view: Yes
- View description: Trees/Woods
Lot
- Size: 0.44 Acres
- Features: Cul-De-Sac
Details
- Parcel number: 063.0013036.00
Construction
Type & style
- Home type: SingleFamily
- Architectural style: Traditional
- Property subtype: Single Family Residence, Residential
Materials
- Aluminum Siding, Brick
- Foundation: Poured Concrete
- Roof: Shingle
Condition
- New construction: No
- Year built: 1994
Utilities & green energy
- Sewer: Public Sewer
- Water: Public
- Utilities for property: Cable Available
Green energy
- Energy efficient items: Appliances
Community & HOA
Community
- Subdivision: Cheshire Ridge
HOA
- Has HOA: No
Location
- Region: Florence
Financial & listing details
- Price per square foot: $189/sqft
- Tax assessed value: $243,500
- Annual tax amount: $2,796
- Date on market: 9/29/2026
- Cumulative days on market: 11 days
Estimated market value
Not available
Estimated sales range
Not available
Not available
Price history
| Date | Event | Price |
|---|---|---|
| 10/1/2026 | Listed for sale | $379,900+108.7%$189/sqft |
Source:  NKMLS #647162 Report a problem NKMLS #647162 Report a problem | ||
| 6/25/2026 | Sold | $182,000-25.3%$91/sqft |
Source: Public Record Report a problem | ||
| 5/24/2024 | Sold | $243,500+17.1%$121/sqft |
Source: NKMLS #621999 Report a problem | ||
| 5/2/2024 | Pending sale | $208,000$104/sqft |
Source: NKMLS #621999 Report a problem | ||
| 4/15/2024 | Listed for sale | $208,000-12.2%$104/sqft |
Source: NKMLS #621999 Report a problem | ||
| 1/11/2024 | Sold | $237,000+22.8%$118/sqft |
Source: Public Record Report a problem | ||
| 6/9/2006 | Sold | $193,000+9.1%$96/sqft |
Source: Public Record Report a problem | ||
| 4/2/2001 | Sold | $176,900$88/sqft |
Source: Public Record Report a problem | ||
Public tax history
| Year | Property taxes | Tax assessment |
|---|---|---|
| 2025 | $2,796 +4.4% | $243,500 +2.7% |
| 2024 | $2,678 +11.3% | $237,000 +15.7% |
| 2023 | $2,407 +4.6% | $204,900 |
| 2022 | $2,300 -0.2% | $204,900 |
| 2021 | $2,305 -4.8% | $204,900 |
| 2020 | $2,421 | $204,900 +6.2% |
| 2019 | $2,421 +6.3% | $193,000 |
| 2018 | $2,277 +3.4% | $193,000 |
| 2017 | $2,202 | $193,000 |
| 2015 | $2,202 +3.2% | $193,000 |
| 2013 | $2,135 | $193,000 |
| 2012 | -- | $193,000 |
| 2011 | -- | $193,000 |
| 2010 | -- | $193,000 |
| 2009 | -- | $193,000 |
Find assessor info on the county website
Monthly payment
Est. payment
Payment breakdown
Explore the cost of this home by adjusting the details. Changes won't be saved.Climate risks
Neighborhood: 41042
Nearby schools
Schools provided by the listing agent
- Elementary: Ockerman Elementary
- Middle: Gray Middle School
- High: Ryle High
Source: NKMLS. This data may not be complete. We recommend contacting the local school district to confirm school assignments for this home.

Similar homes
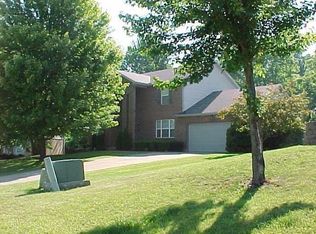
- $393,0004 bd3 ba2.2k sqft10530 Cheshire Ridge Dr, Florence, KY 41042For Sale
 MLS ID #646627, Dave Gutzeit, Home Quest Realty. NKMLS
 - $385,0003 bd4 ba1.9k sqft795 Elizabeth Dr, Florence, KY 41042For Sale
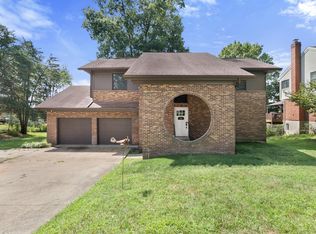 MLS ID #646278, Chad Stice, Coldwell Banker Realty. NKMLS
 - $495,0005 bd3 ba2.7k sqft729 Mount Zion Rd, Florence, KY 41042For Sale
 MLS ID #647391, Katherine Crawford, ERA Real Solutions Realty. NKMLS
 - $365,0004 bd3 ba1.5k sqft9370 Lago Mar Ct, Florence, KY 41042For Sale
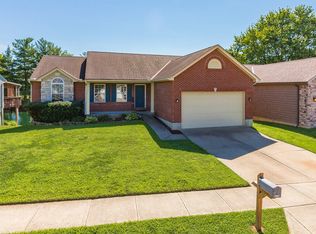 MLS ID #645843, JoLynn Johnston, e-Merge Real Estate Victory. NKMLS
