Brick ranch down a no-outlet street. Hardwood floors throughout the main living area. Living room opens to dining room. Kitchen features a large pantry. 3 bedrooms. Primary bedroom with adjoining full bath. Massive family room addition leads out to a stamped patio. Mudroom off garage. Full lower level. Ready for your finishing touches! Priced to sell!
For sale
$229,999
8417 Gamma Ct, Cincinnati, OH 45231
3beds
1,938sqft
Single Family Residence
Built in 1960
8,712 Square Feet Lot
$-- Zestimate®
$119/sqft
$-- HOA
What's special
Brick ranchMudroom off garageMassive family room additionFull lower level
- 21 days
- 647
- 84
Zillow last checked:
Listing updated:
Listed by:
Regina A. Chilcoat 513-673-2739,
Comey & Shepherd 513-489-2100,
Jessica A. Chilcoat 513-316-7672,
Comey & Shepherd
Source: Cincy MLS,MLS#: 1897929 Originating MLS: Cincinnati Area Multiple Listing Service
Facts & features
Interior
Bedrooms & bathrooms
- Bedrooms: 3
- Bathrooms: 2
- Full bathrooms: 2
Primary bedroom
- Features: Bath Adjoins, Wood Floor
- Level: First
- Area: 156
- Dimensions: 13 x 12
Bedroom 2
- Level: First
- Area: 120
- Dimensions: 12 x 10
Bedroom 3
- Level: First
- Area: 110
- Dimensions: 11 x 10
Bedroom 4
- Area: 0
- Dimensions: 0 x 0
Bedroom 5
- Area: 0
- Dimensions: 0 x 0
Primary bathroom
- Features: Shower
Bathroom 1
- Features: Full
- Level: First
Bathroom 2
- Features: Full
- Level: First
Dining room
- Features: Walkout, Wall to Wall Carpet
- Level: First
- Area: 132
- Dimensions: 12 x 11
Family room
- Features: Walkout
- Area: 320
- Dimensions: 20 x 16
Kitchen
- Features: Pantry, Eat-in Kitchen, Galley, Laminate Floor
- Area: 135
- Dimensions: 15 x 9
Living room
- Features: Wood Floor
- Area: 238
- Dimensions: 17 x 14
Office
- Area: 0
- Dimensions: 0 x 0
Heating
- Forced Air, Gas
Cooling
- Ceiling Fan(s), Central Air
Appliances
- Included: Oven/Range, Dishwasher, Dryer, Washer, Disposal, Humidifier, Tankless Water Heater
Features
- Beamed Ceilings, Natural Woodwork
- Windows: Slider, Vinyl
- Basement: Full,Concrete,Unfinished,Glass Block Windows
Interior area
- Total structure area: 1,938
- Total interior livable area: 1,938 sqft
Video & virtual tour
Property
Parking
- Total spaces: 1
- Parking features: On Street, Driveway, Garage Door Opener
- Attached garage spaces: 1
- Has uncovered spaces: Yes
Features
- Levels: One
- Stories: 1
Lot
- Size: 8,712 Square Feet
- Dimensions: 68.49 x 135.19 Irregular
- Features: Less than .5 Acre
Details
- Additional structures: Shed(s)
- Parcel number: 5900221034500
- Zoning description: Residential
- Other equipment: Mechanical Systems (Other)
Construction
Type & style
- Home type: SingleFamily
- Architectural style: Ranch
- Property subtype: Single Family Residence
Materials
- Brick
- Foundation: Concrete Perimeter
- Roof: Shingle
Condition
- New construction: No
- Year built: 1960
Utilities & green energy
- Gas: Natural
- Sewer: Public Sewer
- Water: Public
Community & HOA
Community
- Subdivision: Brentwood Village East
HOA
- Has HOA: No
Location
- Region: Cincinnati
Financial & listing details
- Price per square foot: $119/sqft
- Tax assessed value: $173,600
- Annual tax amount: $3,532
- Date on market: 10/22/2026
- Listing terms: No Special Financing
Estimated market value
Not available
Estimated sales range
Not available
Not available
Price history
| Date | Event | Price |
|---|---|---|
| 11/13/2026 | Listed for sale | $229,999$119/sqft |
Source:  Cincy MLS #1897929 Report a problem | ||
| 11/10/2026 | Pending sale | $229,999$119/sqft |
Source: Cincy MLS #1897929 Report a problem | ||
| 10/22/2026 | Listed for sale | $229,999$119/sqft |
Source: Cincy MLS #1897929 Report a problem | ||
Public tax history
| Year | Property taxes | Tax assessment |
|---|---|---|
| 2025 | $3,533 +2.2% | $60,760 |
| 2024 | $3,457 +0.1% | $60,760 |
| 2023 | $3,454 +5.5% | $60,760 +37.4% |
| 2022 | $3,273 +0.2% | $44,226 |
| 2021 | $3,268 | $44,226 |
| 2020 | $3,268 +23.6% | $44,226 +18% |
| 2019 | $2,644 +5.4% | $37,478 |
| 2018 | $2,508 | $37,478 |
| 2017 | $2,508 +16.2% | $37,478 +14.1% |
| 2016 | $2,158 | $32,859 |
| 2015 | $2,158 -0.1% | $32,859 |
| 2014 | $2,161 -8.9% | $32,859 -9% |
| 2013 | $2,373 -0.3% | $36,106 |
| 2012 | $2,379 +5.6% | $36,106 |
| 2011 | $2,252 -18.7% | $36,106 -19.4% |
| 2010 | $2,771 +13.1% | $44,804 |
| 2009 | $2,449 +5.4% | $44,804 |
| 2008 | $2,324 +0.9% | $44,804 -1% |
| 2007 | $2,304 -19.5% | $45,255 |
| 2006 | $2,863 -0.2% | $45,255 |
| 2005 | $2,868 +9.8% | $45,255 +12.3% |
| 2003 | $2,611 -0.9% | $40,285 |
| 2002 | $2,635 +2.9% | $40,285 +10.7% |
| 2001 | $2,560 +26.3% | $36,400 |
| 2000 | $2,027 | $36,400 |
Find assessor info on the county website
Monthly payment
Est. payment
Payment breakdown
Explore the cost of this home by adjusting the details. Changes won't be saved.Climate risks
Neighborhood: Finneytown

Similar homes
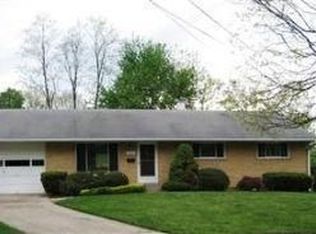
- $259,9003 bd2 ba1.4k sqft8446 Mockingbird Ln, Cincinnati, OH 45231For Sale
 MLS ID #1899522, Carrie L. McIntosh-Owens, Sibcy Cline, Inc.. Cincy MLS
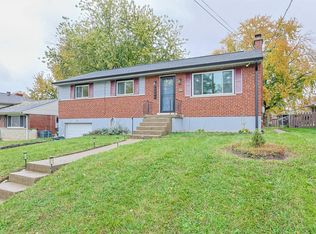
- $239,0004 bd3 ba1.7k sqft1623 Norcol Ln, Cincinnati, OH 45231For Sale
 MLS ID #1893232, Melissa Collins, Plum Tree Realty. Cincy MLS
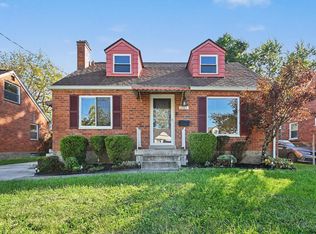
- $225,0003 bd2 ba1.3k sqft1703 Centerridge Ave, Cincinnati, OH 45231For Sale
 MLS ID #1897620, Joycelyn Leathers, Huff Realty. Cincy MLS
- $200,0003 bd2 ba1.2k sqft866 Crowden Dr, Cincinnati, OH 45224For Sale
 MLS ID #1892270, Chafawn S. Sims, Keller Williams Seven Hills Re. Cincy MLS
- $224,0004 bd2 ba2.6k sqft7355 Werner Ave, Cincinnati, OH 45231For SaleMLS ID #1898225, Ryan A. Moore, eXp Realty. Cincy MLS
- $240,0003 bd3 ba1.9k sqft2536 Bracebridge Dr, Cincinnati, OH 45231For SaleMLS ID #1893285, Anessa J. Messinger, Plum Tree Realty. Cincy MLS
- $210,0003 bd1 ba1k sqft218 Ridgeway Rd, Cincinnati, OH 45216For SaleMLS ID #1898659, Perla M. Flores, Coldwell Banker Realty. Cincy MLS
- $274,9004 bd2 ba1.1k sqft7516 Cella Dr, Cincinnati, OH 45239For SaleMLS ID #1899840, Mark Schupp, Sibcy Cline, Inc.. Cincy MLS
- $214,0003 bd2 ba1.2k sqft3458 February Dr, Cincinnati, OH 45239For SaleMLS ID #1886728, Leslie Edwards, Keller Williams Seven Hills Re. Cincy MLS
- $224,9003 bd2 ba1.6k sqft11391 Folkstone Dr, Cincinnati, OH 45240For SaleMLS ID #1895296, Kimberly K. Ballinger, eXp Realty. Cincy MLS
- $255,0003 bd3 ba1.8k sqft2883 W Tower Ave, Cincinnati, OH 45238For SaleMLS ID #1899319, Jody L Barkley, Comey & Shepherd. Cincy MLS
- $294,9003 bd2 ba1.2k sqft2079 Arrowood Pl, Cincinnati, OH 45231For SaleMLS ID #1896312, Joy E. Diegmueller, Sibcy Cline, Inc.. Cincy MLS
- $189,9003 bd1 ba1.6k sqft7781 Pippin Rd, Cincinnati, OH 45239For SaleMLS ID #1893787, Adam D. Woodring, Mainstay Brokerage LLC. Cincy MLS
- $189,9003 bd3 ba1.7k sqft7761 Pippin Rd, Cincinnati, OH 45239For SaleMLS ID #1881466, Matthew Kalogeras, Trelora Realty, Inc. Cincy MLS
- $255,8903 bd3 ba1k sqft2536 Sudbury Dr, Cincinnati, OH 45231For SaleMLS ID #1886979, Purna Rai, OwnerLand Realty, Inc.. Cincy MLS
- $235,0003 bd2 ba1k sqft5323 Rawhide Ct, Cincinnati, OH 45238For SaleMLS ID #1897647, Holly Reynolds, Horan Rosenhagen Real Estate. Cincy MLS
- $244,9003 bd1 ba1.3k sqft3753 Hermes Dr, Cincinnati, OH 45247For SaleMLS ID #1896480, Sarah Nare, The Six Realty, LLC. Cincy MLS
- $265,0003 bd2 ba2k sqft4324 Redstar Ct, Cincinnati, OH 45238For SaleMLS ID #1898764, Victoria L. Davis, Keller Williams Advisors. Cincy MLS
- $142,9003 bd1 ba1.3k sqft1263 W Galbraith Rd, Cincinnati, OH 45231For SaleMLS ID #1888527, Frederick A. Altieri, Trelora Realty, Inc. Cincy MLS
