Skip main navigation
Sold for $250,000
  • $250,000

    5282 Country Club Ln #10B, Burlington, KY 41005

    3beds
    1,990sqft
    Condominium, Residential
    Built in 1996
    -- sqft lot
    $267,700 Zestimate®
    $126/sqft
    $2,317 Estimated rent

    Home value

    $267,700

    $254,000 - $281,000

    $2,317/mo

    Zestimate® history
    Loading
    Loading...

    Owner options

    List your home for rent

    $2,317/mo

    Rent Zestimate®

    Find your next renter with Zillow Rental Manager. Plus, with online applications, you can quickly screen prospective tenants – for free.

    Learn more

    $2,317/mo

    Rent Zestimate®

    Refinance and save

    $1,865/mo

    Est. payment

    Refinancing to a lower rate could help reduce your monthly payments and save thousands over the life of the loan.

    See today's rates

    $1,865/mo

    Est. payment

    Explore your selling options

    Work with a Zillow partner agent

    Leverage their expertise and Zillow's premium Showcase listings to get your home seen by more buyers.

    Get started

    List with your own agent

    Get your home in front of millions of buyers by listing it on Zillow.

    Learn how to do it

    Sell it yourself

    Take full control of how buyers see your home on Zillow by listing For Sale by Owner (FSBO).

    List your home

    What's special

    Premium appliancesEasy access to shoppingPrivate spaceCozy reading nookElegant finishesPrivate patioNewly upgraded kitchen
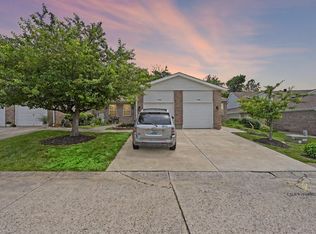
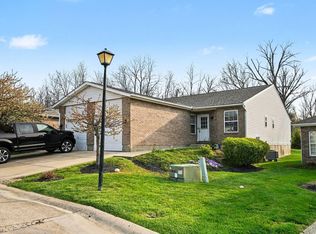
    Introducing a stunningly renovated ranch-style condo in the heart of Burlington - where comfort meets convenience. This spacious 2-3 Bedroom, 2.5 bathroom condo has undergone a meticulous transformation, boasting a sleek and modern design that perfectly complements the tranquil charm of the surrounding area. Step inside to discover a versatile study that can serve as a home office or a cozy reading nook that provides a private space for your daily needs. The open-concept living area features abundant natural light showcasing the newly upgraded kitchen with premium appliances and elegant finishes. Sliding glass doors lead to a private patio - ideal for enjoying your morning coffee or hosting gatherings with friends and family. The lower level has been expertly finished offering additional living space for entertainment or relaxation. With easy access to shopping, churches, parks, libraries, and the airport just minutes away, this condo combines the serenity of a suburban lifestyle with the convenience of city amenities. Don't miss this opportunity to make this renovated gem your own and experience the best of Burlington living. Schedule a viewing today to step inside your new home!

    Zillow last checked:

    Listing updated:

    Listed by:

    Julie Ray-Ritchie 859-466-1067,

    eXp Realty, LLC,

    Kelly McNay 859-802-5051,

    eXp Realty, LLC

    Bought with:

    Rhonda Holbrook, 218373

    Coldwell Banker Realty FM

    Source: NKMLS,MLS#: 619490MLS Logo

    Facts & features

    Interior

    Bedrooms & bathrooms
    • Bedrooms: 3
    • Bathrooms: 3
    • Full bathrooms: 2
    • 1/2 bathrooms: 1
    Primary bedroom
    • Description: Double Closets
    • Features: Laminate Flooring, Bath Adjoins, Dressing Area, Ceiling Fan(s)
    • Level: First
    • Area: 240.66
    • Dimensions: 19.1 x 12.6
    Bedroom 2
    • Features: Ceiling Fan(s)
    • Level: First
    • Area: 124.96
    • Dimensions: 14.2 x 8.8
    Other
    • Description: Full Bath Attached
    • Features: Laminate Flooring
    • Level: Lower
    • Area: 99
    • Dimensions: 11 x 9
    Bonus room
    • Description: 2 Walk in Closets, Pocket Door
    • Features: Laminate Flooring, Closet(s), Storage, Recessed Lighting
    • Level: Lower
    • Area: 244.48
    • Dimensions: 19.1 x 12.8
    Family room
    • Features: Laminate Flooring
    • Level: Lower
    • Area: 234.93
    • Dimensions: 19.1 x 12.3
    Kitchen
    • Description: Washer and Dryer Access
    • Features: Walk-Out Access, Laminate Flooring, Kitchen Island, Pantry, Wood Cabinets
    • Level: First
    • Area: 310.17
    • Dimensions: 21.1 x 14.7
    Living room
    • Features: Walk-Out Access, Laminate Flooring, Skylight(s), Ceiling Fan(s)
    • Level: First
    • Area: 263.51
    • Dimensions: 20.1 x 13.11
    Primary bath
    • Description: Step-in Shower with Custom Tile
    • Features: Shower, See Remarks
    • Level: First
    • Area: 46.74
    • Dimensions: 8.2 x 5.7
    Utility room
    • Description: 2nd Laundry Hookup
    • Features: Storage, See Remarks
    • Level: Lower
    • Area: 50
    • Dimensions: 10 x 5
    Heating
    • Heat Pump, Forced Air
    Cooling
    • Central Air
    Appliances
    • Included: Washer/Dryer Stacked, Stainless Steel Appliance(s), Electric Range, Dishwasher, ENERGY STAR Qualified Appliances, Microwave, Refrigerator
    • Laundry: Electric Dryer Hookup, Lower Level, Main Level, Washer Hookup
    Features
    • Kitchen Island, Walk-In Closet(s), Pantry, Open Floorplan, Granite Counters, Cathedral Ceiling(s), Ceiling Fan(s), High Ceilings, Recessed Lighting, Vaulted Ceiling(s)
    • Doors: Pocket Door(s), Multi Panel Doors
    • Windows: Slider Window(s), Vinyl Frames
    • Basement: Full
    Interior area
    • Total structure area: 2,020
    • Total interior livable area: 1,990 sqft

    Property

    Parking
    • Total spaces: 1
    • Parking features: Driveway, Garage Faces Front, Oversized
    • Garage spaces: 1
    • Has uncovered spaces: Yes
    Features
    • Levels: One
    • Stories: 1
    • Patio & porch: Patio
    • Exterior features: Private Yard
    • Pool features: In Ground
    • Has view: Yes
    • View description: Trees/Woods
    Lot
    • Features: Wooded
    Details
    • Parcel number: 049.0019010.02
    • Zoning description: Residential

    Construction

    Type & style
    • Home type: Townhouse
    • Architectural style: Ranch
    • Property subtype: Condominium, Residential
    • Attached to another structure: Yes
    Materials
    • Brick, Vinyl Siding
    • Foundation: Poured Concrete
    • Roof: Shingle
    Condition
    • Existing Structure
    • New construction: No
    • Year built: 1996

    Utilities & green energy

    • Sewer: Public Sewer
    • Water: Public

    Community & neighborhood

    Location
    • Region: Burlington

    HOA & financial

    HOA
    • Has HOA: Yes
    • HOA fee: $234 monthly
    • Amenities included: Other, Parking, Landscaping, Pool
    • Services included: Association Fees, Maintenance Grounds, Maintenance Structure, Snow Removal, Trash, Water

    Other

    Other facts
    • Road surface type: Paved

    Price history

    DateEventPrice
    3/22/2024Sold$250,000+2%$126/sqft
    Source: NKMLS #619490 Report a problem
    2/8/2024Pending sale$245,000$123/sqft
    Source: NKMLS #619490 Report a problem
    2/1/2024Price change$245,000-1.8%$123/sqft
    Source: NKMLS #619490 Report a problem
    1/11/2024Price change$249,500+61%$125/sqft
    Source: NKMLS #619490 Report a problem
    12/31/2023Pending sale$155,000$78/sqft
    Source: NKMLS #619418 Report a problem
    12/31/2023Listed for sale$155,000-38%$78/sqft
    Source: NKMLS #619418 Report a problem
    12/4/2023Listing removed--
    Source: NKMLS #617882 Report a problem
    11/29/2023Price change$249,9000%$126/sqft
    Source: NKMLS #617882 Report a problem
    10/18/2023Listed for sale$250,000$126/sqft
    Source: NKMLS #617882 Report a problem

    Public tax history

    Tax history is unavailable.

    Neighborhood: 41005

    Nearby schools

    GreatSchools rating
    Schools provided by the listing agent
    • Elementary: Stephens Elementary
    • Middle: Camp Ernst Middle School
    • High: Conner Senior High

    Source: NKMLS. This data may not be complete. We recommend contacting the local school district to confirm school assignments for this home.

    Get a cash offer in 3 minutes
    Find out how much your home could sell for in as little as 3 minutes with a no-obligation cash offer.
    Estimated market value
    $267,700
    Get a cash offer in 3 minutes
    Find out how much your home could sell for in as little as 3 minutes with a no-obligation cash offer.
    Estimated market value
    $267,700