Welcome to easy living in the desirable Tara community! This NO-STEP condo offers comfort, convenience, and a beautiful natural setting. With direct access from the 1-car garage into the building, getting in and out is a breeze because no stairs needed! Inside, you'll find a spacious living room with a cozy fireplace, a kitchen featuring warm wood cabinetry, a pantry, and all appliances stay, including the washer and dryer in the dedicated laundry room. The floor plan includes two full baths and generously sized bedrooms. Enjoy peaceful mornings or relaxing evenings on the covered deck, which overlooks a wooded area and tranquil lake. The community offers fantastic amenities including a pool, scenic walking paths, and a clubhouse. Plus, you'll love the convenient location just minutes from the library, restaurants, and shopping. Move-in ready, this one checks all the right boxes all without a single step to climb!!
Sold for $205,000
$205,000
1600 Ashley Ct APT 202, Florence, KY 41042
2beds
1,130sqft
Condominium, Residential, Single Family Residence
Built in 2002
-- sqft lot
$208,500 Zestimate®
$181/sqft
$1,592 Estimated rent
Home value
$208,500
$194,000 - $225,000
$1,592/mo
Zestimate® history
Owner options
List your home for rent
$1,592/mo
Rent Zestimate®
Find your next renter with Zillow Rental Manager. Plus, with online applications, you can quickly screen prospective tenants – for free.
$1,592/mo
Rent Zestimate®
Refinance and save
$1,723/mo
Est. payment
Refinancing to a lower rate could help reduce your monthly payments and save thousands over the life of the loan.
$1,723/mo
Est. payment
Explore your selling options
Work with a Zillow partner agent
Leverage their expertise and Zillow's premium Showcase listings to get your home seen by more buyers.
Get startedList with your own agent
Get your home in front of millions of buyers by listing it on Zillow.
Learn how to do itSell it yourself
Take full control of how buyers see your home on Zillow by listing For Sale by Owner (FSBO).
List your homeWhat's special
Cozy fireplace
Zillow last checked:
Listing updated:
Listed by:
Nicole Riegler 859-372-6000,
RE/MAX Victory + Affiliates
Bought with:
Daniel Michels, 277111
Berkshire Hathaway Home Services Professional Realty
Source: NKMLS,MLS#: 634424
Facts & features
Interior
Bedrooms & bathrooms
- Bedrooms: 2
- Bathrooms: 2
- Full bathrooms: 2
Primary bedroom
- Features: Carpet Flooring, Walk-In Closet(s), Bath Adjoins, Ceiling Fan(s)
- Level: First
- Area: 252
- Dimensions: 18 x 14
Bedroom 2
- Features: Carpet Flooring
- Level: First
- Area: 132
- Dimensions: 12 x 11
Dining room
- Features: Carpet Flooring, Chandelier
- Level: First
- Area: 100
- Dimensions: 10 x 10
Kitchen
- Features: Pantry, Wood Cabinets
- Level: First
- Area: 110
- Dimensions: 11 x 10
Laundry
- Features: See Remarks
- Level: First
- Area: 48
- Dimensions: 6 x 8
Living room
- Features: Fireplace(s), Carpet Flooring, Ceiling Fan(s)
- Level: First
- Area: 315
- Dimensions: 21 x 15
Heating
- Heat Pump, Electric
Cooling
- Central Air
Appliances
- Included: Electric Range, Dishwasher, Disposal, Microwave, Refrigerator, Washer
- Laundry: Electric Dryer Hookup, Laundry Room, Main Level, Washer Hookup
Features
- Walk-In Closet(s), Pantry, Eat-in Kitchen, Ceiling Fan(s)
- Doors: Multi Panel Doors
- Windows: Vinyl Frames
- Number of fireplaces: 1
- Fireplace features: Marble, Wood Burning
Interior area
- Total structure area: 1,130
- Total interior livable area: 1,130 sqft
Property
Parking
- Total spaces: 1
- Parking features: Driveway, Garage
- Garage spaces: 1
- Has uncovered spaces: Yes
Features
- Levels: One
- Stories: 1
- Patio & porch: Covered, Deck
- Has view: Yes
- View description: Lake
- Has water view: Yes
- Water view: Lake
Lot
- Size: 435 Square Feet
Details
- Parcel number: 062.0034202.24
- Zoning description: Residential
- Other equipment: Intercom
Construction
Type & style
- Home type: Condo
- Architectural style: Traditional
- Property subtype: Condominium, Residential, Single Family Residence
- Attached to another structure: Yes
Materials
- Brick, Vinyl Siding
- Foundation: Slab
- Roof: Shingle
Condition
- Existing Structure
- New construction: No
- Year built: 2002
Utilities & green energy
- Sewer: Public Sewer
- Water: Public
- Utilities for property: Cable Available, Water Available
Community & HOA
HOA
- Has HOA: Yes
- Amenities included: Landscaping, Lake Year Round, Pool, Clubhouse
- Services included: Association Fees, Maintenance Grounds, Management, Sewer, Snow Removal, Trash, Water
- HOA fee: $405 monthly
Location
- Region: Florence
Financial & listing details
- Price per square foot: $181/sqft
- Tax assessed value: $155,000
- Annual tax amount: $1,475
- Date on market: 9/29/2025
- Cumulative days on market: 22 days
- Road surface type: Paved
Price history
| Date | Event | Price |
|---|---|---|
| 9/8/2025 | Sold | $205,000+1%$181/sqft |
Source:  NKMLS #634424 Report a problem NKMLS #634424 Report a problem | ||
| 8/9/2025 | Pending sale | $203,000$180/sqft |
Source: NKMLS #634424 Report a problem | ||
| 7/17/2025 | Listed for sale | $203,000+31%$180/sqft |
Source: NKMLS #634424 Report a problem | ||
| 6/9/2022 | Sold | $155,000+43.4%$137/sqft |
Source: Public Record Report a problem | ||
| 5/30/2002 | Sold | $108,055$96/sqft |
Source: Public Record Report a problem | ||
Public tax history
| Year | Property taxes | Tax assessment |
|---|---|---|
| 2024 | $1,475 -4% | $155,000 |
| 2023 | $1,537 +130% | $155,000 +39.6% |
| 2022 | $668 -0.2% | $111,000 |
| 2021 | $670 -29.3% | $111,000 |
| 2020 | $947 | $111,000 +2.7% |
| 2019 | $947 +2.2% | $108,100 |
| 2018 | $926 +35.7% | $108,100 |
| 2017 | $682 | $108,100 |
| 2015 | $682 +0.8% | $108,100 |
| 2013 | $677 | $108,100 |
| 2012 | -- | $108,100 |
| 2011 | -- | $108,100 |
| 2010 | -- | $108,100 |
| 2009 | -- | $108,100 |
Find assessor info on the county website
Neighborhood: 41042
Nearby homes
- $199,7002 bd2 ba1.5k sqft1600 Ashley Ct APT 101, Florence, KY 41042Off Market

- $183,6002 bd2 ba1.1k sqft1600 Ashley Ct UNIT 102, Florence, KY 41042Off Market
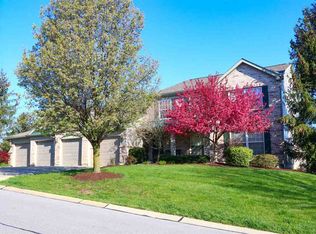
- $226,9002 bd2 ba1.5k sqft1600 Ashley Ct APT 301, Florence, KY 41042Off Market
- $195,3002 bd2 ba1.1k sqft1600 Ashley Ct APT 302, Florence, KY 41042Off Market
- $180,0002 bd2 ba1.3k sqft1600 Ashley Ct APT 201, Florence, KY 41042Sold
- $219,9002 bd2 ba1.3k sqft1604 Ashley Ct APT 201, Florence, KY 41042For Sale
- $218,0002 bd2 ba1.5k sqft1608 Ashley Ct APT 304, Florence, KY 41042Sold
- $199,1002 bd2 ba1.5k sqft1604 Ashley Ct APT 101, Florence, KY 41042Off Market
Nearby schools
GreatSchools rating
- 8/10Erpenbeck Elementary SchoolGrades: PK-5Distance: 0.4 mi
- 4/10Ockerman Middle SchoolGrades: 6-8Distance: 1.5 mi
- 9/10Larry A. Ryle High SchoolGrades: 9-12Distance: 2.2 mi
Schools provided by the listing agent
- Elementary: Erpenbeck Elementary
- Middle: Ockerman Middle School
- High: Ryle High
Source: NKMLS. This data may not be complete. We recommend contacting the local school district to confirm school assignments for this home.
Get a cash offer in 3 minutes
Find out how much your home could sell for in as little as 3 minutes with a no-obligation cash offer.
Estimated market value
$208,500
Get a cash offer in 3 minutes
Find out how much your home could sell for in as little as 3 minutes with a no-obligation cash offer.
Estimated market value
$208,500
- Kentucky
- Boone County
- Florence
- 41042
- 1600 Ashley Ct Apartment 202
Nearby cities
Nearby neighborhoods
Nearby zip codes
Other Florence Topics
