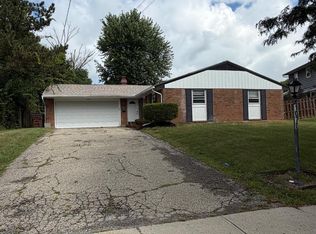
Open House Saturday 10/10 3:30 -5:00pm!! Welcome to 66 Gambier Circle! This charming Cape Cod-style home offers 4 bedrooms, 1 full bath (with opportunity for a second), and a flexible layout with two bedrooms on the main level and two additional bedrooms upstairs. The full basement provides extra usable space and includes a makeshift shower setup for added convenience. Outside, enjoy a nice-sized yard with plenty of room for entertaining, pets, gardening, or relaxing. With its classic Cape Cod layout, versatile living space, and plenty of potential to make it your own, this home is ready for its next owner! See attached updates and improvements list!
For sale
$190,000
66 Gambier Cir, Cincinnati, OH 45218
4beds
1,521sqft
Single Family Residence
Built in 1947
8,712 Square Feet Lot
$-- Zestimate®
$125/sqft
$-- HOA
What's special
Flexible layoutNice-sized yardTwo additional bedrooms upstairs
- 10 days
- 375
- 57
Likely to sell faster than
Zillow last checked:
Listing updated:
Listed by:
Kurt W Marchlewski II 513-702-6388,
Keller Williams Seven Hills Re 513-371-5070,
Brian J Jackson 513-477-9520,
Keller Williams Seven Hills Re
Source: Cincy MLS,MLS#: 1895872 Originating MLS: Cincinnati Area Multiple Listing Service
Originating MLS: Cincinnati Area Multiple Listing Service
Facts & features
Interior
Bedrooms & bathrooms
- Bedrooms: 4
- Bathrooms: 1
- Full bathrooms: 1
Primary bedroom
- Features: Wall-to-Wall Carpet
- Level: First
- Area: 100
- Dimensions: 10 x 10
Bedroom 2
- Level: First
- Area: 48
- Dimensions: 8 x 6
Bedroom 3
- Level: Second
- Area: 72
- Dimensions: 9 x 8
Bedroom 4
- Level: Second
- Area: 64
- Dimensions: 8 x 8
Bedroom 5
- Area: 0
- Dimensions: 0 x 0
Primary bathroom
- Features: Shower
Bathroom 1
- Features: Full
- Level: First
Dining room
- Area: 0
- Dimensions: 0 x 0
Family room
- Area: 0
- Dimensions: 0 x 0
Kitchen
- Features: Walkout
- Area: 99
- Dimensions: 11 x 9
Living room
- Area: 0
- Dimensions: 0 x 0
Office
- Area: 0
- Dimensions: 0 x 0
Heating
- Gas
Cooling
- Central Air
Appliances
- Included: Microwave, Oven/Range, Refrigerator, Dryer, Gas Water Heater
Features
- Windows: Vinyl
- Basement: Partial,Partially Finished
- Number of fireplaces: 1
- Fireplace features: Wood Burning
Interior area
- Total structure area: 1,521
- Total interior livable area: 1,521 sqft
Property
Parking
- Total spaces: 1
- Parking features: Driveway
- Garage spaces: 1
- Has uncovered spaces: Yes
Features
- Levels: Two
- Stories: 2
- Exterior features: Fire Pit
- Fencing: Wood
Lot
- Size: 8,712 Square Feet
- Features: Less than .5 Acre, Wooded
- Topography: Level
Details
- Parcel number: 5970020003200
- Zoning description: Residential
Construction
Type & style
- Home type: SingleFamily
- Architectural style: Cape Cod
- Property subtype: Single Family Residence
Materials
- Brick
- Foundation: Concrete Perimeter
- Roof: Shingle
Condition
- New construction: No
- Year built: 1947
Utilities & green energy
- Gas: Natural
- Sewer: Public Sewer
- Water: Public
Community & HOA
HOA
- Has HOA: No
Location
- Region: Cincinnati
Financial & listing details
- Price per square foot: $125/sqft
- Tax assessed value: $144,590
- Annual tax amount: $3,666
- Date on market: 10/8/2026
- Listing terms: No Special Financing
Estimated market value
Not available
Estimated sales range
Not available
Not available
Price history
| Date | Event | Price |
|---|---|---|
| 10/8/2026 | Listed for sale | $190,000+143.6%$125/sqft |
Source:  Cincy MLS #1895872 Report a problem Cincy MLS #1895872 Report a problem | ||
| 3/11/2016 | Sold | $78,000-8.2%$51/sqft |
Source: Cincy MLS #1455133 Report a problem | ||
| 2/12/2016 | Pending sale | $85,000$56/sqft |
Source: Comey & Shepherd #1455133 Report a problem | ||
| 6/23/2015 | Listed for sale | $85,000$56/sqft |
Source: Comey & Shepherd #1455133 Report a problem | ||
Public tax history
| Year | Property taxes | Tax assessment |
|---|---|---|
| 2025 | $3,666 +8.4% | $50,607 |
| 2024 | $3,383 +7.2% | $50,607 |
| 2023 | $3,155 +18.1% | $50,607 +58.4% |
| 2022 | $2,670 +0.6% | $31,941 |
| 2021 | $2,656 | $31,941 |
| 2020 | $2,656 +2.6% | $31,941 +17% |
| 2019 | $2,589 +7.7% | $27,300 |
| 2018 | $2,403 | $27,300 |
| 2017 | $2,403 -6.7% | $27,300 -6.2% |
| 2016 | $2,575 | $29,089 |
| 2015 | $2,575 -2.1% | $29,089 |
| 2014 | $2,631 -5.4% | $29,089 -8% |
| 2013 | $2,780 +0.4% | $31,619 |
| 2012 | $2,770 +48.2% | $31,619 |
| 2011 | $1,869 -12% | $31,619 -14% |
| 2010 | $2,125 -16.7% | $36,768 |
| 2009 | $2,550 +12.9% | $36,768 |
| 2008 | $2,259 -0.7% | $36,768 -3% |
| 2007 | $2,274 +0.6% | $37,905 |
| 2006 | $2,261 -0.3% | $37,905 |
| 2005 | $2,268 +23.3% | $37,905 +20.6% |
| 2003 | $1,840 -1.5% | $31,430 |
| 2002 | $1,867 +7.4% | $31,430 +11.6% |
| 2001 | $1,738 +2.5% | $28,175 |
| 2000 | $1,694 | $28,175 |
Find assessor info on the county website
Monthly payment
Est. payment
Payment breakdown
Explore the cost of this home by adjusting the details. Changes won't be saved.Climate risks
Neighborhood: 45218

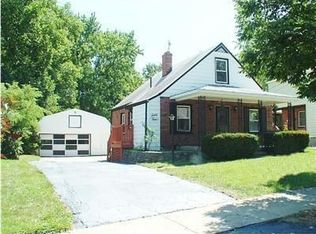
Similar homes
- $185,0005 bd2 ba1.5k sqft4 Gambier Cir, Cincinnati, OH 45218For Sale
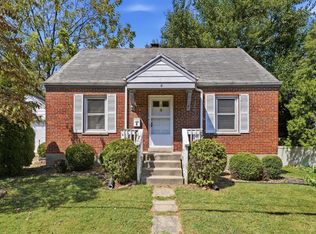
 MLS ID #1892576, Heather R. Herr, Private Real Estate Collection. Cincy MLS
 - $175,0003 bd2 ba1.7k sqft22 Avenell Ln, Cincinnati, OH 45218For Sale
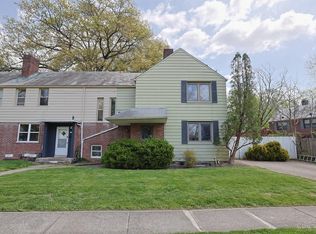 MLS ID #1875451, Chris R. Salcedo, Sibcy Cline, Inc.. Cincy MLS
 - $215,0003 bd3 ba1.6k sqft10753 Valiant Dr, Cincinnati, OH 45231For Sale
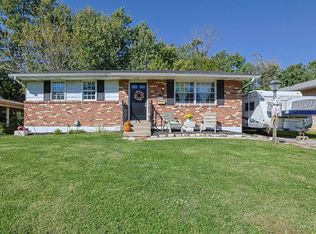 MLS ID #1896724, Jeffrey E Schupp, Sibcy Cline, Inc.. Cincy MLS
 - $219,9003 bd2 ba1.3k sqft1070 Imprint Ln, Cincinnati, OH 45240For Sale
 MLS ID #1886229, Lesa M Baker, Arch Realty, LLC. Cincy MLS
 - $200,0002 bd2 ba1.5k sqft3383 Lakemeadow Ct, Cincinnati, OH 45239For SaleMLS ID #1896642, John C. O'Maley, JMG Ohio. Cincy MLS
- $190,0002 bd1 ba1.1k sqft626 E Ross Ave, Cincinnati, OH 45217For SaleMLS ID #1896122, Susan Rose, Sibcy Cline, Inc.. Cincy MLS
- $189,0003 bd1 ba2.1k sqft2214 W North Bend Rd, Cincinnati, OH 45239For SaleMLS ID #1894364, Lace Walther, Keller Williams Advisors. Cincy MLS
- $200,0004 bd1 ba1.1k sqft8341 Pippin Rd, Cincinnati, OH 45239For SaleMLS ID #1880106, Nicole M Schwartz, eXp Realty. Cincy MLS
- $195,0004 bd2 ba1.1k sqft1147 Nancy Lee Ln, Cincinnati, OH 45238For SaleMLS ID #1896349, Jennifer L Day, RE/MAX Preferred Group. Cincy MLS
- $225,0004 bd2 ba1.3k sqft2837 Sheldon Ave, Cincinnati, OH 45239For SaleMLS ID #1893413, Jillian Sprague, Plum Tree Realty. Cincy MLS
- $185,0003 bd2 ba1.1k sqft7541 Abbie Pl, Cincinnati, OH 45237For SaleMLS ID #1891561, Kaylie N. Mason, Keller Williams Seven Hills Re. Cincy MLS
- $219,0003 bd2 ba984 sqft5940 Kenneth Ave, Cincinnati, OH 45224For SaleMLS ID #1896779, Jennifer Moralde, North Star Realty. Cincy MLS
- $189,9003 bd2 ba1.7k sqft5109 Silver St, Cincinnati, OH 45212For SaleMLS ID #1893895, John M Durso, Comey & Shepherd. Cincy MLS
- $170,0003 bd1 ba864 sqft3407 Redskin Dr, Cincinnati, OH 45251For SaleMLS ID #1886840, Kim M. Ackerman, Keller Williams Advisors. Cincy MLS
- $220,0003 bd2 ba1.3k sqft12146 Birchhill Dr, Cincinnati, OH 45251For SaleMLS ID #1891571, Thuy Nguyen-Meyer, OwnerLand Realty, Inc.. Cincy MLS
- $189,9003 bd2 ba1.2k sqft2647 Foran Dr, Cincinnati, OH 45238For SaleMLS ID #1894747, Michael J Rolfes, Hoeting, REALTORS. Cincy MLS
- $210,0003 bd2 ba1.6k sqft1807 Waltham Ave, Cincinnati, OH 45239For SaleMLS ID #1894934, Akshaya Devendra, Fortune Vine Realty. Cincy MLS
- $234,9003 bd2 ba1.5k sqft7 Apache Ct, Loveland, OH 45140For SaleMLS ID #1897586, Kiersten Fischer, Key Realty, LTD.. Cincy MLS
- $189,5003 bd3 ba1.4k sqft3038 Percy Ave, Cincinnati, OH 45211For SaleMLS ID #1892539, Adrienne N Shipman, Keller Williams Seven Hills Re. Cincy MLS
- $195,0003 bd1 ba1.1k sqft167 Chelsea Pl, Cincinnati, OH 45233For SaleMLS ID #1896308, Daniel J Morena, Huff Realty. Cincy MLS
