One Floor living in Bradford Place. New HVAC and New Wal to wall carpet. Living room/dining room combo with spacious equiped kitchen with breakfast area with bay window. Hall bath with walk in shower. Master bedroom with on suite bathroom. Enjoy the outdoors with rear patio and covered front porch. 55+ community.
For sale
$165,000
3 Schroder Ln, Hamilton, OH 45013
2beds
1,095sqft
Single Family Residence
Built in 1984
1,607 Square Feet Lot
$166,800 Zestimate®
$151/sqft
$340/mo HOA
What's special
One floor livingCovered front porchRear patioNew hvac
- 5 days
- 604
- 33
Zillow last checked:
Listing updated:
Listed by:
Joseph Heinrich 513-207-5078,
ERA REAL Solutions Realty. LLC 513-891-9300
Source: Cincy MLS,MLS#: 1898531 Originating MLS: Cincinnati Area Multiple Listing Service
Facts & features
Interior
Bedrooms & bathrooms
- Bedrooms: 2
- Bathrooms: 2
- Full bathrooms: 2
Primary bedroom
- Features: Bath Adjoins, Wall-to-Wall Carpet
- Level: First
- Area: 165
- Dimensions: 11 x 15
Bedroom 2
- Level: First
- Area: 204
- Dimensions: 17 x 12
Bedroom 3
- Area: 0
- Dimensions: 0 x 0
Bedroom 4
- Area: 0
- Dimensions: 0 x 0
Bedroom 5
- Area: 0
- Dimensions: 0 x 0
Primary bathroom
- Features: Tile Floor, Tub w/Shower
Bathroom 1
- Features: Full
- Level: First
Bathroom 2
- Features: Full
- Level: First
Dining room
- Features: Wall to Wall Carpet
- Level: First
- Area: 88
- Dimensions: 8 x 11
Family room
- Area: 0
- Dimensions: 0 x 0
Great room
- Features: Wall-to-Wall Carpet
- Level: First
- Area: 165
- Dimensions: 15 x 11
Kitchen
- Features: Eat-in Kitchen, Vinyl Floor
- Area: 160
- Dimensions: 20 x 8
Living room
- Area: 0
- Dimensions: 0 x 0
Office
- Area: 0
- Dimensions: 0 x 0
Heating
- Forced Air, Gas
Cooling
- Central Air
Appliances
- Included: Oven/Range, Refrigerator, Gas Water Heater
Features
- Doors: 31 5/8 Min Width
- Windows: Wood Frames
- Basement: None
- Attic: Storage
Interior area
- Total structure area: 1,095
- Total interior livable area: 1,095 sqft
Property
Parking
- Total spaces: 1
- Parking features: Driveway
- Attached garage spaces: 1
- Has uncovered spaces: Yes
Features
- Levels: One
- Stories: 1
Lot
- Size: 1,607 Square Feet
- Features: Less than .5 Acre
Details
- Parcel number: P6412169000052
- Zoning description: Residential
Construction
Type & style
- Home type: SingleFamily
- Architectural style: Ranch
- Property subtype: Single Family Residence
Materials
- Aluminum Siding
- Foundation: Slab
- Roof: Asbestos Shingle
Condition
- New construction: No
- Year built: 1984
Utilities & green energy
- Gas: Natural
- Sewer: Public Sewer
- Water: Public
Community & HOA
HOA
- Has HOA: Yes
- Services included: Insurance
- HOA fee: $340 monthly
- HOA name: Associa Comm Mgmt
Location
- Region: Hamilton
Financial & listing details
- Price per square foot: $151/sqft
- Annual tax amount: $620
- Date on market: 11/7/2026
- Listing terms: No Special Financing
Estimated market value
$166,800
$158,000 - $175,000
$1,988/mo
Price history
| Date | Event | Price |
|---|---|---|
| 11/7/2026 | Listed for sale | $165,000+124.5%$151/sqft |
Source:  Cincy MLS #1898531 Report a problem | ||
| 1/6/2014 | Sold | $73,500$67/sqft |
Source: Cincy MLS #1385126 Report a problem | ||
Public tax history
Tax history is unavailable.
Monthly payment
Est. payment
Payment breakdown
Explore the cost of this home by adjusting the details. Changes won't be saved.Climate risks
Neighborhood: 45013

Similar homes
- $184,0003 bd1 ba1.2k sqft1533 Colony Ter, Hamilton, OH 45013For Sale
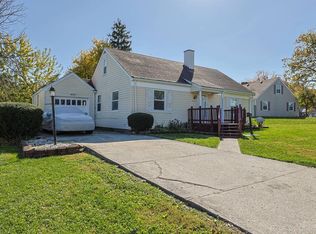
 MLS ID #1898908, Kristin A. Poirier, Sibcy Cline, Inc.. Cincy MLS
- $229,0002 bd2 ba1.2k sqft807 Cereal Ave, Hamilton, OH 45013For Sale
 MLS ID #1898864, Bruce G. Pickering, TransOhio Realty Company. Cincy MLS
- $189,9002 bd1 ba1.1k sqft803 Cereal Ave, Hamilton, OH 45013For Sale
 MLS ID #1876283, Shawnda Partin, Hand In Hand Realty, LLC. Cincy MLS
- $179,9003 bd3 ba1.2k sqft2829 Dixie Hwy, Hamilton, OH 45015For Sale
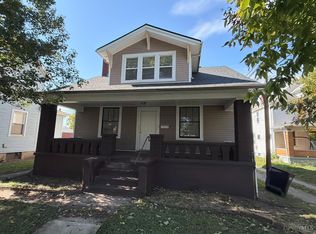 MLS ID #1898130, Christopher B Gerke, Comey & Shepherd. Cincy MLS
- $165,0003 bd1 ba864 sqft3245 River Rd, Hamilton, OH 45015For SaleMLS ID #1893645, Teresa Durbin, Sibcy Cline, Inc.. Cincy MLS
- $149,9002 bd1 ba700 sqft85 N Fair Ave, Hamilton, OH 45011For SaleMLS ID #1893668, Robert Kugler, Bowling & Kugler Realty. Cincy MLS
- $194,9003 bd2 ba1.6k sqft1111 N B St, Hamilton, OH 45013For SaleMLS ID #1890507, Steven Koleno, Beycome Brokerage Realty LLC. Cincy MLS
- $165,0003 bd1 ba950 sqft179 Whitaker Ave, Hamilton, OH 45011For SaleMLS ID #1896391, Dustin Lema, Century 21 Thacker & Assoc.. Cincy MLS
- $159,9002 bd1 ba895 sqft1913 Saint Clair St, Hamilton, OH 45011For SaleMLS ID #1875989, Thomas J. VanSteenkiste, Real Estate Professionals, LLC. Cincy MLS
- $190,0002 bd2 ba1k sqft3201 Benninghofen Ave, Hamilton, OH 45015For SaleMLS ID #1893420, John M Ervin, Plum Tree Realty. Cincy MLS
- $184,9003 bd1 ba1k sqft55 Irene Ave, Hamilton, OH 45011For SaleMLS ID #1895318, LuAnne E. Lette, eXp Realty - Westlake. Cincy MLS
- $119,5002 bd1 ba848 sqft1715 See Ave, Hamilton, OH 45011For SaleMLS ID #1899257, Stephen H. Lambert, Howard Hanna Real Estate Serv. Cincy MLS
- $119,9003 bd1 ba1.2k sqft222 S 11th St, Hamilton, OH 45011For SaleMLS ID #1897368, Christopher B Gerke, Comey & Shepherd. Cincy MLS
- $184,9002 bd2 ba1.1k sqft7584 Shawnee Ln APT 223, West Chester, OH 45069For SaleMLS ID #1899732, Shady Abuelenien, Huff Realty. Cincy MLS
- $169,9003 bd3 ba1.5k sqft9531 Haddington Ct, Cincinnati, OH 45251For SaleMLS ID #1880479, Frank V Milillo III, Howard Hanna Real Estate Serv. Cincy MLS
- $154,9002 bd2 ba1.3k sqft5638 Springdale Rd Unit 7, Cincinnati, OH 45251For SaleMLS ID #1898140, Mary Kay K Avery, RE/MAX Preferred Group. Cincy MLS
- $170,0003 bd1 ba864 sqft3407 Redskin Dr, Cincinnati, OH 45251For SaleMLS ID #1886840, Kim M. Ackerman, Keller Williams Advisors. Cincy MLS
- $156,0002 bd2 ba1.1k sqft3367 Hidden Creek Dr Unit 49, Cincinnati, OH 45251For SaleMLS ID #1879281, Lori O. Schafer, Keller Williams Seven Hills Re. Cincy MLS
- $158,0002 bd2 ba1.2k sqft3701 W Galbraith Rd Unit 52, Cincinnati, OH 45247For SaleMLS ID #1887232, Michelle N. Billings, Keller Williams Advisors. Cincy MLS
- $179,9953 bd1 ba925 sqft9884 Dunraven Dr, Cincinnati, OH 45251For SaleMLS ID #1897534, Ronald Hill, JoAnn Jones & Assoc. Realty. Cincy MLS
