Beautiful 3-bedroom, 2.5-bath bungalow offering comfortable living space in a quiet, desirable neighborhood in Cheviot. This well-maintained home features stunning natural woodwork throughout, a beautifully updated kitchen with stainless steel appliances and granite countertops, and numerous mechanical updates, including a new roof for added peace of mind. Enjoy the convenience of a detached two-car garage and a functional layout that blends timeless character with modern amenities. Move-in ready and ideally located near shopping, dining, parks, and downtown Cincinnati, this home is a fantastic opportunity you won't want to miss.
For sale
Price cut: $9K (8/6)
$220,000
3520 Saint Martins Pl, Cincinnati, OH 45211
3beds
1,434sqft
:
Get pre-qualified$1,635/mo
Single Family Residence
Built in 1928
6,403 Square Feet Lot
$-- Zestimate®
$153/sqft
$-- HOA
What's special
Detached two-car garageFunctional layoutComfortable living spaceStunning natural woodwork throughoutStainless steel appliancesGranite countertopsBeautifully updated kitchen
- 49 days |
- 1,254 |
- 54 |
Likely to sell faster than
Zillow last checked:
Listing updated:
Listed by:
Daniel J Morena 513-498-1697,
Huff Realty 513-574-2300,
Vito D. Morena,
Huff Realty
Source: Cincy MLS,MLS#: 1883730 Originating MLS: Cincinnati Area Multiple Listing Service
Originating MLS: Cincinnati Area Multiple Listing Service
Facts & features
Interior
Bedrooms & bathrooms
- Bedrooms: 3
- Bathrooms: 3
- Full bathrooms: 2
- 1/2 bathrooms: 1
Primary bedroom
- Features: Wood Floor
- Level: Second
- Area: 225
- Dimensions: 15 x 15
Bedroom 2
- Level: Second
- Area: 210
- Dimensions: 14 x 15
Bedroom 3
- Level: First
- Area: 238
- Dimensions: 17 x 14
Bedroom 4
- Area: 0
- Dimensions: 0 x 0
Bedroom 5
- Area: 0
- Dimensions: 0 x 0
Primary bathroom
- Features: Tile Floor, Tub, Jetted Tub, Marb/Gran/Slate
Bathroom 1
- Features: Full
- Level: First
Bathroom 2
- Features: Full
- Level: Second
Bathroom 3
- Features: Partial
- Level: Basement
Dining room
- Features: Chandelier, Wood Floor
- Level: First
- Area: 238
- Dimensions: 17 x 14
Family room
- Area: 0
- Dimensions: 0 x 0
Kitchen
- Features: Counter Bar, Walkout, Kitchen Island, Wood Cabinets, Wood Floor, Marble/Granite/Slate
- Area: 204
- Dimensions: 12 x 17
Living room
- Features: Wood Floor
- Area: 322
- Dimensions: 23 x 14
Office
- Area: 0
- Dimensions: 0 x 0
Heating
- Forced Air, Gas
Cooling
- Central Air
Appliances
- Included: Dishwasher, Dryer, Microwave, Oven/Range, Refrigerator, Washer, Gas Water Heater
Features
- Natural Woodwork, Ceiling Fan(s)
- Windows: Vinyl, Insulated Windows
- Basement: Full,Bath/Stubbed,Concrete,Unfinished,Walk-Out Access
Interior area
- Total structure area: 1,434
- Total interior livable area: 1,434 sqft
Property
Parking
- Parking features: On Street, Driveway
- Has uncovered spaces: Yes
Features
- Stories: 3
- Patio & porch: Patio, Porch
Lot
- Size: 6,403 Square Feet
- Dimensions: 41 x 157
- Features: Less than .5 Acre
Details
- Parcel number: 5510010001900
Construction
Type & style
- Home type: SingleFamily
- Architectural style: Cape Cod
- Property subtype: Single Family Residence
Materials
- Brick
- Foundation: Concrete Perimeter, Stone
- Roof: Shingle
Condition
- New construction: No
- Year built: 1928
Utilities & green energy
- Gas: Natural
- Sewer: Public Sewer
- Water: Public
Community & HOA
HOA
- Has HOA: No
Location
- Region: Cincinnati
Financial & listing details
- Price per square foot: $153/sqft
- Tax assessed value: $185,000
- Annual tax amount: $4,244
- Date on market: 6/18/2026
- Listing terms: No Special Financing
Estimated market value
Not available
Estimated sales range
Not available
Not available
Price history
| Date | Event | Price |
|---|---|---|
| 8/6/2026 | Price change | $220,000-3.9%$153/sqft |
Source:  Cincy MLS #1883730 Report a problem Cincy MLS #1883730 Report a problem | ||
| 7/24/2026 | Price change | $229,000-3.2%$160/sqft |
Source: Cincy MLS #1883730 Report a problem | ||
| 7/15/2026 | Price change | $236,500-3.5%$165/sqft |
Source: Cincy MLS #1883730 Report a problem | ||
| 6/18/2026 | Listed for sale | $245,000+32.4%$171/sqft |
Source: Cincy MLS #1883730 Report a problem | ||
| 12/6/2021 | Sold | $185,000+12.2%$129/sqft |
Source: Cincy MLS #1721361 Report a problem | ||
| 11/5/2021 | Pending sale | $164,900$115/sqft |
Source: Cincy MLS #1721361 Report a problem | ||
| 11/3/2021 | Listed for sale | $164,900+89%$115/sqft |
Source: Cincy MLS #1721361 Report a problem | ||
| 10/4/2018 | Sold | $87,250-12.8%$61/sqft |
Source: Cincy MLS #1596399 Report a problem | ||
| 9/24/2018 | Pending sale | $100,000$70/sqft |
Source: Pivot Realty Group, LLC #1596399 Report a problem | ||
| 9/18/2018 | Listed for sale | $100,000$70/sqft |
Source: Pivot Realty Group, LLC #1596399 Report a problem | ||
Public tax history
| Year | Property taxes | Tax assessment |
|---|---|---|
| 2024 | $4,135 -1.9% | $64,750 |
| 2023 | $4,213 +76.2% | -- |
| 2022 | $2,391 -6.7% | $30,538 |
| 2021 | $2,563 +5.7% | $30,538 +0% |
| 2020 | $2,425 +36.9% | $30,537 -2.3% |
| 2019 | $1,771 +5% | $31,255 |
| 2018 | $1,687 | $31,255 0% |
| 2017 | $1,687 +7% | $31,256 -0.7% |
| 2016 | $1,577 | $31,472 |
| 2015 | $1,577 +2.3% | $31,472 |
| 2014 | $1,541 -8.2% | $31,472 -5% |
| 2013 | $1,679 -0.1% | $33,128 |
| 2012 | $1,681 +3% | $33,128 |
| 2011 | $1,632 -18.6% | $33,128 -17.9% |
| 2010 | $2,004 +3.9% | $40,331 |
| 2009 | $1,930 +10.7% | $40,331 |
| 2008 | $1,743 +13.5% | $40,331 -1% |
| 2007 | $1,536 -21.2% | $40,740 |
| 2006 | $1,950 -0.4% | $40,740 |
| 2005 | $1,958 +11.5% | $40,740 +15.9% |
| 2003 | $1,756 +7.3% | $35,140 |
| 2002 | $1,637 +1.2% | $35,140 +8.5% |
| 2001 | $1,618 +3.4% | $32,375 |
| 2000 | $1,564 | $32,375 |
Find assessor info on the county website
Monthly payment
Est. payment
Payment breakdown
Explore the cost of this home by adjusting the details. Changes won't be saved.Climate risks
Neighborhood: 45211
Nearby schools
GreatSchools rating
- 4/10Cheviot Elementary SchoolGrades: PK-6Distance: 0.6 mi
- 3/10James N. Gamble Montessori High SchoolGrades: 7-12Distance: 0.9 mi
- 3/10Western Hills University High SchoolGrades: 7-12Distance: 2 mi
- $170,0003 bd2 ba1.7k sqft3524 Saint Martins Pl, Cincinnati, OH 45211Sold
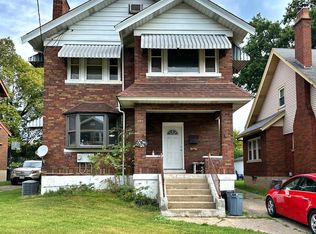
- $--1 bd1 ba900 sqft3524 Saint Martins Pl APT 1, Cincinnati, OH 45211Off Market

- $200,7004 bd1 ba3.1k sqft3518 Saint Martins Pl, Cincinnati, OH 45211Off Market
- $224,6003 bd2 ba1.6k sqft3532 Saint Martins Pl, Cincinnati, OH 45211Off Market
- $213,3004 bd2 ba926 sqft3516 Saint Martins Pl, Cincinnati, OH 45211Off Market
- $220,0003 bd2 ba1.5k sqft3514 Saint Martins Pl, Cincinnati, OH 45211Off Market
- $217,5003 bd2 ba1.5k sqft3536 Saint Martins Pl, Cincinnati, OH 45211Off Market
- $225,0001 bd-- ba6.2k sqft3519 Saint Martins Pl, Cincinnati, OH 45211Sold
A local agent can set up tours, give advice and negotiate with sellers.
Similar homes
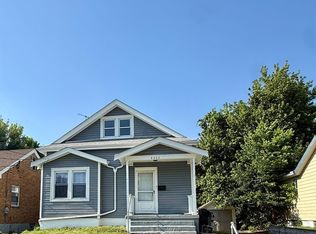
- $184,9003 bd1 ba1.1k sqft4302 Harding Ave, Cincinnati, OH 45211For Sale
 MLS ID #1885360, April R. Rummel, Lohmiller Real Estate. Cincy MLS
 - $199,9003 bd2 ba1.7k sqft5636 Foley Rd, Cincinnati, OH 45238For Sale
 MLS ID #1889430, Christina R. Mcclatchey, Hoeting, REALTORS. Cincy MLS
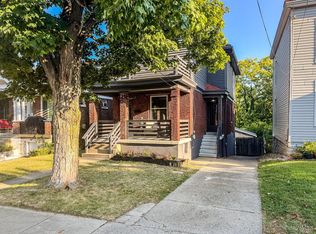
 - $245,9003 bd2 ba1.5k sqft2908 Montclair Ave, Cincinnati, OH 45211For Sale
 MLS ID #1878024, April M Myers, Keller Williams Advisors. Cincy MLS
 - $249,0003 bd2 ba962 sqft3199 Mary Jane Dr, Cincinnati, OH 45211For Sale
 MLS ID #1882773, Tony R Lilienthal, Keller Williams Seven Hills Re. Cincy MLS
 - $219,9003 bd2 ba950 sqft3291 Tulsa Ct, Cincinnati, OH 45238For SaleMLS ID #1884593, Dick Gilbert, Huff Realty. Cincy MLS
- $205,0004 bd1 ba792 sqft1111 Anderson Ferry Rd, Cincinnati, OH 45238For SaleMLS ID #1889552, Robert W Metzner, Coldwell Banker Realty. Cincy MLS
- $209,9003 bd2 ba1.4k sqft4750 Mayhew Ave, Cincinnati, OH 45238For SaleMLS ID #1885060, Matthew Kalogeras, Trelora Realty, Inc. Cincy MLS
- $269,5004 bd2 ba1.7k sqft1200 Covedale Ave, Cincinnati, OH 45238For SaleMLS ID #1889286, Nick G Guetle, Cincinnati Boardwalk, Inc.. Cincy MLS
- $250,0003 bd2 ba1.4k sqft1055 Hempstead Dr, Cincinnati, OH 45231For SaleMLS ID #1889468, Sandi N. Wethington, eXp Realty. Cincy MLS
- $284,9003 bd1 ba1.2k sqft2942 Woodrow Ave, Cincinnati, OH 45211For SaleMLS ID #1885928, Nick G Guetle, Cincinnati Boardwalk, Inc.. Cincy MLS
- $199,0003 bd1 ba1.3k sqft2865 Veazey Ave, Cincinnati, OH 45238For SaleMLS ID #1876799, Jennifer Moralde, North Star Realty. Cincy MLS
- $224,9003 bd2 ba1.6k sqft2962 Henshaw Ave, Cincinnati, OH 45225For SaleMLS ID #1873876, Wendy H. Simmons, Comey & Shepherd. Cincy MLS
- $264,9003 bd3 ba1.3k sqft1523 Sidona Ln, Cincinnati, OH 45238For SaleMLS ID #1887027, Patrick Guetle, Cincinnati Boardwalk, Inc.. Cincy MLS
- $214,9003 bd2 ba1.2k sqft116 W Tate St, Lawrenceburg, IN 47025For SaleMLS ID #207189, Ashley Bolser. MLS of Southeastern Indiana
- $249,0003 bd2 ba1.4k sqft1811 Emerson Ave, Cincinnati, OH 45239For SaleMLS ID #1888921, Beth Silber, Coldwell Banker Realty. Cincy MLS
- $215,0003 bd3 ba1.5k sqft9531 Haddington Ct, Cincinnati, OH 45251For SaleMLS ID #1880479, Frank V Milillo III, Howard Hanna Real Estate Serv. Cincy MLS
- $225,0003 bd2 ba1.3k sqft1929 Dana Ave, Cincinnati, OH 45207For SaleMLS ID #1882275, Gabriel Moore, Keller Williams Seven Hills Re. Cincy MLS
- $249,9003 bd2 ba1.1k sqft5338 Foley Rd, Cincinnati, OH 45238For SaleMLS ID #1881026, Nicholas Huscroft, Chosen Real Estate Group. Cincy MLS
- $219,9002 bd1 ba1.2k sqft2240 Flora St, Cincinnati, OH 45219For SaleMLS ID #1882048, Paul M Krimmer, Tri State Realty Group, LLC. Cincy MLS
- $185,0002 bd2 ba1k sqft2887 W Tower Ave, Cincinnati, OH 45238For SaleMLS ID #1887306, Emily M Berger, RE/MAX United Associates. Cincy MLS
