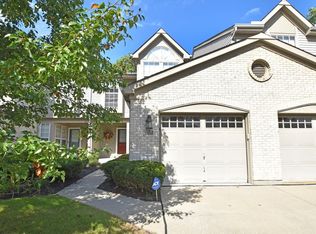
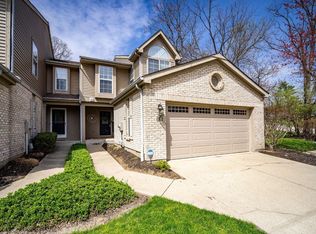
Welcome home to this Blue Ash condo in coveted Troon Village! New flooring and paint on all 3 levels and a freshly stained deck with lots of privacy. The finished lower level offers a wet bar, 1/2 bath, laundry room and walk-out to a covered patio. Located right across from the Blue Ash Golf Course, 1/2-mile walk to the Blue Ash Recreation Center, 1-mile walk to Summit Park, or step right into your attached garage and hop in your vehicle to easily access I-71, I-75 and the Ronald Reagan highway. Open House Sunday, August 30, 2026 1 p.m. - 3 p.m.
For sale
$384,900
9737 Troon Ct #1D, Cincinnati, OH 45241
3beds
2,138sqft
Condominium, Townhouse
Built in 1993
8.09 Acres Lot
$-- Zestimate®
$180/sqft
$580/mo HOA
What's special
Attached garageFinished lower levelWet barLaundry room
- 1 day
- 372
- 23
Zillow last checked:
Listing updated:
Listed by:
Kyria A Graves I 513-200-5580,
RE/MAX Preferred Group 513-229-7774,
Joan Harris-Graves 513-218-1413,
RE/MAX Preferred Group
Source: Cincy MLS,MLS#: 1891804 Originating MLS: Cincinnati Area Multiple Listing Service
Originating MLS: Cincinnati Area Multiple Listing Service
Facts & features
Interior
Bedrooms & bathrooms
- Bedrooms: 3
- Bathrooms: 4
- Full bathrooms: 2
- 1/2 bathrooms: 2
Primary bedroom
- Features: Bath Adjoins, Walk-In Closet(s), Wall-to-Wall Carpet
- Level: Second
- Area: 182
- Dimensions: 14 x 13
Bedroom 2
- Level: Second
- Area: 144
- Dimensions: 12 x 12
Bedroom 3
- Level: Second
- Area: 120
- Dimensions: 12 x 10
Bedroom 4
- Area: 0
- Dimensions: 0 x 0
Bedroom 5
- Area: 0
- Dimensions: 0 x 0
Primary bathroom
- Features: Shower, Jetted Tub
Bathroom 1
- Features: Full
- Level: Second
Bathroom 2
- Features: Full
- Level: Second
Bathroom 3
- Features: Partial
- Level: First
Bathroom 4
- Features: Partial
- Level: Lower
Dining room
- Features: Walkout, Window Treatment, WW Carpet
- Level: First
- Area: 108
- Dimensions: 12 x 9
Family room
- Features: Walkout, Fireplace, Wet Bar, Other
- Area: 462
- Dimensions: 22 x 21
Kitchen
- Features: Pantry, Eat-in Kitchen, Vinyl Floor
- Area: 165
- Dimensions: 15 x 11
Living room
- Features: Walkout, Window Treatment
- Area: 276
- Dimensions: 23 x 12
Office
- Area: 0
- Dimensions: 0 x 0
Heating
- Heat Pump
Cooling
- Central Air
Appliances
- Included: Dishwasher, Disposal, Microwave, Oven/Range, Refrigerator, Electric Water Heater
- Laundry: In Unit
Features
- Cathedral Ceiling(s), Crown Molding, Ceiling Fan(s), Recessed Lighting
- Doors: Multi Panel Doors
- Windows: Insulated Windows
- Basement: Full,Finished,Vinyl Floor,Walk-Out Access,WW Carpet
- Number of fireplaces: 1
- Fireplace features: Ceramic, Wood Burning, Basement, Family Room
Interior area
- Total structure area: 2,138
- Total interior livable area: 2,138 sqft
Property
Parking
- Total spaces: 1
- Parking features: Driveway
- Garage spaces: 1
- Has uncovered spaces: Yes
Features
- Stories: 3
- Patio & porch: Deck, Patio
Lot
- Size: 8.09 Acres
- Features: Cul-De-Sac
Details
- Parcel number: 6120090022100
- Zoning description: Residential
Construction
Type & style
- Home type: Townhouse
- Architectural style: Traditional
- Property subtype: Condominium, Townhouse
Materials
- Brick, Wood Siding
- Foundation: Concrete Perimeter
- Roof: Shingle
Condition
- New construction: No
- Year built: 1993
Utilities & green energy
- Gas: None
- Sewer: Public Sewer
- Water: Public
- Utilities for property: Cable Connected
Community & HOA
Community
- Security: Smoke Alarm
HOA
- Has HOA: Yes
- Services included: Sewer, Trash, Water, Community Landscaping
- HOA fee: $580 monthly
Location
- Region: Cincinnati
Financial & listing details
- Price per square foot: $180/sqft
- Annual tax amount: $5,044
- Date on market: 8/28/2026
- Listing terms: No Special Financing
Estimated market value
Not available
Estimated sales range
Not available
Not available
Price history
| Date | Event | Price |
|---|---|---|
| 8/28/2026 | Listed for sale | $384,900$180/sqft |
Source:  Cincy MLS #1891804 Report a problem Cincy MLS #1891804 Report a problem | ||
Public tax history
Tax history is unavailable.
Monthly payment
Est. payment
Payment breakdown
Explore the cost of this home by adjusting the details. Changes won't be saved.Climate risks
Neighborhood: 45241
Similar homes
- $299,9003 bd4 ba1.7k sqft11760 Gable Glen Ln, Cincinnati, OH 45249For Sale

 MLS ID #1891491, Beth A Bokon Onthank, Sibcy Cline, Inc.. Cincy MLS
 - $385,0004 bd2 ba1.2k sqft4501 Ellman Ave, Cincinnati, OH 45242For Sale
 MLS ID #1888615, Ethan R Bishop, Keller Williams Seven Hills Re. Cincy MLS
 - $309,9004 bd2 ba1.4k sqft3919 Belfast Ave, Cincinnati, OH 45236For Sale
 MLS ID #1892182, John M Durso, Comey & Shepherd. Cincy MLS
 - $395,0003 bd2 ba1.5k sqft1502 Robinway Dr, Cincinnati, OH 45230For Sale

 MLS ID #967709, Angie Quebman, Keller Williams Advisors Rlty. DABR MLS
 - $319,0004 bd2 ba1.6k sqft6097 W Fordham Pl, Cincinnati, OH 45213For SaleMLS ID #1891597, Todd Blersch, Coldwell Banker Realty. Cincy MLS
- $399,9003 bd3 ba2.7k sqft2949 Parkwalk Dr, Cincinnati, OH 45239For SaleMLS ID #1891149, Walter B. Gibler, Coldwell Banker Realty. Cincy MLS
- $379,0003 bd3 ba1.5k sqft6514 Tyne Ave, Cincinnati, OH 45213For SaleMLS ID #1888645, Rebecca Sequeira, Coldwell Banker Realty. Cincy MLS
- $315,0003 bd3 ba1.6k sqft10865 Lakehurst Ct, Cincinnati, OH 45242For SaleMLS ID #1888675, Mary Pat Castleman, Huff Realty. Cincy MLS
- $439,9004 bd3 ba2.2k sqft3783 Irwin Simpson Rd, Mason, OH 45040For SaleMLS ID #1891631, Lanxi J. Song, Blue Star Trading LLC. Cincy MLS
- $398,0003 bd3 ba1.8k sqft6404 Tylersville Rd, West Chester, OH 45069For SaleMLS ID #1890658, Joseph Arbino, Keller Williams Advisors. Cincy MLS
- $389,9004 bd3 ba2k sqft3784 Irwin Simpson Rd, Mason, OH 45040For SaleMLS ID #1889337, Prakriti Dhakal, Coldwell Banker Realty. Cincy MLS
- $439,0002 bd3 ba1.7k sqft3415 Golden Ave, Cincinnati, OH 45226For SaleMLS ID #1890149, Amy Hackett Roe, Coldwell Banker Realty. Cincy MLS
- $379,0004 bd3 ba2k sqft1243 Ben Avon St, Batavia, OH 45103For SaleMLS ID #1890709, Tammy J. Will, eXp Realty. Cincy MLS
- $325,0002 bd3 ba1.8k sqft10555 Montgomery Rd APT 77, Montgomery, OH 45242For SaleMLS ID #1883913, Simon Moksin, OwnerLand Realty, Inc.. Cincy MLS
- $529,9005 bd4 ba2.9k sqft7197 Braemer Ln, West Chester, OH 45069For SaleMLS ID #1891759, Monika Deroussel, eXp Realty. Cincy MLS
- $310,0002 bd4 ba1.5k sqft7258 E Galbraith Rd, Cincinnati, OH 45243For SaleMLS ID #1886480, Lindsay A. Shapiro, eXp Realty. Cincy MLS
- $375,0003 bd3 ba1.6k sqft5216 Stirrup Ct, West Chester, OH 45069For SaleMLS ID #1889259, Kathy B Popovich, Keller Williams Pinnacle Group. Cincy MLS
- $439,9004 bd4 ba2.1k sqft6947 Dimmick Rd, West Chester, OH 45069For SaleMLS ID #1886093, Patrick Lach, Sibcy Cline, Inc.. Cincy MLS
- $389,0004 bd3 ba2.4k sqft8128 Rollingwood Way, West Chester, OH 45069For SaleMLS ID #966897, Tatiana Nazarova, Real of Ohio. DABR MLS
