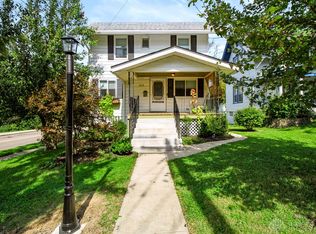
This 2-bedroom, 1-bath home offers great features and plenty of potential. The main living areas feature wood floors, while the living room provides a warm focal point with a stone fireplace. A full basement offers abundant storage space and a walkout for added convenience. Enjoy the privacy of the shaded backyard, along with the benefit of an attached rear carport. Being sold AS IS, this property is a great opportunity to make it your own and bring your vision to life. Don't miss the possibilities this home has to offer!
Pending
$175,000
3131 Manning Ave, Cincinnati, OH 45211
2beds
1,397sqft
Single Family Residence
Built in 1945
6,229 Square Feet Lot
$-- Zestimate®
$125/sqft
$-- HOA
What's special
Attached rear carportShaded backyardWood floors
- 13 days
- 229
- 16
Likely to sell faster than
Zillow last checked:
Listing updated:
Listed by:
Therese M Leighton 513-254-8200,
Keller Williams Seven Hills Re 513-371-5070,
Peter D Chabris,
Keller Williams Seven Hills Re
Source: Cincy MLS,MLS#: 1885231 Originating MLS: Cincinnati Area Multiple Listing Service
Originating MLS: Cincinnati Area Multiple Listing Service
Facts & features
Interior
Bedrooms & bathrooms
- Bedrooms: 2
- Bathrooms: 1
- Full bathrooms: 1
Primary bedroom
- Features: Wood Floor
- Level: Second
- Area: 208
- Dimensions: 16 x 13
Bedroom 2
- Level: Second
- Area: 176
- Dimensions: 16 x 11
Bedroom 3
- Area: 0
- Dimensions: 0 x 0
Bedroom 4
- Area: 0
- Dimensions: 0 x 0
Bedroom 5
- Area: 0
- Dimensions: 0 x 0
Primary bathroom
- Features: Tile Floor, Tub w/Shower
Bathroom 1
- Features: Full
- Level: Second
Dining room
- Features: Wood Floor
- Level: First
- Area: 143
- Dimensions: 11 x 13
Family room
- Area: 0
- Dimensions: 0 x 0
Kitchen
- Features: Pantry, Eat-in Kitchen, Vinyl Floor, Wood Cabinets
- Area: 99
- Dimensions: 9 x 11
Living room
- Features: Built-ins/Bookcases, Fireplace, Wood Floor
- Area: 240
- Dimensions: 20 x 12
Office
- Features: Wall-to-Wall Carpet
- Level: First
- Area: 126
- Dimensions: 18 x 7
Heating
- Forced Air
Cooling
- Ceiling Fan(s), Central Air
Appliances
- Included: Dryer, Electric Cooktop, Disposal, Oven/Range, Refrigerator, Washer, Gas Water Heater
Features
- Windows: Vinyl
- Basement: Full,Concrete,Unfinished,Walk-Out Access
- Number of fireplaces: 1
- Fireplace features: Brick, Wood Burning, Living Room
Interior area
- Total structure area: 1,397
- Total interior livable area: 1,397 sqft
Property
Parking
- Parking features: On Street, Driveway
- Has carport: Yes
- Has uncovered spaces: Yes
Features
- Levels: Two
- Stories: 2
Lot
- Size: 6,229 Square Feet
- Dimensions: 50 x 125
- Features: Less than .5 Acre
Details
- Parcel number: 2110068007100
- Zoning description: Residential
Construction
Type & style
- Home type: SingleFamily
- Architectural style: Traditional
- Property subtype: Single Family Residence
Materials
- Brick, Wood Siding
- Foundation: Concrete Perimeter
- Roof: Asbestos Shingle
Condition
- New construction: No
- Year built: 1945
Utilities & green energy
- Gas: Natural
- Sewer: Public Sewer
- Water: Public
Community & HOA
Community
- Subdivision: LOT 14 CORAL PARK SUB BLK
HOA
- Has HOA: No
Location
- Region: Cincinnati
Financial & listing details
- Price per square foot: $125/sqft
- Tax assessed value: $139,040
- Annual tax amount: $2,276
- Date on market: 9/18/2026
- Listing terms: No Special Financing
Estimated market value
Not available
Estimated sales range
Not available
Not available
Price history
| Date | Event | Price |
|---|---|---|
| 9/30/2026 | Pending sale | $175,000$125/sqft |
Source:  Cincy MLS #1885231 Report a problem Cincy MLS #1885231 Report a problem | ||
| 9/18/2026 | Listed for sale | $175,000$125/sqft |
Source: Cincy MLS #1885231 Report a problem | ||
Public tax history
| Year | Property taxes | Tax assessment |
|---|---|---|
| 2025 | $2,379 +3% | $48,664 |
| 2024 | $2,310 -4.3% | $48,664 |
| 2023 | $2,414 +107.1% | $48,664 +88.8% |
| 2022 | $1,165 +1% | $25,778 |
| 2021 | $1,154 | $25,778 |
| 2020 | $1,154 +6.2% | $25,778 +10% |
| 2019 | $1,086 +6.1% | $23,432 0% |
| 2018 | $1,023 | $23,433 |
| 2017 | $1,023 -24.3% | $23,433 -21.7% |
| 2016 | $1,352 | $29,915 |
| 2015 | $1,352 -0.8% | $29,915 |
| 2014 | $1,363 -7.1% | $29,915 -4% |
| 2013 | $1,468 +1.6% | $31,161 |
| 2012 | $1,445 +3.8% | $31,161 |
| 2011 | $1,392 -16.7% | $31,161 -15.8% |
| 2010 | $1,671 +4.5% | $37,013 |
| 2009 | $1,599 +2% | $37,013 |
| 2008 | $1,569 +11.6% | $37,013 -2% |
| 2007 | $1,405 -23% | $37,765 |
| 2006 | $1,826 -0.9% | $37,765 |
| 2005 | $1,842 +13.1% | $37,765 +23.3% |
| 2003 | $1,629 +6.7% | $30,625 |
| 2002 | $1,527 +1.9% | $30,625 +8.6% |
| 2001 | $1,498 +3.4% | $28,210 |
| 2000 | $1,448 | $28,210 |
Find assessor info on the county website
Monthly payment
Est. payment
Payment breakdown
Explore the cost of this home by adjusting the details. Changes won't be saved.Climate risks
Neighborhood: Westwood


Similar homes
- $--3 bd2 ba1.5k sqft2919 Woodrow Ave, Cincinnati, OH 45211Auction
 Auction.com 2
 - $183,0002 bd2 ba1.2k sqft3927 Delmar Ave, Cincinnati, OH 45211For Sale

 MLS ID #1896060, Lisa M Turner, Coldwell Banker Realty. Cincy MLS
 - $175,0003 bd2 ba1k sqft4126 Lora Ave, Cincinnati, OH 45211For Sale
 MLS ID #970633, Tracy Haynes, Coldwell Banker Heritage. DABR MLS
 - $180,0002 bd1 ba1.3k sqft3409 Hilda Ave, Cincinnati, OH 45211For Sale
 MLS ID #1895069, Laura A Stock, Sibcy Cline, Inc.. Cincy MLS
 - $169,9002 bd1 ba1.1k sqft2668 Queen City Ave, Cincinnati, OH 45238For SaleMLS ID #1896330, Joshua Thompson, 3 B Realty Group LLC. Cincy MLS
- $190,0003 bd2 ba1.5k sqft3065 Aquadale Ln, Cincinnati, OH 45211For SaleMLS ID #1895216, Elizabeth Waits, Sibcy Cline, Inc.. Cincy MLS
- $184,9003 bd2 ba1.1k sqft2885 W Tower Ave, Cincinnati, OH 45238For SaleMLS ID #1895966, Kimberly Louis, RE/MAX Preferred Group. Cincy MLS
- $189,0003 bd1 ba1.1k sqft5925 Glenway Ave, Cincinnati, OH 45238For SaleMLS ID #1896047, Patrick Guetle, Cincinnati Boardwalk, Inc.. Cincy MLS
- $259,9003 bd2 ba1.4k sqft3020 Daytona Ave, Cincinnati, OH 45211For SaleMLS ID #1896213, Flor D McNally, Keller Williams Advisors. Cincy MLS
- $225,0003 bd2 ba1.6k sqft2865 Lafeuille Ave, Cincinnati, OH 45211For SaleMLS ID #1895860, Dana Lewis, Sibcy Cline, Inc.. Cincy MLS
- $150,0003 bd2 ba1.6k sqft2916 Harrison Ave, Cincinnati, OH 45211For SaleMLS ID #1889615, Kathie L. Smith, Sibcy Cline, Inc.. Cincy MLS
- $134,9002 bd1 ba984 sqft3317 Stanhope Ave, Cincinnati, OH 45211For SaleMLS ID #1895389, Michael Mcgee, Mainstay Brokerage LLC. Cincy MLS
- $159,9002 bd2 ba1.5k sqft3918 Delmar Ave, Cincinnati, OH 45211For SaleMLS ID #1891417, Roy D Webb, Realtown Realty LLC. Cincy MLS
- $165,0002 bd2 ba1.1k sqft3963 School Section Rd Unit 29, Cincinnati, OH 45211For SaleMLS ID #1895572, William A. Dattilo, Coldwell Banker Realty. Cincy MLS
- $174,9004 bd1 ba1.5k sqft4413 Harrison Ave, Cincinnati, OH 45211For SaleMLS ID #1892260, Michael Mcgee, Mainstay Brokerage LLC. Cincy MLS
- $179,9002 bd1 ba960 sqft4027 Smith Rd, Cincinnati, OH 45211For SaleMLS ID #1882316, Christopher B Gerke, Comey & Shepherd. Cincy MLS
