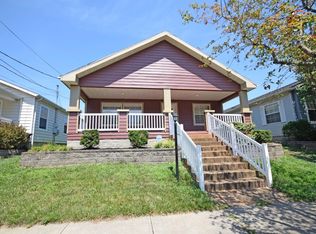
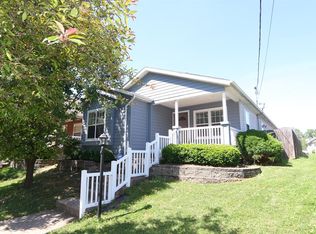
One-story single-family residential home featuring 3 bedrooms and 2 full bathrooms. The floor plan provides single-level living space, including a central living room, a dedicated dining area, and a functional kitchen layout. The exterior features off-street parking, a front porch entry, and a rear yard space. Situated with straightforward access to local thoroughfares and transit options.
For sale
Price cut: $12K (10/8)
$169,900
164 W 66th St, Cincinnati, OH 45216
3beds
1,587sqft
Single Family Residence
Built in 2004
5,793 Square Feet Lot
$-- Zestimate®
$107/sqft
$29/mo HOA
What's special
Single-level living spaceDedicated dining areaFunctional kitchen layoutFront porch entryOff-street parkingRear yard space
- 102 days
- 902
- 109
Zillow last checked:
Listing updated:
Listed by:
Deandra Bryant 470-745-7877,
Trelora Realty, Inc 513-643-0266
Source: Cincy MLS,MLS#: 1884935 Originating MLS: Cincinnati Area Multiple Listing Service
Originating MLS: Cincinnati Area Multiple Listing Service
Facts & features
Interior
Bedrooms & bathrooms
- Bedrooms: 3
- Bathrooms: 2
- Full bathrooms: 2
Primary bedroom
- Features: Wood Floor
- Level: First
- Area: 168
- Dimensions: 14 x 12
Bedroom 2
- Level: First
- Area: 120
- Dimensions: 12 x 10
Bedroom 3
- Level: First
- Area: 108
- Dimensions: 12 x 9
Bedroom 4
- Area: 0
- Dimensions: 0 x 0
Bedroom 5
- Area: 0
- Dimensions: 0 x 0
Primary bathroom
- Features: Double Vanity, Tile Floor, Tub w/Shower
Bathroom 1
- Features: Full
- Level: First
Bathroom 2
- Features: Full
- Level: First
Dining room
- Area: 0
- Dimensions: 0 x 0
Family room
- Area: 0
- Dimensions: 0 x 0
Kitchen
- Features: Counter Bar, Tile Floor, Wood Cabinets
- Area: 120
- Dimensions: 12 x 10
Living room
- Features: Wood Floor
- Area: 210
- Dimensions: 15 x 14
Office
- Area: 0
- Dimensions: 0 x 0
Heating
- Forced Air, Gas
Cooling
- Ceiling Fan(s), Central Air
Appliances
- Included: Oven/Range, Dishwasher, Refrigerator, Water Heater (Other)
Features
- Windows: Insulated Windows, Double Hung, Vinyl
- Basement: Crawl Space
Interior area
- Total structure area: 1,587
- Total interior livable area: 1,587 sqft
Property
Parking
- Total spaces: 2
- Parking features: Off Street
- Garage spaces: 2
Accessibility
- Accessibility features: No Accessibility Features
Features
- Levels: One
- Stories: 1
- Fencing: Wood
Lot
- Size: 5,793 Square Feet
- Dimensions: 145 x 40
- Features: Less than .5 Acre
- Residential vegetation: Partially Wooded
Details
- Parcel number: 2410002026900
- Zoning description: Residential
Construction
Type & style
- Home type: SingleFamily
- Architectural style: A-Frame
- Property subtype: Single Family Residence
Materials
- Other
- Foundation: Block
- Roof: Shingle
Condition
- New construction: No
- Year built: 2004
Utilities & green energy
- Gas: Natural
- Sewer: Public Sewer
- Water: Public
Community & HOA
Community
- Subdivision: Mills Of Carthage Sub
HOA
- Has HOA: Yes
- HOA fee: $350 annually
- HOA name: Mills of Carthage HO
Location
- Region: Cincinnati
Financial & listing details
- Price per square foot: $107/sqft
- Tax assessed value: $52,170
- Annual tax amount: $3,204
- Date on market: 7/7/2026
- Listing terms: No Special Financing
- Road surface type: Paved
Estimated market value
Not available
Estimated sales range
Not available
Not available
Price history
| Date | Event | Price |
|---|---|---|
| 10/8/2026 | Price change | $169,900-6.6%$107/sqft |
Source:  Cincy MLS #1884935 Report a problem Cincy MLS #1884935 Report a problem | ||
| 9/17/2026 | Price change | $181,900-4.2%$115/sqft |
Source: Cincy MLS #1884935 Report a problem | ||
| 9/4/2026 | Price change | $189,900-5%$120/sqft |
Source: Cincy MLS #1884935 Report a problem | ||
| 8/20/2026 | Price change | $199,900-2.4%$126/sqft |
Source: Cincy MLS #1884935 Report a problem | ||
| 8/7/2026 | Price change | $204,900-4.7%$129/sqft |
Source: Cincy MLS #1884935 Report a problem | ||
| 7/7/2026 | Listed for sale | $214,900+203.8%$135/sqft |
Source: Cincy MLS #1884935 Report a problem | ||
| 3/24/2021 | Listing removed | -- |
Source: Owner Report a problem | ||
| 1/28/2019 | Listing removed | $1,050$1/sqft |
Source: Owner Report a problem | ||
| 1/25/2019 | Listed for rent | $1,050-4.5%$1/sqft |
Source: Owner Report a problem | ||
| 6/13/2018 | Sold | $70,740+45.9%$45/sqft |
Source: Agent Provided Report a problem | ||
| 3/6/2018 | Listing removed | $1,100$1/sqft |
Source: Owner Report a problem | ||
| 3/1/2018 | Listed for rent | $1,100+10.6%$1/sqft |
Source: Owner Report a problem | ||
| 3/25/2015 | Listing removed | $995$1/sqft |
Source: Owner Report a problem | ||
| 3/20/2015 | Listed for rent | $995$1/sqft |
Source: Owner Report a problem | ||
| 3/4/2015 | Sold | $48,500-26.5%$31/sqft |
Source: Cincy MLS #1419949 Report a problem | ||
| 6/9/2014 | Sold | $66,000-16.5%$42/sqft |
Source: Public Record Report a problem | ||
| 8/6/2013 | Listing removed | $79,000$50/sqft |
Source: Preferred Real Estate Group, Inc #1348983 Report a problem | ||
| 3/21/2013 | Listed for sale | $79,000-7.1%$50/sqft |
Source: Preferred Real Estate Group, Inc #1348983 Report a problem | ||
| 2/16/2013 | Listing removed | $85,000$54/sqft |
Source: Keller Williams Advisors Realty #1324207 Report a problem | ||
| 1/4/2013 | Price change | $85,000-5.6%$54/sqft |
Source: Keller Williams Advisors Realty #1324207 Report a problem | ||
| 11/30/2012 | Price change | $90,000-10%$57/sqft |
Source: Keller Williams Advisors Realty #1324207 Report a problem | ||
| 11/1/2012 | Listed for sale | $100,000$63/sqft |
Source: Keller Williams Advisors Realty #1324207 Report a problem | ||
| 10/5/2012 | Pending sale | $100,000$63/sqft |
Source: Keller Williams Advisors Realty #1324207 Report a problem | ||
| 9/26/2012 | Price change | $100,000-4.8%$63/sqft |
Source: Keller Williams Advisors Realty #1324207 Report a problem | ||
| 9/19/2012 | Price change | $105,000-4.5%$66/sqft |
Source: Keller Williams Advisors Realty #1324207 Report a problem | ||
| 9/11/2012 | Price change | $110,000-4.3%$69/sqft |
Source: Keller Williams Advisors Realty #1324207 Report a problem | ||
| 8/29/2012 | Price change | $115,000-4.2%$72/sqft |
Source: Keller Williams Advisors Realty #1324207 Report a problem | ||
| 8/18/2012 | Listed for sale | $120,000-19.4%$76/sqft |
Source: Keller Williams Advisors Realty #1324207 Report a problem | ||
| 8/23/2004 | Sold | $148,800$94/sqft |
Source: Cincy MLS #853952 Report a problem | ||
Public tax history
| Year | Property taxes | Tax assessment |
|---|---|---|
| 2025 | $3,313 +0.1% | $52,175 |
| 2024 | $3,309 -0.2% | $52,175 |
| 2023 | $3,315 +48.8% | $52,175 +65.7% |
| 2022 | $2,228 +1.6% | $31,486 |
| 2021 | $2,194 | $31,486 |
| 2020 | $2,194 +436.2% | $31,486 +16% |
| 2019 | $409 -1.1% | $27,142 0% |
| 2018 | $414 +5.1% | $27,143 |
| 2017 | $394 -47.2% | $27,143 +59.9% |
| 2016 | $746 +15.6% | $16,976 |
| 2015 | $645 -0.5% | $16,976 -64.4% |
| 2014 | $649 -3% | $47,657 -6% |
| 2013 | $669 +1.8% | $50,698 |
| 2012 | $657 +3.1% | $50,698 |
| 2011 | $637 +122.3% | $50,698 +1.4% |
| 2010 | $287 +3.7% | $49,998 |
| 2009 | $276 +1.8% | $49,998 |
| 2008 | $272 +10% | $49,998 -4% |
| 2007 | $247 -3.8% | $52,080 |
| 2006 | $257 -88.7% | $52,080 |
| 2005 | $2,265 +694.4% | $52,080 +396% |
| 2003 | $285 | $10,500 |
Find assessor info on the county website
Monthly payment
Est. payment
Payment breakdown
Explore the cost of this home by adjusting the details. Changes won't be saved.Climate risks
Neighborhood: Carthage

Similar homes
- $149,9003 bd1 ba1.3k sqft1263 W Galbraith Rd, Cincinnati, OH 45231For Sale
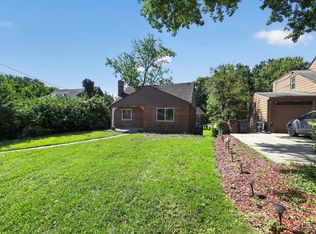
 MLS ID #1888527, Frederick A. Altieri, Trelora Realty, Inc. Cincy MLS
 - $199,9002 bd2 ba1.2k sqft2634 Mount Airy Ave, Cincinnati, OH 45239For Sale
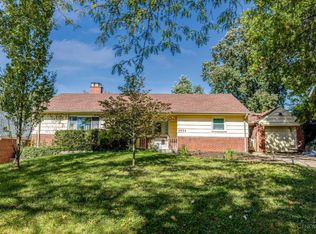 MLS ID #1896634, Brian A Zeschke, Pivot Realty Group, LLC. Cincy MLS
 - $189,9003 bd2 ba1.1k sqft10253 Jasmine Ct, Cincinnati, OH 45215For Sale
 MLS ID #1890457, Adam D. Woodring, Mainstay Brokerage LLC. Cincy MLS
 - $156,9003 bd1 ba1.4k sqft1530 Kinney Ave, Cincinnati, OH 45231For Sale
 MLS ID #1889387, Adam D. Woodring, Mainstay Brokerage LLC. Cincy MLS
 - $185,0005 bd2 ba1.5k sqft4 Gambier Cir, Cincinnati, OH 45218For SaleMLS ID #1892576, Heather R. Herr, Private Real Estate Collection. Cincy MLS
- $139,9003 bd1 ba1.1k sqft1282 Aldrich Ave, Cincinnati, OH 45231For SaleMLS ID #1886725, Timothy Settles, Trelora Realty, Inc. Cincy MLS
- $175,0002 bd2 ba1.2k sqft4350 Regency Ridge Ct APT 304, Cincinnati, OH 45248For SaleMLS ID #1894566, Diane R. Serraino, eXp Realty. Cincy MLS
- $159,9002 bd2 ba864 sqft37 Orchard St, Cincinnati, OH 45217For SaleMLS ID #1896451, Jeffrey A Schnedl, Comey & Shepherd. Cincy MLS
- $174,9002 bd1 ba1.1k sqft4312 Kugler Mill Rd, Cincinnati, OH 45236For SaleMLS ID #1884705, Matthew Kalogeras, Trelora Realty, Inc. Cincy MLS
- $159,9003 bd1 ba925 sqft3283 Ainsworth Ct, Cincinnati, OH 45251For SaleMLS ID #1890219, Michael Mcgee, Mainstay Brokerage LLC. Cincy MLS
- $175,0003 bd1 ba1k sqft1987 Mistyhill Dr, Cincinnati, OH 45240For SaleMLS ID #1892816, Mary Barrera, Comey & Shepherd. Cincy MLS
- $199,9993 bd2 ba1.8k sqft716 Cranford Dr, Cincinnati, OH 45240For SaleMLS ID #1892112, Megan N Blake, Sibcy Cline, Inc.. Cincy MLS
- $199,0004 bd2 ba1.5k sqft2787 Montana Ave, Cincinnati, OH 45211For SaleMLS ID #1891246, Brianne Leichliter, T. Ellis Agency. Cincy MLS
- $177,0002 bd2 ba1.2k sqft4300 Regency Ridge Ct APT 208, Cincinnati, OH 45248For SaleMLS ID #1892666, Bradley Schultz, Sibcy Cline, Inc.. Cincy MLS
- $159,9002 bd2 ba1.5k sqft3918 Delmar Ave, Cincinnati, OH 45211For SaleMLS ID #1891417, Roy D Webb, Realtown Realty LLC. Cincy MLS
- $155,0002 bd2 ba1.1k sqft9901 Regatta Dr Unit 105, Colerain Twp, OH 45252For SaleMLS ID #1893547, Julia Arnold, Sibcy Cline, Inc.. Cincy MLS
- $204,9002 bd2 ba888 sqft6480 Ridgefield Dr, Cincinnati, OH 45224For SaleMLS ID #1883709, Jon Weaver, Keller Williams Distinctive RE. Cincy MLS
- $247,0002 bd1 ba1.1k sqft5337 Carthage Ave, Cincinnati, OH 45212For SaleMLS ID #1897202, Christine L Colglazier, Huff Realty. Cincy MLS
- $225,0004 bd2 ba1.3k sqft2837 Sheldon Ave, Cincinnati, OH 45239For SaleMLS ID #1893413, Jillian Sprague, Plum Tree Realty. Cincy MLS
