Tucked away on a beautifully wooded private one-acre lot at Lake Waynoka, this move-in ready 3-bedroom, 2-bath ranch offers the perfect blend of peace, nature, and year-round lake living! Step inside to an open-concept layout filled with natural light and warm, welcoming spaces designed for relaxing or entertaining. Outside, you'll fall in love with the park-like setting featuring gorgeous landscaping, abundant wildlife, a spacious patio, and a cozy fire pit area perfect for evenings under the stars. Watch breathtaking golden sunsets glisten through the trees behind the home each evening - a truly serene setting you'll never want to leave. Located just minutes from the water and docks, this property gives you access to everything Lake Waynoka has to offer: boating, fishing, swimming pools, beaches, water sports, golf cart cruising, the rec center, and exciting community events and activities all year long. Perfect for a full-time residence or the ultimate weekend retreat!
For sale
$259,900
1 Chickasaw Cv, Franklin Twp, OH 45171
3beds
1,056sqft
:
Get pre-qualified$1,798/mo
Single Family Residence
Built in 1999
1 Acres Lot
$-- Zestimate®
$246/sqft
$108/mo HOA
What's special
Abundant wildlifeSpacious patio
- 62 days |
- 786 |
- 37 |
Zillow last checked:
Listing updated:
Listed by:
Jill C Lorentz 513-787-7175,
RE/MAX Local Experts 937-444-9007
Source: Cincy MLS,MLS#: 1879191 Originating MLS: Cincinnati Area Multiple Listing Service
Originating MLS: Cincinnati Area Multiple Listing Service
Facts & features
Interior
Bedrooms & bathrooms
- Bedrooms: 3
- Bathrooms: 2
- Full bathrooms: 2
Primary bedroom
- Features: Bath Adjoins, Walk-In Closet(s)
- Level: First
- Area: 156
- Dimensions: 13 x 12
Bedroom 2
- Level: First
- Area: 110
- Dimensions: 10 x 11
Bedroom 3
- Level: First
- Area: 63
- Dimensions: 9 x 7
Bedroom 4
- Area: 0
- Dimensions: 0 x 0
Bedroom 5
- Area: 0
- Dimensions: 0 x 0
Primary bathroom
- Features: Shower
Bathroom 1
- Features: Full
- Level: First
Bathroom 2
- Features: Full
- Level: First
Dining room
- Level: First
- Area: 0
- Dimensions: 0 x 0
Family room
- Area: 0
- Dimensions: 0 x 0
Kitchen
- Features: Eat-in Kitchen, Walkout, Laminate Floor
- Area: 0
- Dimensions: 0 x 0
Living room
- Features: Laminate Floor
- Area: 0
- Dimensions: 0 x 0
Office
- Area: 0
- Dimensions: 0 x 0
Heating
- Electric, Heat Pump
Cooling
- Ceiling Fan(s), Central Air
Appliances
- Included: Dishwasher, Microwave, Oven/Range, Refrigerator, Electric Water Heater
Features
- Recessed Lighting
- Doors: Multi Panel Doors
- Windows: Double Hung, Insulated Windows
- Basement: Crawl Space
Interior area
- Total structure area: 1,056
- Total interior livable area: 1,056 sqft
Property
Parking
- Parking features: Driveway
- Has uncovered spaces: Yes
Accessibility
- Accessibility features: No Accessibility Features
Features
- Levels: One
- Stories: 1
- Patio & porch: Deck, Porch
- Exterior features: Fire Pit
- Has view: Yes
- View description: Trees/Woods
Lot
- Size: 1 Acres
- Features: Wooded, 1 to 4.9 Acres
- Topography: Level
- Residential vegetation: Partially Wooded
Details
- Additional structures: Workshop
- Parcel number: 080136280000
- Zoning description: Residential
Construction
Type & style
- Home type: SingleFamily
- Architectural style: Ranch
- Property subtype: Single Family Residence
Materials
- Vinyl Siding
- Foundation: Block
- Roof: Shingle
Condition
- New construction: No
- Year built: 1999
Utilities & green energy
- Gas: None
- Sewer: Public Sewer
- Water: Public
Green energy
- Energy efficient items: No
Community & HOA
Community
- Features: Boating, Social Clubs, Sports-Organized, Fitness Center, Tennis Court(s), Gated, Golf Cart, Water Features, Other
HOA
- Has HOA: Yes
- Services included: Security, Sewer, Clubhouse, Pool, Tennis
- HOA fee: $1,300 annually
- HOA name: WPOA
Location
- Region: Franklin Twp
Financial & listing details
- Price per square foot: $246/sqft
- Tax assessed value: $142,280
- Annual tax amount: $1,648
- Date on market: 5/21/2026
- Listing terms: Special Financing
- Road surface type: Paved
Estimated market value
Not available
Estimated sales range
Not available
Not available
Price history
| Date | Event | Price |
|---|---|---|
| 6/5/2026 | Listed for sale | $259,900$246/sqft |
Source:  Cincy MLS #1879191 Report a problem Cincy MLS #1879191 Report a problem | ||
| 5/30/2026 | Pending sale | $259,900$246/sqft |
Source: Cincy MLS #1879191 Report a problem | ||
| 5/21/2026 | Listed for sale | $259,900+96.9%$246/sqft |
Source: Cincy MLS #1879191 Report a problem | ||
| 4/20/2021 | Sold | $132,000+48.3%$125/sqft |
Source: Cincy MLS #1690320 Report a problem | ||
| 7/24/2017 | Sold | $89,000+72.8%$84/sqft |
Source: Cincy MLS #1523976 Report a problem | ||
| 7/2/2010 | Sold | $51,500$49/sqft |
Source: Cincy MLS #1211232 Report a problem | ||
Public tax history
| Year | Property taxes | Tax assessment |
|---|---|---|
| 2024 | $1,649 +36.5% | $49,800 +48.8% |
| 2023 | $1,208 +2.9% | $33,460 |
| 2022 | $1,174 +1% | $33,460 |
| 2021 | $1,162 +16.4% | $33,460 +20% |
| 2020 | $999 +0.7% | $27,880 |
| 2019 | $992 | $27,880 |
| 2018 | $992 +0.7% | $27,880 +15.8% |
| 2017 | $985 +20.8% | $24,080 |
| 2016 | $815 -3.8% | $24,080 |
| 2015 | $848 -1% | $24,080 +1.1% |
| 2014 | $856 +0.3% | $23,820 |
| 2013 | $854 +0.1% | $23,820 |
| 2012 | $853 -10.5% | $23,820 -10.7% |
| 2010 | $953 +0.2% | $26,660 |
| 2009 | $951 +3.7% | $26,660 |
| 2008 | $917 | $26,660 |
| 2007 | -- | $26,660 |
| 2006 | $895 +16.1% | $26,660 +7.2% |
| 2005 | $771 | $24,870 |
| 2004 | $771 +8% | $24,870 +15% |
| 2002 | $715 +0.9% | $21,620 |
| 2001 | $708 +3% | $21,620 |
| 2000 | $688 | $21,620 |
Find assessor info on the county website
Monthly payment
Est. payment
Payment breakdown
Explore the cost of this home by adjusting the details. Changes won't be saved.Climate risks
Neighborhood: Lake Waynoka
Nearby schools
GreatSchools rating
- 7/10Sardinia Elementary SchoolGrades: K-5Distance: 4.1 mi
- 6/10Eastern Middle SchoolGrades: 6-8Distance: 3.4 mi
- 5/10Eastern High SchoolGrades: 9-12Distance: 3.3 mi
- $224,8003 bd2 ba1k sqft1 Chickasaw Cv, Sardinia, OH 45171Off Market
- $311,4003 bd3 ba1.7k sqft125 Omaha Dr, Lake Waynoka, OH 45171Off Market

- $251,1003 bd2 ba1.3k sqft115 Omaha Dr, Sardinia, OH 45171Off Market

- $3,000-- bd-- ba-- sqftChickasaw Cv, Sardinia, OH 45171Off Market
- $6,000-- bd-- ba-- sqftChickasaw Cv, Sardinia, OH 45171Off Market
- $6,000-- bd-- ba-- sqftChickasaw Cv, Sardinia, OH 45171Off Market
- $3,000-- bd-- ba-- sqftChickasaw Cv, Sardinia, OH 45171Off Market
- $6,000-- bd-- ba-- sqftOmaha, Sardinia, OH 45171Off Market
A local agent can set up tours, give advice and negotiate with sellers.
A local lender can help you make sure your offer is ready when you are.
Similar homes
- $285,0003 bd2 ba1.5k sqft8446 Five Points Fincastle Rd, Sardinia, OH 45171For Sale

 MLS ID #1881087, Kim David, Plum Tree Realty. Cincy MLS
 - $249,9003 bd1 ba1.2k sqft13178 Stieman Rd, Sardinia, OH 45171For Sale
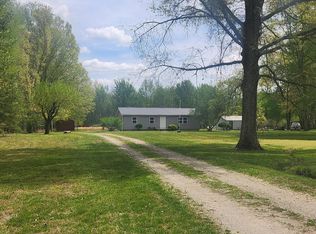 MLS ID #1865201, Scott A. Cannatelli, RE/MAX Preferred Group. Cincy MLS
 - $275,0003 bd2 ba1.5k sqft3752 Todds Run Foster Rd, Williamsburg, OH 45176For Sale
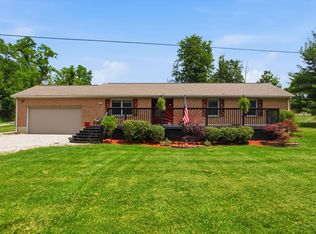 MLS ID #1888448, Mindy Knox, Huff Realty. Cincy MLS
 - $304,9003 bd2 ba1.4k sqft7716 Tri County Hwy, Sardinia, OH 45171New Construction
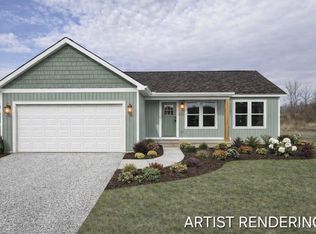 MLS ID #1868153, Jill C Lorentz, RE/MAX Local Experts. Cincy MLS
 - $271,0003 bd2 ba1.3k sqft1300 Tri County Rd, Winchester, OH 45697For SaleMLS ID #1882942, Amanda Fite, Wilson Realtors, West Union. Cincy MLS
- $237,5003 bd2 ba1.1k sqft44 Rhonda Ln, Winchester, OH 45697For SaleMLS ID #1882321, Rachel Young, MAX Sells Real Estate, LLC. Cincy MLS
- $251,2503 bd2 ba1.4k sqft59 Williams Dr, Georgetown, OH 45121For SaleMLS ID #1881223, Shane Ogden, Plum Tree Realty. Cincy MLS
- $229,0004 bd2 ba1.4k sqft25 Taylorsville Rd, Sardinia, OH 45171For SaleMLS ID #1882721, Garry Boshears, Plum Tree Realty. Cincy MLS
- $--3 bd2 ba1.1k sqft25 Harmony Ln, Georgetown, OH 45121AuctionAuction.com 2
- $279,0003 bd3 ba1.2k sqft114 Winding Trails Dr, Williamsburg, OH 45176For SaleMLS ID #1876182, Katie A Kennard, Keller Williams Advisors. Cincy MLS
- $329,5003 bd2 ba1.4k sqft3064 Rio Brazos Dr, Lake Waynoka, OH 45171For SaleMLS ID #1855851, Doris J. Kitchen, Plum Tree Realty. Cincy MLS
- $245,0003 bd2 ba1.3k sqft83 Hamer Rd, Georgetown, OH 45121For SaleMLS ID #1886693, Ragan McKinney, Ragan McKinney Real Estate. Cincy MLS
- $249,9003 bd2 ba1.4k sqft4400 Chapparal Rd, West Union, OH 45693For SaleMLS ID #1874701, Rachel Young, MAX Sells Real Estate, LLC. Cincy MLS
- $265,0003 bd1 ba1.5k sqft9680 State Route 774, Hamersville, OH 45130For SaleMLS ID #1881998, Katrina L. Holtmeier, Keller Williams Distinctive RE. Cincy MLS
- $--3 bd2 ba1.1k sqft2588 Poplar Ridge Dr, Bethel, OH 45106AuctionAuction.com 1
- $219,5003 bd2 ba1.1k sqft17451 Bloomrose Rd, Williamsburg, OH 45176For SaleMLS ID #1884256, Ragan McKinney, Ragan McKinney Real Estate. Cincy MLS
- $284,9003 bd2 ba1.5k sqft318 Faith Way, Bethel, OH 45106For SaleMLS ID #1882373, Laura M. Zembrodt, Comey & Shepherd. Cincy MLS
- $188,0003 bd2 ba1.5k sqft107 College Ave, Sardinia, OH 45171For SaleMLS ID #1882123, Jake McKinney, Plum Tree Realty. Cincy MLS
- $275,0003 bd3 ba1.4k sqft831 Tom Brown Rd, West Union, OH 45693For SaleMLS ID #1872354, Dawn Brodt, Steves Realty LLC. Cincy MLS
- $--4 bd1 ba1.5k sqft3949 Elston Hockstock Rd, Batavia, OH 45103AuctionServiceLink Auction
