This beautifully updated ranch home offers the perfect blend of comfort, functionality, and privacy! Inside, you'll find a spacious kitchen featuring granite countertops, a large center island, and plenty of room for gathering and entertaining. Both bathrooms have been thoughtfully renovated, including one designed with handicap accessibility in mind for added convenience and ease of living. Enjoy year-round relaxation in the inviting four seasons room overlooking the fully fenced backyard, offering exceptional privacy and space to unwind. The oversized shed provides abundant storage for tools, hobbies, or outdoor equipment. With over $100,000 in upgrades throughout, this move-in ready home is packed with value and thoughtful improvements you won't want to miss!
For sale
Price cut: $21K (6/27)
$299,000
103 Kayleigh Dr, Mount Orab, OH 45154
3beds
--sqft
:
Get pre-qualified$1,962/mo
Single Family Residence
Built in 2018
0.3 Acres Lot
$298,100 Zestimate®
$--/sqft
$-- HOA
What's special
Oversized shedGranite countertopsFully fenced backyardInviting four seasons roomLarge center islandSpacious kitchen
- 67 days |
- 473 |
- 29 |
Likely to sell faster than
Zillow last checked:
Listing updated:
Listed by:
Jake McKinney 937-690-9963,
Plum Tree Realty 513-443-5060
Source: Cincy MLS,MLS#: 1880191 Originating MLS: Cincinnati Area Multiple Listing Service
Originating MLS: Cincinnati Area Multiple Listing Service
Facts & features
Interior
Bedrooms & bathrooms
- Bedrooms: 3
- Bathrooms: 2
- Full bathrooms: 2
Primary bedroom
- Features: Bath Adjoins, Walk-In Closet(s)
- Level: First
- Area: 208
- Dimensions: 16 x 13
Bedroom 2
- Level: First
- Area: 156
- Dimensions: 13 x 12
Bedroom 3
- Level: First
- Area: 143
- Dimensions: 13 x 11
Bedroom 4
- Area: 0
- Dimensions: 0 x 0
Bedroom 5
- Area: 0
- Dimensions: 0 x 0
Primary bathroom
- Features: Shower
Bathroom 1
- Features: Full
- Level: First
Bathroom 2
- Features: Full
- Level: First
Dining room
- Level: First
- Area: 144
- Dimensions: 9 x 16
Family room
- Area: 0
- Dimensions: 0 x 0
Kitchen
- Features: Kitchen Island
- Area: 192
- Dimensions: 12 x 16
Living room
- Area: 210
- Dimensions: 21 x 10
Office
- Area: 0
- Dimensions: 0 x 0
Heating
- Electric, Heat Pump
Cooling
- Ceiling Fan(s), Central Air
Appliances
- Included: Dishwasher, Dryer, Oven/Range, Refrigerator, Washer, Electric Water Heater
Features
- Windows: Double Hung, Vinyl
- Basement: Crawl Space
Interior area
- Total structure area: 0
Property
Parking
- Total spaces: 2
- Parking features: Garage - Attached
- Attached garage spaces: 2
Features
- Levels: One
- Stories: 1
- Fencing: Privacy
Lot
- Size: 0.3 Acres
- Features: Less than .5 Acre
Details
- Additional structures: Shed(s)
- Parcel number: 44073068.2400
Construction
Type & style
- Home type: SingleFamily
- Architectural style: Ranch
- Property subtype: Single Family Residence
Materials
- Vinyl Siding
- Foundation: Block
- Roof: Shingle
Condition
- New construction: No
- Year built: 2018
Utilities & green energy
- Gas: None
- Sewer: Public Sewer
- Water: Public
Community & HOA
HOA
- Has HOA: No
Location
- Region: Mount Orab
Financial & listing details
- Tax assessed value: $230,900
- Annual tax amount: $2,576
- Date on market: 5/21/2026
- Listing terms: Special Financing
Estimated market value
$298,100
$283,000 - $313,000
$2,055/mo
Price history
| Date | Event | Price |
|---|---|---|
| 6/27/2026 | Price change | $299,000-6.6% |
Source:  Cincy MLS #1880191 Report a problem Cincy MLS #1880191 Report a problem | ||
| 5/21/2026 | Listed for sale | $320,000+33.3% |
Source: Cincy MLS #1880191 Report a problem | ||
| 12/8/2021 | Sold | $240,000+56.3% |
Source: Public Record Report a problem | ||
| 1/8/2019 | Sold | $153,507 |
Source: Public Record Report a problem | ||
Public tax history
| Year | Property taxes | Tax assessment |
|---|---|---|
| 2024 | $2,576 +15.4% | $80,820 +24.8% |
| 2023 | $2,233 +6.4% | $64,770 +6.4% |
| 2022 | $2,098 +24.8% | $60,850 |
| 2021 | $1,682 +17.7% | $60,850 +20% |
| 2020 | $1,429 -24.4% | $50,710 |
| 2019 | $1,890 +73.6% | -- |
| 2018 | $1,088 | $700 |
Find assessor info on the county website
Monthly payment
Est. payment
Payment breakdown
Explore the cost of this home by adjusting the details. Changes won't be saved.Climate risks
Neighborhood: 45154
Nearby schools
GreatSchools rating
- 8/10Mt Orab Middle SchoolGrades: 5-8Distance: 1 mi
- 3/10Western Brown High SchoolGrades: 9-12Distance: 1 mi
- 6/10Mt Orab Primary Elementary SchoolGrades: K-4Distance: 1.2 mi
- $285,000-- bd2 ba1.5k sqft105 Ella Rose Dr, Mount Orab, OH 45154Off Market
- $295,0004 bd2 ba1.8k sqft120 Ella Rose Dr, Mount Orab, OH 45154Sold
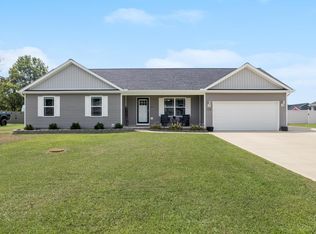
- $300,1003 bd2 ba1.6k sqft114 Ella Rose Dr, Mount Orab, OH 45154Off Market

- $303,4003 bd2 ba1.7k sqft105 Kayleigh Dr, Mount Orab, OH 45154Off Market
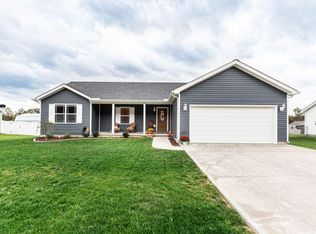
- $309,3003 bd2 ba1.7k sqft106 Kayleigh Dr, Mount Orab, OH 45154Off Market
- $335,6003 bd2 ba1.6k sqft104 Kayleigh Dr, Mount Orab, OH 45154Off Market
- $275,8003 bd2 ba1.4k sqft107 Kayleigh Dr, Mount Orab, OH 45154Off Market
- $279,5003 bd2 ba1.5k sqft108 Kayleigh Dr, Mount Orab, OH 45154Off Market
A local agent can set up tours, give advice and negotiate with sellers.
A local lender can help you make sure your offer is ready when you are.
Similar homes
- $275,9003 bd2 ba1.7k sqft108 Keethler St, Mount Orab, OH 45154For Sale
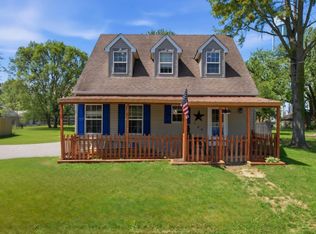
 MLS ID #1875762, Jill C Lorentz, RE/MAX Local Experts. Cincy MLS
 - $429,9004 bd3 ba2.7k sqft130 Willow Run Rd, Mount Orab, OH 45154For Sale
 MLS ID #1882562, Michael W Jennings, Plum Tree Realty. Cincy MLS
 - $359,0003 bd2 ba1.4k sqft15836 Bodman Rd, Mount Orab, OH 45154For Sale
 MLS ID #1885167, Kim David, Plum Tree Realty. Cincy MLS
 - $299,0003 bd2 ba1.5k sqft3752 Todds Run Foster Rd, Williamsburg, OH 45176For Sale
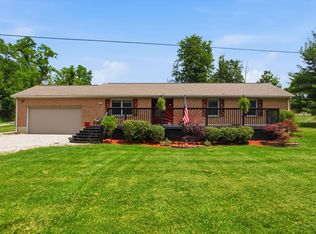 MLS ID #1883572, Mindy Knox, Huff Realty. Cincy MLS
 - $429,5004 bd2 ba2k sqft433 Liming Farm Rd, Mount Orab, OH 45154For SaleMLS ID #1885609, Ragan McKinney, Ragan McKinney Real Estate. Cincy MLS
- $279,0003 bd3 ba1.2k sqft114 Winding Trails Dr, Williamsburg, OH 45176For SaleMLS ID #1876182, Katie A Kennard, Keller Williams Advisors. Cincy MLS
- $291,9003 bd2 ba1.5k sqft318 Faith Way, Bethel, OH 45106For SaleMLS ID #1882373, Laura M. Zembrodt, Comey & Shepherd. Cincy MLS
- $310,0003 bd2 ba1.9k sqft16 Lorelei Dr, Fayetteville, OH 45118For SaleMLS ID #1886781, Marcia Greenwald, Sibcy Cline, Inc.. Cincy MLS
- $--3 bd2 ba1.1k sqft6114 Taylor Pike, Blanchester, OH 45107AuctionServiceLink Auction
- $298,8004 bd2 ba1.7k sqft4495 Graybill Rd, Georgetown, OH 45121For SaleMLS ID #1884916, Brian A. Faught, Ring Real Estate Co., Georgeto. Cincy MLS
- $295,0003 bd3 ba2.2k sqft175 Douglas Cir, Georgetown, OH 45121For SaleMLS ID #1869391, Ragan McKinney, Ragan McKinney Real Estate. Cincy MLS
- $335,0003 bd2 ba1.7k sqft3499 State Route 125, Bethel, OH 45106For SaleMLS ID #1885497, Jeff Smith, RE/MAX Victory + Affiliates. Cincy MLS
- $275,0003 bd3 ba1.3k sqft97 Mount Holly Ln, Amelia, OH 45102For SaleMLS ID #1884114, Shelli Stinson, eXp Realty. Cincy MLS
- $310,0003 bd3 ba1.8k sqft5908 Amanda Ct, Loveland, OH 45140For SaleMLS ID #1887766, Elizabeth Waits, Sibcy Cline, Inc.. Cincy MLS
- $280,0004 bd2 ba1.6k sqft184 Dortmund Dr, Fayetteville, OH 45118For SaleMLS ID #1873078, Crystal I Gibson, Pivot Realty Group, LLC. Cincy MLS
- $299,9004 bd2 ba1.8k sqft11770 Mary Ingles Hwy, California, KY 41007For SaleMLS ID #11877309, Nicholas Rabin, Homeshake.com. My State MLS
- $259,9003 bd2 ba1k sqft1 Chickasaw Cv, Franklin Twp, OH 45171For SaleMLS ID #1879191, Jill C Lorentz, RE/MAX Local Experts. Cincy MLS
- $279,9994 bd2 ba2k sqft368 Amelia Olive Branch Rd, Amelia, OH 45102For SaleMLS ID #1884378, Matthew Zimerman, Real of Ohio. Cincy MLS
- $285,0003 bd2 ba1.6k sqft203 Lakewood Ln, Georgetown, OH 45121For SaleMLS ID #1876393, Beverly S Lamphier, Howard Hanna Real Estate Servi. Cincy MLS
- $329,0004 bd3 ba1.6k sqft3871 Pin Oak Dr, Amelia, OH 45102For SaleMLS ID #1885471, Erin M Abbott, eXp Realty. Cincy MLS
